*** RARE OPPORTUNITY-- Won't Last! Get this awesome home for as Low as ZERO DOWN or ZERO OUT OF POCKET for CLOSING COSTS! LOW monthly payments with interest rate as low as 4.6% with seller's preferred lender. Call now and ask us how! Welcome to effortless one-level living inthis beautifully maintained true ranch offering a spacious, thoughtfully designed living space! From the moment you step inside, you'll appreciate the bright, open layout that's perfect for both everyday living and entertaining. The open living areas flow seamlessly into the kitchen and dining space, creating the ideal setting for family gatherings and making lasting memories. You'll love the all-LVP flooring throughout-no carpet-along with granite countertops in both the kitchen and bathrooms, adding style and durability. The private primary suite provides a peaceful retreat, while the additional bedrooms offer flexibility for family, guests, or a home office. Step outside to your fully fenced backyard, perfect for children, pets, backyard cookouts, or simply relaxing with your morning coffee or evening sunsets. The patio offers the perfect space to entertain or create your own outdoor oasis. Conveniently located near shopping, dining, schools, and I-75, this move-in-ready home offers the perfect combination of comfort, convenience, and low-maintenance living. Homes like this don't stay on the market for long-schedule your private showing today and experience why this one feels like home the moment you walk through the door!
Active
$317,500
103 McGinnis Cir, Calhoun, GA 30701
3beds
1,914sqft
Single Family Residence
Built in 2021
8,712 Square Feet Lot
$313,600 Zestimate®
$166/sqft
$33/mo HOA
What's special
- 37 days
- 163
- 5
Zillow last checked:
Listing updated:
Listed by:
Leeza Byers 678-557-3457,
eXp Realty
Source: GAMLS,MLS#: 10845062
Facts & features
Interior
Bedrooms & bathrooms
- Bedrooms: 3
- Bathrooms: 2
- Full bathrooms: 2
- Main level bathrooms: 2
- Main level bedrooms: 3
Rooms
- Room types: Family Room, Foyer, Laundry, Other
Kitchen
- Features: Breakfast Area, Kitchen Island, Pantry, Solid Surface Counters
Heating
- Central
Cooling
- Ceiling Fan(s), Central Air, Electric
Appliances
- Included: Dishwasher, Disposal, Electric Water Heater, Microwave
- Laundry: Mud Room
Features
- Double Vanity, Roommate Plan
- Flooring: Other, Tile
- Windows: Double Pane Windows
- Basement: None
- Number of fireplaces: 1
- Fireplace features: Family Room
- Common walls with other units/homes: No Common Walls
Interior area
- Total structure area: 1,914
- Total interior livable area: 1,914 sqft
- Finished area above ground: 1,914
- Finished area below ground: 0
Property
Parking
- Total spaces: 4
- Parking features: Garage, Garage Door Opener
- Has garage: Yes
Features
- Levels: One
- Stories: 1
- Patio & porch: Patio
- Fencing: Back Yard
- Waterfront features: No Dock Or Boathouse
- Body of water: None
Lot
- Size: 8,712 Square Feet
- Features: Level, Private
Details
- Parcel number: C42E 002
Construction
Type & style
- Home type: SingleFamily
- Architectural style: Brick Front,Craftsman,Ranch
- Property subtype: Single Family Residence
Materials
- Brick, Other
- Foundation: Slab
- Roof: Other
Condition
- Resale
- New construction: No
- Year built: 2021
Details
- Warranty included: Yes
Utilities & green energy
- Sewer: Public Sewer
- Water: Public
- Utilities for property: Cable Available, Electricity Available, Sewer Available, Water Available
Community & HOA
Community
- Features: Playground
- Security: Security System
- Subdivision: Henderson Glenn Sub
HOA
- Has HOA: Yes
- Services included: Maintenance Grounds
- HOA fee: $400 annually
Location
- Region: Calhoun
Financial & listing details
- Price per square foot: $166/sqft
- Tax assessed value: $336,900
- Annual tax amount: $3,541
- Date on market: 9/10/2026
- Cumulative days on market: 37 days
- Listing agreement: Exclusive Right To Sell
- Listing terms: Cash,Conventional,FHA,USDA Loan,VA Loan
- Electric utility on property: Yes
Estimated market value
$313,600
$298,000 - $329,000
$1,964/mo
Price history
| Date | Event | Price |
|---|---|---|
| 9/10/2026 | Listed for sale | $317,500-0.5%$166/sqft |
Source:  FMLS GA #7835421 Report a problem FMLS GA #7835421 Report a problem | ||
| 9/9/2026 | Listing removed | $319,000$167/sqft |
Source: eXp Realty #7809090 Report a problem | ||
| 7/22/2026 | Listed for sale | $319,000-1.8%$167/sqft |
Source: FMLS GA #7809090 Report a problem | ||
| 5/1/2026 | Listing removed | $325,000$170/sqft |
Source: FMLS GA #7675888 Report a problem | ||
| 11/7/2025 | Listed for sale | $325,000+32.9%$170/sqft |
Source: FMLS GA #7675888 Report a problem | ||
| 12/16/2021 | Sold | $244,467+1.2%$128/sqft |
Source: FMLS GA #6887268 Report a problem | ||
| 8/11/2021 | Contingent | $241,587$126/sqft |
Source: FMLS GA #6887268 Report a problem | ||
| 7/19/2021 | Listed for sale | $241,587+4.3%$126/sqft |
Source: FMLS GA #6887268 Report a problem | ||
| 6/16/2021 | Contingent | $231,587$121/sqft |
Source: FMLS GA #6887268 Report a problem | ||
| 5/21/2021 | Listed for sale | $231,587$121/sqft |
Source: FMLS GA #6887268 Report a problem | ||
Public tax history
| Year | Property taxes | Tax assessment |
|---|---|---|
| 2025 | $3,541 +10% | $134,760 +14.7% |
| 2024 | $3,220 +5.2% | $117,440 +7.9% |
| 2023 | $3,060 +6.8% | $108,840 +12.5% |
| 2022 | $2,866 +1922.2% | $96,720 +1931.9% |
| 2021 | $142 | $4,760 |
Find assessor info on the county website
Monthly payment
Est. payment
Payment breakdown
Explore the cost of this home by adjusting the details. Changes won't be saved.Climate risks
Neighborhood: 30701
Nearby schools
Schools provided by the listing agent
- Elementary: Tolbert
- Middle: Calhoun City
- High: Calhoun
Source: GAMLS. This data may not be complete. We recommend contacting the local school district to confirm school assignments for this home.
Similar homes
- $315,0004 bd3 ba2.5k sqft315 Soldiers Ptwy, Calhoun, GA 30701Active
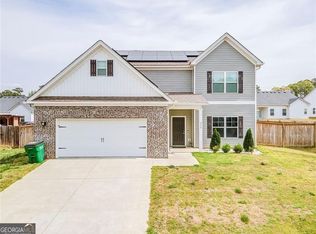
 MLS ID #10730659, Yoana Vasileva, Lokation Real Estate LLC. GAMLS
 - $315,0003 bd2 ba1.8k sqft131 Regency Row SW, Calhoun, GA 30701For Sale
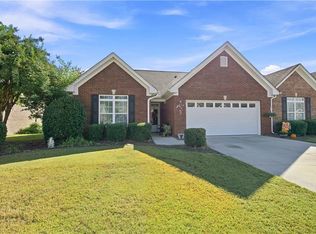
 MLS ID #7849425, Dianne Kirby, Coldwell Banker Kinard Realty. FMLS GA
 - $294,9003 bd3 ba2k sqft123 Waterside Rdg, Calhoun, GA 30701For Sale
 MLS ID #7814897, Samantha Lusk, Samantha Lusk & Associates Realty, Inc.. FMLS GA
 - $319,9003 bd2 ba1.8k sqft130 Orchard Way SE, Calhoun, GA 30701For Sale
 MLS ID #7817038, Samantha Lusk, Samantha Lusk & Associates Realty, Inc.. FMLS GA
 - $265,0003 bd2 ba1.2k sqft377 Cartecay Dr, Calhoun, GA 30701For SaleMLS ID #7831679, Tristan Fuller, Coldwell Banker Kinard Realty. FMLS GA
- $269,9003 bd2 ba1.2k sqft103 River Meadow Dr, Calhoun, GA 30701For SaleMLS ID #7825735, Oanh To, ATL Realty Star, LLC. FMLS GA
- $319,9004 bd3 ba1.8k sqft132 Pin Oak Ln SE, Calhoun, GA 30701For SaleMLS ID #7851212, Samantha Lusk, Samantha Lusk & Associates Realty, Inc.. FMLS GA
- $260,0003 bd3 ba1.9k sqft122 Old Mill Dr, Calhoun, GA 30701ActiveMLS ID #10844726, Christopher Worth, Keller Williams Realty Atlanta North. GAMLS
- $294,5004 bd3 ba2k sqft113 Waterside Dr, Calhoun, GA 30701ActiveMLS ID #10764265, Jenny K Smith, Keller Williams Northwest. GAMLS
- $274,9003 bd3 ba1.8k sqft160 Millers Ln, Calhoun, GA 30701ActiveMLS ID #10867829, Andrea Jones, Venture Real Estate, Inc.. GAMLS
- $299,9904 bd3 ba2.3k sqft115 Shire Loop, Calhoun, GA 30701New ConstructionFMLS GA
- $287,0003 bd3 ba2.2k sqft250 Orchard Way SE, Calhoun, GA 30701ActiveMLS ID #10775684, Mark Spain, Mark Spain Real Estate. GAMLS
- $300,0003 bd3 ba2.2k sqft103 Sycamore Ln, Calhoun, GA 30701For SaleMLS ID #7797062, Linde Moore, Keller Williams Rlty, First Atlanta. FMLS GA
- $237,0003 bd3 ba1.6k sqft107 Brexley Dr, Calhoun, GA 30701ActiveMLS ID #10853202, Anna Marie Ethridge, ERA Sunrise Realty. GAMLS
- $338,9904 bd3 ba2k sqft247 Shire Loop, Calhoun, GA 30701New ConstructionFMLS GA
- $274,9003 bd3 ba1.8k sqft161 Millers Ln, Calhoun, GA 30701ActiveMLS ID #10846255, Andrea Jones, Venture Real Estate, Inc.. GAMLS
- $288,9903 bd2 ba1.7k sqft102 Alcovy Trl, Calhoun, GA 30701New ConstructionFMLS GA
- $354,9904 bd3 ba2.3k sqft241 Shire Loop, Calhoun, GA 30701New ConstructionFMLS GA
