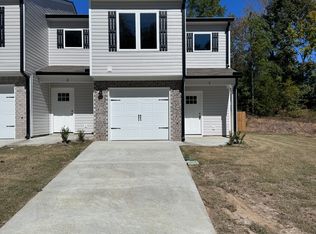
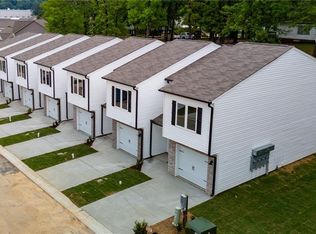
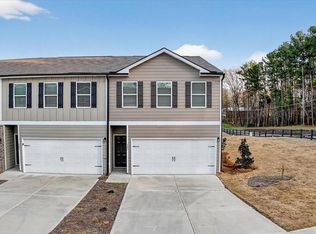
Welcome to 305 Legacy Lane in Calhoun! This 3-bedroom, 2.5-bath home offers a practical two-story layout with an open main living area, a kitchen with white cabinetry and a center island, and plenty of natural light throughout. Upstairs, you'll find the primary bedroom with a walk-in closet, along with two additional bedrooms and a full bath. Outside, the home features a covered front porch, landscaped yard, and attached garage. With a clean, neutral interior and a layout designed for everyday living, this home is ready for its next owner to make it their own.
Active
Price cut: $15K (9/11)
$260,000
305 Legacy Ln, Calhoun, GA 30701
3beds
1,600sqft
Single Family Residence
Built in 2026
8,712 Square Feet Lot
$260,000 Zestimate®
$163/sqft
$-- HOA
What's special
Attached garageCenter islandCovered front porchLandscaped yardKitchen with white cabinetryClean neutral interior
- 47 days
- 146
- 8
Zillow last checked:
Listing updated:
Listed by:
Alaska Grogan 706-263-6433,
KW Signature Partners
Source: GAMLS,MLS#: 10827090
Facts & features
Interior
Bedrooms & bathrooms
- Bedrooms: 3
- Bathrooms: 3
- Full bathrooms: 2
- 1/2 bathrooms: 1
Rooms
- Room types: Other
Kitchen
- Features: Breakfast Area, Kitchen Island
Heating
- Central, Other
Cooling
- Ceiling Fan(s), Central Air
Appliances
- Included: Microwave, Refrigerator
- Laundry: Other
Features
- Walk-In Closet(s)
- Flooring: Other
- Basement: None
- Has fireplace: No
- Common walls with other units/homes: No Common Walls
Interior area
- Total structure area: 1,600
- Total interior livable area: 1,600 sqft
- Finished area above ground: 0
- Finished area below ground: 1,600
Property
Parking
- Total spaces: 2
- Parking features: Attached, Garage, Kitchen Level
- Has attached garage: Yes
Features
- Levels: Two
- Stories: 2
- Patio & porch: Patio
- Body of water: None
Lot
- Size: 8,712 Square Feet
- Features: Level
Details
- Parcel number: C42A 092
Construction
Type & style
- Home type: SingleFamily
- Architectural style: Traditional
- Property subtype: Single Family Residence
Materials
- Other, Vinyl Siding
- Foundation: Slab
- Roof: Composition
Condition
- New Construction
- New construction: Yes
- Year built: 2026
Utilities & green energy
- Sewer: Public Sewer
- Water: Public
- Utilities for property: Electricity Available, Water Available
Community & HOA
Community
- Features: None
- Security: Smoke Detector(s)
- Subdivision: Heritage Crossing
HOA
- Has HOA: No
- Services included: None
Location
- Region: Calhoun
Financial & listing details
- Price per square foot: $163/sqft
- Tax assessed value: $16,000
- Annual tax amount: $168
- Date on market: 8/17/2026
- Cumulative days on market: 47 days
- Listing agreement: Exclusive Right To Sell
- Electric utility on property: Yes
Estimated market value
$260,000
$247,000 - $273,000
$1,920/mo
Price history
| Date | Event | Price |
|---|---|---|
| 9/11/2026 | Price change | $260,000-5.5%$163/sqft |
Source:  FMLS GA #7821429 Report a problem FMLS GA #7821429 Report a problem | ||
| 8/17/2026 | Listed for sale | $275,000$172/sqft |
Source: FMLS GA #7821429 Report a problem | ||
Public tax history
| Year | Property taxes | Tax assessment |
|---|---|---|
| 2025 | $168 +12.7% | $6,400 +17.6% |
| 2024 | $149 -2.5% | $5,440 |
| 2023 | $153 -4.1% | $5,440 |
| 2022 | $159 +28.7% | $5,440 +30.8% |
| 2021 | $124 -0.6% | $4,160 |
| 2020 | $125 +0.4% | $4,160 |
| 2019 | $124 +0.2% | $4,160 |
| 2018 | $124 +209.4% | $4,160 +9.5% |
| 2017 | $40 +7.3% | $3,800 |
| 2016 | $37 -0.2% | $3,800 |
| 2015 | $37 -1.3% | $3,800 -0.2% |
| 2014 | $38 | $3,808 |
| 2013 | -- | -- |
| 2012 | -- | -- |
| 2011 | -- | -- |
| 2010 | -- | -- |
| 2009 | -- | $10,200 |
| 2008 | -- | $10,200 |
Find assessor info on the county website
Monthly payment
Est. payment
Payment breakdown
Explore the cost of this home by adjusting the details. Changes won't be saved.Climate risks
Neighborhood: 30701
Nearby schools
Schools provided by the listing agent
- Elementary: Calhoun City
- Middle: Calhoun City
- High: Calhoun
Source: GAMLS. This data may not be complete. We recommend contacting the local school district to confirm school assignments for this home.
Similar homes
- $237,0003 bd3 ba1.6k sqft107 Brexley Dr, Calhoun, GA 30701Active
 MLS ID #10853202, Anna Marie Ethridge, ERA Sunrise Realty. GAMLS
 - $237,0003 bd3 ba1.6k sqft101 Brexley Dr, Calhoun, GA 30701New Construction
 MLS ID #7846013, ANNA MARIE ETHRIDGE, ERA Sunrise Realty. FMLS GA
 - $235,0003 bd3 ba1.6k sqft128 Brexley Dr, Calhoun, GA 30701New Construction
 MLS ID #7842017, ANNA MARIE ETHRIDGE, ERA Sunrise Realty. FMLS GA
 - $235,0003 bd3 ba1.6k sqft103 Brexley Dr, Calhoun, GA 30701New Construction
 MLS ID #7846005, ANNA MARIE ETHRIDGE, ERA Sunrise Realty. FMLS GA
 - $235,0003 bd3 ba1.6k sqft105 Brexley Dr, Calhoun, GA 30701New ConstructionMLS ID #7846011, ANNA MARIE ETHRIDGE, ERA Sunrise Realty. FMLS GA
- $260,0003 bd3 ba1.9k sqft122 Old Mill Dr, Calhoun, GA 30701ActiveMLS ID #10844726, Christopher Worth, Keller Williams Realty Atlanta North. GAMLS
- $275,0003 bd2 ba1.5k sqft234 Chiefvan Ter NE, Calhoun, GA 30701Active Under ContractMLS ID #10795499, Sabrina Poole, Samantha Lusk & Associates Realty. GAMLS
- $235,0003 bd3 ba1.6k sqft142 Brexley Dr, Calhoun, GA 30701New ConstructionMLS ID #7833743, ANNA MARIE ETHRIDGE, ERA Sunrise Realty. FMLS GA
- $274,9003 bd3 ba1.8k sqft161 Millers Ln, Calhoun, GA 30701ActiveMLS ID #10846255, Andrea Jones, Venture Real Estate, Inc.. GAMLS
- $305,0004 bd3 ba2.2k sqft212 McGinnis Cir, Calhoun, GA 30701For SaleMLS ID #7780262, Cyndi Hambrick, Atlanta Communities Real Estate Brokerage. FMLS GA
- $294,5004 bd3 ba2k sqft113 Waterside Dr, Calhoun, GA 30701ActiveMLS ID #10764265, Jenny K Smith, Keller Williams Northwest. GAMLS
- $274,9003 bd3 ba1.8k sqft160 Millers Ln, Calhoun, GA 30701ActiveMLS ID #10799535, Andrea Jones, Venture Real Estate, Inc.. GAMLS
- $225,0003 bd1 ba962 sqft607 Harlan St, Calhoun, GA 30701For SaleMLS ID #7834602, Kim Little, Keller Williams Realty Signature Partners. FMLS GA
- $289,0003 bd2 ba1.8k sqft185 Blackwood Pl SE, Calhoun, GA 30701ActiveMLS ID #10776586, Mandy Parker, KW Signature Partners. GAMLS
- $325,0003 bd3 ba1.6k sqft515 Woodlawn Ave, Calhoun, GA 30701ActiveMLS ID #10756681, Devin Childers, Maximum One Community Realtors. GAMLS
- $236,9903 bd3 ba1.2k sqft211 Rory Dr, Calhoun, GA 30701New ConstructionFMLS GA
- $249,9993 bd2 ba1.7k sqft498 Cedar St, Dalton, GA 30720ActiveMLS ID #10857843, Steven T Koleno, Beycome Brokerage Realty LLC. GAMLS
- $265,0003 bd2 ba1.2k sqft270 Brody Dr NE, Resaca, GA 30735ActiveMLS ID #10844829, Karen Pugliese, Atlanta Communities. GAMLS
