***Seller is offering $10,000 in concessions with an accepted offer*** Welcome to this beautifully maintained, better-than-new, quality-built 4-bedroom, 2.5-bath home built in 2022, offering the perfect blend of style, comfort, and modern convenience. The open-concept floor plan is ideal for both everyday living and entertaining, featuring a spacious living room highlighted by a stunning fireplace. The kitchen offers ample cabinet and counter space, a large island, and flows seamlessly into the dining and living areas. Upstairs, the spacious primary suite provides a relaxing retreat with an enhanced walk-in shower, while the additional bedrooms offer flexibility for family, guests, or a home office. Thoughtful upgrades throughout the home include a whole-home water filtration system, epoxy garage flooring, updated baseboards and doors, and quality finishes that enhance the home's exceptional craftsmanship. Conveniently located near schools, shopping, dining, and I-75, this move-in-ready home offers modern living without the wait for new construction.
Active
$325,000
502 (55) McGinnis Cir, Calhoun, GA 30701
4beds
--sqft
Single Family Residence
Built in 2022
7,840 Square Feet Lot
$321,800 Zestimate®
$--/sqft
$33/mo HOA
What's special
Stunning fireplaceSpacious primary suiteLarge islandEpoxy garage flooringOpen-concept floor planUpdated baseboards and doorsEnhanced walk-in shower
- 30 days |
- 117 |
- 6 |
Zillow last checked:
Listing updated:
Listed by:
Susana Avila 951-205-9153,
KW Signature Partners
Source: GAMLS,MLS#: 10807620
Facts & features
Interior
Bedrooms & bathrooms
- Bedrooms: 4
- Bathrooms: 3
- Full bathrooms: 2
- 1/2 bathrooms: 1
Rooms
- Room types: Laundry, Other
Kitchen
- Features: Kitchen Island, Pantry
Heating
- Central
Cooling
- Central Air
Appliances
- Included: Dishwasher, Dryer, Microwave, Refrigerator, Washer
- Laundry: Laundry Closet
Features
- High Ceilings, Walk-In Closet(s)
- Flooring: Laminate
- Basement: None
- Number of fireplaces: 1
- Common walls with other units/homes: No Common Walls
Interior area
- Total structure area: 0
- Finished area above ground: 0
- Finished area below ground: 0
Property
Parking
- Total spaces: 2
- Parking features: Garage
- Has garage: Yes
Features
- Levels: Two
- Stories: 2
- Exterior features: Other
- Waterfront features: No Dock Or Boathouse
- Body of water: None
Lot
- Size: 7,840 Square Feet
- Features: Other
Details
- Parcel number: C42E 055
Construction
Type & style
- Home type: SingleFamily
- Architectural style: Traditional
- Property subtype: Single Family Residence
Materials
- Wood Siding
- Foundation: Slab
- Roof: Other
Condition
- Resale
- New construction: No
- Year built: 2022
Utilities & green energy
- Sewer: Public Sewer
- Water: Public
- Utilities for property: Cable Available, Electricity Available, Water Available
Community & HOA
Community
- Features: Park, Playground
- Subdivision: Henderson Glenn
HOA
- Has HOA: Yes
- Services included: Maintenance Grounds, Other
- HOA fee: $400 annually
Location
- Region: Calhoun
Financial & listing details
- Tax assessed value: $349,700
- Annual tax amount: $3,373
- Date on market: 7/17/2026
- Cumulative days on market: 31 days
- Listing agreement: Exclusive Right To Sell
- Listing terms: Cash,Conventional,FHA,USDA Loan,VA Loan
- Electric utility on property: Yes
Estimated market value
$321,800
$306,000 - $338,000
$1,994/mo
Price history
| Date | Event | Price |
|---|---|---|
| 7/17/2026 | Listed for sale | $325,000-1.5% |
Source:  GAMLS #10807620 Report a problem GAMLS #10807620 Report a problem | ||
| 7/1/2026 | Listing removed | $329,900 |
Source: GAMLS #10661581 Report a problem | ||
| 5/22/2026 | Price change | $329,900-1.5% |
Source: GAMLS #10661581 Report a problem | ||
| 4/25/2026 | Price change | $334,900-1.5% |
Source: GAMLS #10661581 Report a problem | ||
| 3/3/2026 | Price change | $339,900-1.5% |
Source: GAMLS #10661581 Report a problem | ||
| 12/28/2025 | Listed for sale | $345,000+17.7% |
Source:  FMLS GA #7695670 Report a problem FMLS GA #7695670 Report a problem | ||
| 3/7/2023 | Sold | $293,019 |
Source: Public Record Report a problem | ||
Public tax history
| Year | Property taxes | Tax assessment |
|---|---|---|
| 2025 | $3,373 +5.6% | $139,880 +14.8% |
| 2024 | $3,196 +27.8% | $121,880 +37.1% |
| 2023 | $2,500 +470.3% | $88,920 +494.4% |
| 2022 | $438 +209.4% | $14,960 +214.3% |
| 2021 | $142 | $4,760 |
Find assessor info on the county website
Monthly payment
Est. payment
Payment breakdown
Explore the cost of this home by adjusting the details. Changes won't be saved.Climate risks
Neighborhood: 30701
Nearby schools
GreatSchools rating
- NACalhoun Early Learning AcademyGrades: PK-KDistance: 1.7 mi
- 5/10Calhoun Middle SchoolGrades: 7-8Distance: 2.3 mi
- 7/10Calhoun High SchoolGrades: 9-12Distance: 2.3 mi
Schools provided by the listing agent
- Elementary: Calhoun City
- Middle: Calhoun City
- High: Calhoun
Source: GAMLS. This data may not be complete. We recommend contacting the local school district to confirm school assignments for this home.
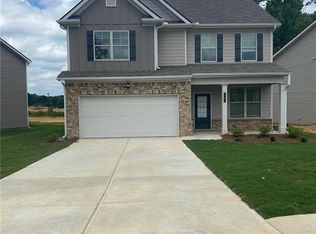
- $315,2394 bd3 ba2.1k sqft109-129 Denmon Ct, Calhoun, GA 30701Sold
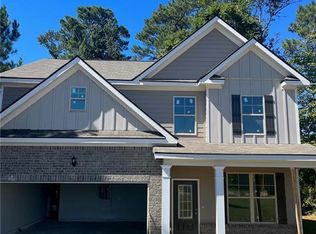
- $314,2834 bd3 ba2.1k sqft110-128 Denmon Ct, Calhoun, GA 30701Sold
- $311,2834 bd3 ba2.1k sqft106-126 Denmon Ct, Calhoun, GA 30701Sold
- $305,9334 bd3 ba2.1k sqft300-68 McGinnis Cir, Calhoun, GA 30701Sold
- $305,9334 bd3 ba2.1k sqft119-10 McGinnis Cir, Calhoun, GA 30701Sold
- $305,9334 bd2 ba2.1k sqft300 McGinnis Cir, Calhoun, GA 30701Sold
- $322,8004 bd2 ba2.1k sqft500 (56) McGinnis Cir, Calhoun, GA 30701Off Market
- $327,0004 bd2 ba2.2k sqft504 (54) McGinnis Cir, Calhoun, GA 30701Off Market
A local agent can set up tours, give advice and negotiate with sellers.
A local lender can help you make sure your offer is ready when you are.
Similar homes
- $300,0004 bd3 ba2.2k sqft105 McEntyre Ct, Calhoun, GA 30701Active
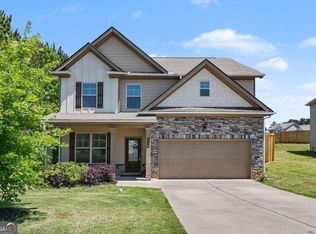
 MLS ID #10766973, Mark Spain, Mark Spain Real Estate. GAMLS
 - $305,0004 bd3 ba-- sqft212 McGinnis Cir, Calhoun, GA 30701Active
 MLS ID #10776048, Cyndi Hambrick-Grizzle, Atlanta Communities. GAMLS
 - $319,0003 bd2 ba1.9k sqft103 McGinnis Cir, Calhoun, GA 30701Active
 MLS ID #10810916, Leeza Byers, eXp Realty. GAMLS
 - $337,0004 bd3 ba2.2k sqft113 McGinnis Cir, Calhoun, GA 30701Active
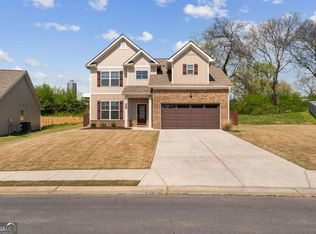 MLS ID #10718095, Sabrina Poole, Samantha Lusk & Associates Realty. GAMLS
 - $330,0004 bd3 ba-- sqft110 Crestmont Dr, Calhoun, GA 30701ActiveMLS ID #10822933, Miranda Thomas, Keller Williams Northwest. GAMLS
- $295,0003 bd3 ba-- sqft118 Colton Dr, Calhoun, GA 30701ActiveMLS ID #10795207, Karol Jaimes, Amanda Jo Realty Group. GAMLS
- $355,9005 bd4 ba-- sqft201 McGinnis Cir, Calhoun, GA 30701ActiveMLS ID #10763657, Carlos Acosta, eXp Realty. GAMLS
- $279,0004 bd3 ba-- sqft300 Harrison Dr, Calhoun, GA 30701ActiveMLS ID #10774113, Siera Dority, WePartner Realty, LLC. GAMLS
- $310,0004 bd3 ba1.9k sqft384 Cartecay Dr, Calhoun, GA 30701ActiveMLS ID #10733090, Beatriz Alvarez, BHHS Georgia Properties. GAMLS
- $340,0004 bd3 ba2.3k sqft154 Honeysuckle Dr SE, Calhoun, GA 30701ActiveMLS ID #10817790, Sabrina Poole, Samantha Lusk & Associates Realty. GAMLS
- $350,0003 bd2 ba2k sqft403 McGinnis Cir, Calhoun, GA 30701For SaleMLS ID #1530321, Diane Joyner. Greater Chattanooga Realtors
- $320,0004 bd3 ba2.5k sqft315 Soldiers Ptwy, Calhoun, GA 30701ActiveMLS ID #10730659, Yoana Vasileva, Lokation Real Estate LLC. GAMLS
- $335,0003 bd2 ba1.7k sqft1158 Fairview Rd NW, Calhoun, GA 30701ActiveMLS ID #10824457, Robin Chadwick, Atlanta Communities. GAMLS
- $329,5004 bd2 ba2.4k sqft258 Hunters Xing SE, Calhoun, GA 30701ActiveMLS ID #10824234, Paula Adams, Maximum One Grt. Atl. REALTORS. GAMLS
- $339,9004 bd2 ba2k sqft407 SW Beamer Rd, Calhoun, GA 30701For Sale
 MLS ID #7782563, Samantha Lusk, Samantha Lusk & Associates Realty, Inc.. FMLS GA
 - $285,0004 bd3 ba-- sqft101 Twin Oaks Dr, Calhoun, GA 30701ActiveMLS ID #10790890, Miranda Thomas, Keller Williams Northwest. GAMLS
- $335,0003 bd3 ba1.6k sqft515 Woodlawn Ave, Calhoun, GA 30701ActiveMLS ID #10756681, Devin Childers, Maximum One Community Realtors. GAMLS
- $279,0003 bd2 ba1.5k sqft234 Chiefvan Ter NE, Calhoun, GA 30701ActiveMLS ID #10795499, Sabrina Poole, Samantha Lusk & Associates Realty. GAMLS
- $295,0004 bd3 ba2k sqft113 Waterside Dr, Calhoun, GA 30701ActiveMLS ID #10764265, Jenny K Smith, Keller Williams Northwest. GAMLS
- $299,9003 bd3 ba2k sqft123 Waterside Rdg, Calhoun, GA 30701For SaleMLS ID #7814897, Samantha Lusk, Samantha Lusk & Associates Realty, Inc.. FMLS GA
