Welcome to this beautiful newer home in Calhoun, GA! The location is convenient to the interstate and highly sought-after schools. This spacious home also offers an unfinished walk-out basement, providing the potential to add an in-law suite, additional bedrooms, home office, playroom, gym, etc. This home features modern style and comfort with a thoughtfully designed open-concept floor plan perfect for everyday living and entertaining. The main living area features a large living room that flows seamlessly into the dining area and kitchen, creating an inviting space for gathering with family and friends. The kitchen features granite countertops, stainless steel appliances, a center island bar and a pantry, providing plenty of space for cooking, dining, and entertaining. Upstairs you'll find a spacious primary ensuite along with 3 additional bedrooms and a 2nd full bath. Step outside to enjoy the fenced-in backyard, ideal for pets, play or relaxing evenings outdoors. With its modern features, spacious layout, and future expansion potential, this home is a fantastic opportunity in Henderson Glenn. Schedule your showing today!
For sale
$350,000
403 McGinnis Cir, Calhoun, GA 30701
4beds
2,061sqft
:
Get pre-qualified$2,295/mo
Single Family Residence
Built in 2023
0.27 Acres Lot
$346,900 Zestimate®
$170/sqft
$33/mo HOA
What's special
Modern style and comfortFenced-in backyardSpacious primary ensuiteCenter island barStainless steel appliancesSpacious layoutKitchen features granite countertops
- 133 days |
- 141 |
- 5 |
Zillow last checked:
Listing updated:
Listed by:
Diane Joyner 423-708-5725,
Crye-Leike, REALTORS
Source: Greater Chattanooga Realtors,MLS#: 1530321
Facts & features
Interior
Bedrooms & bathrooms
- Bedrooms: 4
- Bathrooms: 3
- Full bathrooms: 2
- 1/2 bathrooms: 1
Primary bedroom
- Level: Second
Bedroom
- Level: Second
Bedroom
- Level: Second
Bedroom
- Level: Second
Primary bathroom
- Level: Second
Bathroom
- Level: Second
Other
- Level: First
Dining room
- Level: First
Kitchen
- Level: First
Laundry
- Level: Second
Living room
- Level: First
Heating
- Central, Electric
Cooling
- Central Air, Electric
Appliances
- Included: Dishwasher, Electric Water Heater, Microwave, Oven, Refrigerator
- Laundry: Electric Dryer Hookup, Laundry Room, Upper Level, Washer Hookup
Features
- Ceiling Fan(s), Double Vanity, Granite Counters, High Speed Internet, Kitchen Island, Open Floorplan, Pantry, Walk-In Closet(s), Separate Shower, Tub/shower Combo, En Suite, Separate Dining Room
- Flooring: Carpet, Luxury Vinyl
- Windows: Insulated Windows
- Basement: Full,Unfinished
- Number of fireplaces: 1
- Fireplace features: Dining Room, Electric
Interior area
- Total structure area: 2,061
- Total interior livable area: 2,061 sqft
- Finished area above ground: 2,061
- Finished area below ground: 0
Property
Parking
- Total spaces: 2
- Parking features: Concrete, Driveway, Garage, Garage Door Opener, Off Street, Garage Faces Front
- Attached garage spaces: 2
Features
- Levels: Two
- Stories: 2
- Patio & porch: Front Porch, Rear Porch, Porch - Covered
- Exterior features: Rain Gutters
- Pool features: None
- Spa features: None
- Fencing: Privacy,Wood
Lot
- Size: 0.27 Acres
- Dimensions: 57' x 155' x 53' x 69' x 114'
- Features: Back Yard, Cleared, Front Yard, Level, Sloped
Details
- Additional structures: None
- Parcel number: C42e 122
- Special conditions: Standard
Construction
Type & style
- Home type: SingleFamily
- Architectural style: Contemporary
- Property subtype: Single Family Residence
Materials
- Brick, HardiPlank Type, Vinyl Siding
- Foundation: Slab
- Roof: Shingle
Condition
- New construction: No
- Year built: 2023
Utilities & green energy
- Sewer: Public Sewer
- Water: Public
- Utilities for property: Electricity Connected, Sewer Connected, Water Connected
Community & HOA
Community
- Features: Playground, Street Lights, Sidewalks
- Security: Smoke Detector(s)
- Subdivision: Henderson
HOA
- Has HOA: Yes
- Amenities included: Playground
- Services included: Other
- HOA fee: $400 annually
Location
- Region: Calhoun
Financial & listing details
- Price per square foot: $170/sqft
- Tax assessed value: $366,700
- Annual tax amount: $3,525
- Date on market: 3/13/2026
- Listing terms: Cash,Conventional,FHA,VA Loan
- Inclusions: Trampoline
- Road surface type: Asphalt
Estimated market value
$346,900
$330,000 - $364,000
$1,962/mo
Price history
| Date | Event | Price |
|---|---|---|
| 4/15/2026 | Price change | $350,000-1.4%$170/sqft |
Source: Greater Chattanooga Realtors #1530321 Report a problem | ||
| 3/13/2026 | Listed for sale | $354,900+1.7%$172/sqft |
Source: Greater Chattanooga Realtors #1530321 Report a problem | ||
| 9/7/2023 | Sold | $348,979$169/sqft |
Source: Public Record Report a problem | ||
Public tax history
| Year | Property taxes | Tax assessment |
|---|---|---|
| 2025 | $3,854 +9.3% | $146,680 +14.1% |
| 2024 | $3,525 +738.1% | $128,560 +759.4% |
| 2023 | $421 -4.1% | $14,960 |
| 2022 | $438 +209.4% | $14,960 +214.3% |
| 2021 | $142 | $4,760 |
Find assessor info on the county website
Monthly payment
Est. payment
Payment breakdown
Explore the cost of this home by adjusting the details. Changes won't be saved.Climate risks
Neighborhood: 30701
Nearby schools
GreatSchools rating
- NACalhoun Early Learning AcademyGrades: PK-KDistance: 1.7 mi
- 5/10Calhoun Middle SchoolGrades: 7-8Distance: 2.4 mi
- 7/10Calhoun High SchoolGrades: 9-12Distance: 2.3 mi
Schools provided by the listing agent
- Elementary: Calhoun Elementary
- Middle: Calhoun Middle
- High: Calhoun High
Source: Greater Chattanooga Realtors. This data may not be complete. We recommend contacting the local school district to confirm school assignments for this home.
- $342,4394 bd2 ba2.2k sqft405 McGinnis Cir, Calhoun, GA 30701Sold
- $305,9334 bd2 ba2.1k sqft100 Denmon Ct, Calhoun, GA 30701Sold

- $307,0394 bd2 ba2.1k sqft102 Denmon Ct, Calhoun, GA 30701Sold
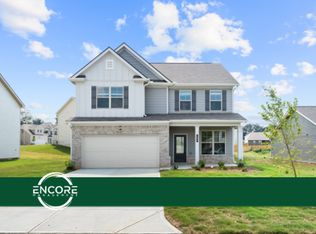
- $310,2213 bd2 ba1.8k sqft104 Denmon Ct, Calhoun, GA 30701Sold
- $339,9334 bd2 ba2.1k sqft407 McGinnis Cir, Calhoun, GA 30701Sold
- $298,0193 bd2 ba2.2k sqft406 McGinnis Cir, Calhoun, GA 30701Sold
- $324,6004 bd2 ba2k sqft408 McGinnis Cir, Calhoun, GA 30701Off Market
- $295,9334 bd3 ba2.2k sqft404 McGinnis Cir, Calhoun, GA 30701Sold
A local agent can set up tours, give advice and negotiate with sellers.
A local lender can help you make sure your offer is ready when you are.
Similar homes
- $319,0003 bd2 ba1.9k sqft103 McGinnis Cir, Calhoun, GA 30701Active

 MLS ID #10810916, Leeza Byers, eXp Realty. GAMLS
 - $348,0004 bd3 ba2.2k sqft108 McGinnis Cir, Calhoun, GA 30701For Sale
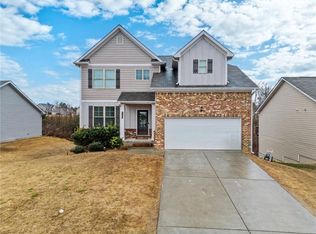
 MLS ID #7719190, Karol Jaimes, Amanda Jo Realty Group, LLC. FMLS GA
 - $355,9005 bd4 ba2.2k sqft201 McGinnis Cir, Calhoun, GA 30701For Sale
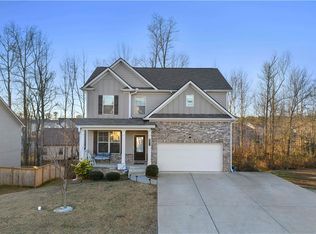 MLS ID #7769883, Carlos Acosta, EXP Realty, LLC.. FMLS GA
 - $339,0004 bd3 ba2.2k sqft113 McGinnis Cir, Calhoun, GA 30701For Sale
 MLS ID #7741602, Sabrina Poole, Samantha Lusk & Associates Realty, Inc.. FMLS GA
 - $339,9004 bd2 ba2k sqft407 SW Beamer Rd, Calhoun, GA 30701For SaleMLS ID #7782563, Samantha Lusk, Samantha Lusk & Associates Realty, Inc.. FMLS GA
- $320,0004 bd3 ba2k sqft315 Soldiers Ptwy, Calhoun, GA 30701For SaleMLS ID #7751219, Yoana Vasileva, LoKation Real Estate, LLC. FMLS GA
- $310,0004 bd3 ba1.9k sqft384 Cartecay Dr, Calhoun, GA 30701ActiveMLS ID #10733090, Beatriz Alvarez, BHHS Georgia Properties. GAMLS
- $279,0004 bd3 ba1.8k sqft300 Harrison Dr, Calhoun, GA 30701For SaleMLS ID #7777069, Siera Dority, Wepartner Realty, LLC.. FMLS GA
- $334,9904 bd3 ba2.3k sqft219 Shire Loop, Calhoun, GA 30701ActiveMLS ID #10809974, Stacey Dunlop, SDC Realty. GAMLS
- $315,0003 bd2 ba1.6k sqft199 Cherry St SE, Calhoun, GA 30701Active Under ContractMLS ID #10702082, Wallace Hardy, Jason Mitchell Real Estate Georgia. GAMLS
- $318,0003 bd2 ba1.7k sqft134 Thelma Rd SW, Calhoun, GA 30701Active Under ContractMLS ID #10739063, Brittany Williams, Maximum One Community Realtors. GAMLS
- $344,9004 bd3 ba2.3k sqft253 Shire Loop, Calhoun, GA 30701New ConstructionFMLS GA
- $297,9004 bd3 ba2k sqft113 Waterside Dr, Calhoun, GA 30701ActiveMLS ID #10764265, Jenny K Smith, Keller Williams Northwest. GAMLS
- $269,9003 bd3 ba1.8k sqft158 Millers Ln, Calhoun, GA 30701ActiveMLS ID #10808940, Andrea Jones, Venture Real Estate, Inc.. GAMLS
- $269,9003 bd3 ba1.8k sqft156 Millers Ln, Calhoun, GA 30701ActiveMLS ID #10808936, Andrea Jones, Venture Real Estate, Inc.. GAMLS
- $325,0003 bd2 ba2.4k sqft130 Orchard Way SE, Calhoun, GA 30701ActiveMLS ID #10733051, Robert Salisbury, eXp Realty. GAMLS
- $290,0003 bd2 ba1.4k sqft128 Brookstone Dr SW, Calhoun, GA 30701ActiveMLS ID #10797968, Amanda Durham, Hester Group, REALTORS. GAMLS
- $328,9003 bd2 ba1.8k sqft225 Sycamore Dr, Calhoun, GA 30701New ConstructionMLS ID #7672327, Peppers Properties, Maximum One Community Realtors. FMLS GA
- $350,0004 bd4 ba1.9k sqft19 Birch Pl, Adairsville, GA 30103ActiveMLS ID #10810577, Erica Watson, Atlanta Communities. GAMLS
- $299,0003 bd2 ba2.4k sqft237 Sycamore Dr, Calhoun, GA 30701ActiveMLS ID #10806903, Amy Ly, Simply Homes ATL. GAMLS
