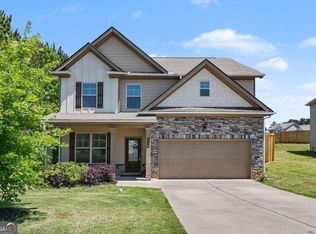
Welcome Home to McGinnis Circle! Introducing a charming residence in a well-established Calhoun neighborhood — where community, comfort, and convenience converge. Inside, you’ll find a bright and functional floor plan tailored for comfortable living and easy entertaining. Spacious living areas flow effortlessly into a well-appointed kitchen and dining space — ideal for weeknight meals and hosting family and friends. Bedrooms offer space and privacy, while bathrooms are designed for convenience. Step outside to a generous lot with room for outdoor living, gardening, or play — all within a peaceful and established community setting. McGinnis Circle provides a neighborhood feel with easy access to local amenities, schools, parks, and the vibrant heart of Calhoun. Whether you’re buying your first home, downsizing, or investing in the area, 108 McGinnis Circle presents a wonderful opportunity to enjoy comfortable living in Northwest Georgia. Don’t miss your chance to make it your own!
Active
$348,000
108 McGinnis Cir, Calhoun, GA 30701
4beds
2,290sqft
:
Get pre-qualified$2,282/mo
Single Family Residence, Residential
Built in 2021
7,840 Square Feet Lot
$345,800 Zestimate®
$152/sqft
$33/mo HOA
What's special
Dining spaceWell-appointed kitchenGenerous lot
- 172 days |
- 40 |
- 0 |
Zillow last checked:
Listing updated:
Listed by:
Karol Jaimes,
Amanda Jo Realty Group, LLC 706-299-1911
Source: FMLS GA,MLS#: 7719190
Facts & features
Interior
Bedrooms & bathrooms
- Bedrooms: 4
- Bathrooms: 3
- Full bathrooms: 2
- 1/2 bathrooms: 1
Rooms
- Room types: Office
Primary bedroom
- Features: Oversized Master
- Level: Oversized Master
Bedroom
- Features: Oversized Master
Primary bathroom
- Features: Double Vanity, Separate His/Hers, Separate Tub/Shower
Dining room
- Features: Open Concept
Kitchen
- Features: Cabinets White, Pantry
Heating
- Electric
Cooling
- Central Air, Electric
Appliances
- Included: Electric Range, Microwave
- Laundry: Laundry Room
Features
- Double Vanity, Entrance Foyer 2 Story, Walk-In Closet(s)
- Flooring: Carpet, Laminate
- Windows: None
- Basement: Unfinished,Walk-Out Access
- Number of fireplaces: 1
- Fireplace features: Electric, Living Room
- Common walls with other units/homes: No Common Walls
Interior area
- Total structure area: 2,290
- Total interior livable area: 2,290 sqft
Video & virtual tour
Property
Parking
- Total spaces: 2
- Parking features: Garage
- Garage spaces: 2
Accessibility
- Accessibility features: None
Features
- Levels: Two
- Stories: 2
- Patio & porch: Front Porch, Rear Porch
- Exterior features: Rain Gutters, No Dock
- Pool features: None
- Spa features: None
- Fencing: None
- Has view: Yes
- View description: Other
- Waterfront features: None
- Body of water: None
Lot
- Size: 7,840 Square Feet
- Features: Front Yard, Level, Other
Details
- Additional structures: None
- Parcel number: C42E 081
- Other equipment: None
- Horse amenities: None
Construction
Type & style
- Home type: SingleFamily
- Architectural style: Modern
- Property subtype: Single Family Residence, Residential
Materials
- Vinyl Siding, Other
- Foundation: Slab
- Roof: Composition
Condition
- Resale
- New construction: No
- Year built: 2021
Utilities & green energy
- Electric: 220 Volts in Laundry
- Sewer: Public Sewer
- Water: Public
- Utilities for property: Electricity Available, Sewer Available, Water Available
Green energy
- Energy efficient items: None
- Energy generation: None
Community & HOA
Community
- Features: Playground
- Security: Smoke Detector(s)
- Subdivision: Henderson Glenn
HOA
- Has HOA: Yes
- HOA fee: $400 annually
Location
- Region: Calhoun
Financial & listing details
- Price per square foot: $152/sqft
- Tax assessed value: $396,100
- Annual tax amount: $3,899
- Date on market: 2/4/2026
- Cumulative days on market: 172 days
- Electric utility on property: Yes
- Road surface type: Asphalt
Estimated market value
$345,800
$329,000 - $363,000
$2,169/mo
Price history
| Date | Event | Price |
|---|---|---|
| 4/22/2026 | Price change | $348,000-0.6%$152/sqft |
Source:  GAMLS #10691342 Report a problem GAMLS #10691342 Report a problem | ||
| 2/13/2026 | Listed for sale | $350,000+18%$153/sqft |
Source:  FMLS GA #7719190 Report a problem FMLS GA #7719190 Report a problem | ||
| 12/30/2021 | Sold | $296,614$130/sqft |
Source: FMLS GA #6879211 Report a problem | ||
| 12/6/2021 | Contingent | $296,614$130/sqft |
Source: FMLS GA #6879211 Report a problem | ||
| 11/26/2021 | Listed for sale | $296,614+5%$130/sqft |
Source: FMLS GA #6879211 Report a problem | ||
| 6/16/2021 | Contingent | $282,439$123/sqft |
Source: FMLS GA #6879211 Report a problem | ||
| 5/6/2021 | Listed for sale | $282,439$123/sqft |
Source: FMLS GA #6879211 Report a problem | ||
Public tax history
| Year | Property taxes | Tax assessment |
|---|---|---|
| 2025 | $3,899 +2.4% | $158,440 +14.1% |
| 2024 | $3,806 +4.9% | $138,800 +7.6% |
| 2023 | $3,627 +8.3% | $129,000 +12.9% |
| 2022 | $3,348 +2262.4% | $114,240 +2300% |
| 2021 | $142 | $4,760 |
Find assessor info on the county website
Monthly payment
Est. payment
Payment breakdown
Explore the cost of this home by adjusting the details. Changes won't be saved.Climate risks
Neighborhood: 30701
Nearby schools
GreatSchools rating
- NACalhoun Early Learning AcademyGrades: PK-KDistance: 1.8 mi
- 5/10Calhoun Middle SchoolGrades: 7-8Distance: 2.5 mi
- 7/10Calhoun High SchoolGrades: 9-12Distance: 2.5 mi
Schools provided by the listing agent
- Elementary: Calhoun
- Middle: Calhoun
- High: Calhoun
Source: FMLS GA. This data may not be complete. We recommend contacting the local school district to confirm school assignments for this home.
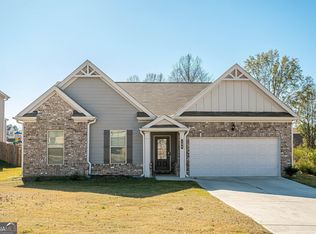
- $285,0003 bd2 ba-- sqft106 McGinnis Cir, Calhoun, GA 30701Sold
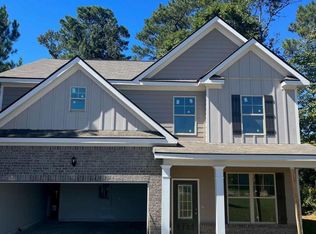
- $315,1695 bd3 ba2.1k sqft117 McGinnis Cir, Calhoun, GA 30701Sold
- $305,9334 bd3 ba-- sqft119 McGinnis Cir, Calhoun, GA 30701Sold
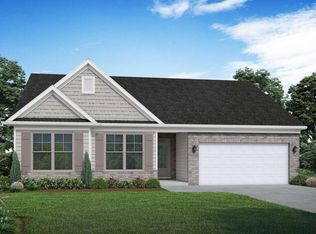
- $310,7193 bd2 ba-- sqft115 McGinnis Cir, Calhoun, GA 30701Sold
- $319,1893 bd2 ba2.2k sqft121 McGinnis Cir, Calhoun, GA 30701Sold
- $339,0004 bd3 ba2.2k sqft113 McGinnis Cir, Calhoun, GA 30701For Sale
- $322,6004 bd3 ba2.2k sqft100 McGinnis Cir, Calhoun, GA 30701Off Market
- $302,2093 bd2 ba-- sqft123 McGinnis Cir, Calhoun, GA 30701Sold
A local agent can set up tours, give advice and negotiate with sellers.
A local lender can help you make sure your offer is ready when you are.
Similar homes
- $319,0003 bd2 ba1.9k sqft103 McGinnis Cir, Calhoun, GA 30701Active

 MLS ID #10810916, Leeza Byers, eXp Realty. GAMLS
 - $339,0004 bd3 ba2.2k sqft113 McGinnis Cir, Calhoun, GA 30701For Sale

 MLS ID #7741602, Sabrina Poole, Samantha Lusk & Associates Realty, Inc.. FMLS GA
 - $355,9005 bd4 ba2.2k sqft201 McGinnis Cir, Calhoun, GA 30701For Sale
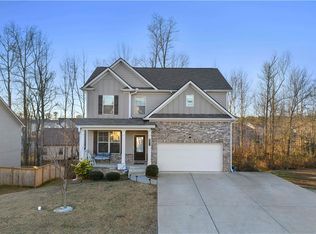 MLS ID #7769883, Carlos Acosta, EXP Realty, LLC.. FMLS GA
 - $300,0004 bd3 ba2.2k sqft105 McEntyre Ct, Calhoun, GA 30701Active
 MLS ID #10766973, Mark Spain, Mark Spain Real Estate. GAMLS
 - $305,0004 bd3 ba2.2k sqft212 McGinnis Cir, Calhoun, GA 30701For SaleMLS ID #7780262, Cyndi Hambrick, Atlanta Communities Real Estate Brokerage. FMLS GA
- $339,9004 bd2 ba2k sqft407 SW Beamer Rd, Calhoun, GA 30701For SaleMLS ID #7782563, Samantha Lusk, Samantha Lusk & Associates Realty, Inc.. FMLS GA
- $374,9004 bd3 ba2.1k sqft114 Towne Lake Dr NE, Calhoun, GA 30701ActiveMLS ID #10803453, Brittany Harrison, Atlanta Communities. GAMLS
- $320,0004 bd3 ba2k sqft315 Soldiers Ptwy, Calhoun, GA 30701For SaleMLS ID #7751219, Yoana Vasileva, LoKation Real Estate, LLC. FMLS GA
- $390,0004 bd4 ba2.7k sqft111 Mount Vernon Dr, Calhoun, GA 30701For SaleMLS ID #7771492, Lisa Sloan, Keller Williams Realty Greater Dalton. FMLS GA
- $310,0003 bd3 ba1.3k sqft118 Colton Dr, Calhoun, GA 30701For SaleMLS ID #7796313, Karol Jaimes, Amanda Jo Realty Group, LLC. FMLS GA
- $359,9004 bd3 ba2.4k sqft391 Wildwood Cir SE, Calhoun, GA 30701For SaleMLS ID #7790472, Martha A Salas, Century 21 The Avenues. FMLS GA
- $279,0004 bd3 ba1.8k sqft300 Harrison Dr, Calhoun, GA 30701For SaleMLS ID #7777069, Siera Dority, Wepartner Realty, LLC.. FMLS GA
- $310,0004 bd3 ba1.9k sqft384 Cartecay Dr, Calhoun, GA 30701ActiveMLS ID #10733090, Beatriz Alvarez, BHHS Georgia Properties. GAMLS
- $305,0004 bd3 ba2.1k sqft110 Waterside Dr, Calhoun, GA 30701For SaleMLS ID #7792775, Susana Avila, Keller Williams Realty Signature Partners. FMLS GA
- $349,9003 bd2 ba2.9k sqft300 Woodland Dr, Calhoun, GA 30701For SaleMLS ID #7755569, Mandy Parker, Keller Williams Realty Signature Partners. FMLS GA
- $279,0004 bd3 ba1.7k sqft103 Denali Dr, Calhoun, GA 30701For SaleMLS ID #7756100, AZAM SHOJAEE, Hester Group REALTORS. FMLS GA
- $339,0003 bd2 ba1.5k sqft320 Boone Ford Rd SE, Calhoun, GA 30701For SaleMLS ID #7797662, Celine Higgins Evans, Simply List. FMLS GA
- $334,0004 bd3 ba2.2k sqft240 Orchard Way SE, Calhoun, GA 30701For SaleMLS ID #7765633, Samantha Lusk, Samantha Lusk & Associates Realty, Inc.. FMLS GA
- $379,9004 bd2 ba2.2k sqft127 Alex Ct, Calhoun, GA 30701For SaleMLS ID #7784936, LARHONDA JOHNSON, Flipper McDaniel & Associates. FMLS GA
- $284,0003 bd2 ba1.5k sqft234 Chiefvan Ter NE, Calhoun, GA 30701ActiveMLS ID #10795499, Sabrina Poole, Samantha Lusk & Associates Realty. GAMLS
