BETTER THAN NEW- This beautiful home has tons of upgrades! You'll notice the difference starting with the front entrance, custom designed with a graceful and fresh look. Wood flooring throughout house, newer windows, paint, huge living area downstairs with two full bedrooms and bathroom, oversized garage with storage area and so much more. The perfect house close to town and within walking distance to Calhoun Elementary School
Active
$359,900
391 Wildwood Cir SE, Calhoun, GA 30701
4beds
--sqft
Single Family Residence
Built in 1996
0.37 Acres Lot
$356,200 Zestimate®
$--/sqft
$-- HOA
What's special
Wood flooring throughout houseNewer windowsGraceful and fresh look
- 120 days
- 81
- 15
Zillow last checked:
Listing updated:
Listed by:
Martha A Salas 770-547-7588,
Century 21 The Avenues
Source: GAMLS,MLS#: 10788267
Facts & features
Interior
Bedrooms & bathrooms
- Bedrooms: 4
- Bathrooms: 3
- Full bathrooms: 3
- Main level bathrooms: 2
- Main level bedrooms: 3
Rooms
- Room types: Bonus Room, Laundry, Other
Kitchen
- Features: Breakfast Bar
Heating
- Central
Cooling
- Central Air
Appliances
- Included: Microwave, Refrigerator
- Laundry: In Basement
Features
- In-Law Floorplan, Master On Main Level, Walk-In Closet(s)
- Flooring: Hardwood, Laminate, Tile
- Basement: Finished
- Number of fireplaces: 1
- Fireplace features: Gas Log
- Common walls with other units/homes: No Common Walls
Interior area
- Total structure area: 0
- Finished area above ground: 0
- Finished area below ground: 0
Property
Parking
- Total spaces: 2
- Parking features: Garage
- Has garage: Yes
Features
- Levels: One and One Half
- Stories: 1
- Patio & porch: Deck
- Fencing: Chain Link,Wood
- Has view: Yes
- View description: City
- Waterfront features: No Dock Or Boathouse
- Body of water: None
Lot
- Size: 0.37 Acres
- Features: City Lot
Details
- Additional structures: Outbuilding
- Parcel number: C54 004
Construction
Type & style
- Home type: SingleFamily
- Architectural style: Other
- Property subtype: Single Family Residence
Materials
- Vinyl Siding
- Foundation: Slab
- Roof: Other
Condition
- Resale
- New construction: No
- Year built: 1996
Utilities & green energy
- Sewer: Public Sewer
- Water: Public
- Utilities for property: Cable Available, Electricity Available, Phone Available, Sewer Available, Water Available
Community & HOA
Community
- Features: None
- Subdivision: Meadowbrook
HOA
- Has HOA: No
- Services included: None
Location
- Region: Calhoun
Financial & listing details
- Tax assessed value: $284,000
- Annual tax amount: $2,793
- Date on market: 6/18/2026
- Cumulative days on market: 120 days
- Listing agreement: Exclusive Right To Sell
- Listing terms: Cash,Conventional,FHA,USDA Loan,VA Loan
- Electric utility on property: Yes
Estimated market value
$356,200
$338,000 - $374,000
$2,199/mo
Price history
| Date | Event | Price |
|---|---|---|
| 6/29/2026 | Price change | $359,900-1.4% |
Source:  GAMLS #10788267 Report a problem GAMLS #10788267 Report a problem | ||
| 6/19/2026 | Price change | $364,900+4.3% |
Source:  FMLS GA #7790472 Report a problem FMLS GA #7790472 Report a problem | ||
| 6/18/2026 | Listed for sale | $349,900 |
Source: GAMLS #10788267 Report a problem | ||
Public tax history
| Year | Property taxes | Tax assessment |
|---|---|---|
| 2025 | $2,793 +2.8% | $113,600 +13.9% |
| 2024 | $2,716 +4.5% | $99,720 +7.1% |
| 2023 | $2,600 +3% | $93,120 +7.3% |
| 2022 | $2,525 +20.4% | $86,800 +22.1% |
| 2021 | $2,097 +0.4% | $71,080 +1.1% |
| 2020 | $2,088 +4.6% | $70,320 +4.1% |
| 2019 | $1,996 +8% | $67,520 +7.7% |
| 2018 | $1,848 +216.2% | $62,680 +5.4% |
| 2017 | $584 +3.4% | $59,480 +18.9% |
| 2016 | $565 +19.4% | $50,040 +8.6% |
| 2015 | $473 +7.6% | $46,080 +3.7% |
| 2014 | $440 | $44,430 |
| 2013 | -- | -- |
| 2012 | -- | -- |
| 2011 | -- | -- |
| 2010 | -- | -- |
| 2009 | -- | $70,634 +37.5% |
| 2008 | -- | $51,364 +0.8% |
| 2007 | -- | $50,964 +1.4% |
| 2006 | -- | $50,244 -1.8% |
| 2005 | -- | $51,188 +8.9% |
| 2004 | -- | $46,991 -1.3% |
| 2003 | -- | $47,589 |
| 2002 | -- | $47,589 |
| 2001 | -- | $47,589 +20.8% |
| 2000 | -- | $39,396 |
Find assessor info on the county website
Monthly payment
Est. payment
Payment breakdown
Explore the cost of this home by adjusting the details. Changes won't be saved.Climate risks
Neighborhood: 30701
Nearby schools
Schools provided by the listing agent
- Elementary: Calhoun City
- Middle: Calhoun City
- High: Calhoun
Source: GAMLS. This data may not be complete. We recommend contacting the local school district to confirm school assignments for this home.

Similar homes
- $329,9004 bd3 ba2.3k sqft154 Honeysuckle Dr SE, Calhoun, GA 30701Active Under Contract
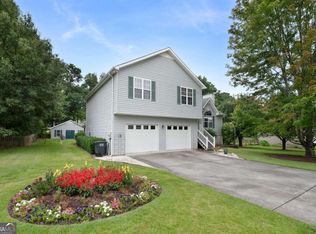
 MLS ID #10817790, Sabrina Poole, Samantha Lusk & Associates Realty. GAMLS
 - $325,0004 bd2 ba2.1k sqft106 Northside Dr, Calhoun, GA 30701Active
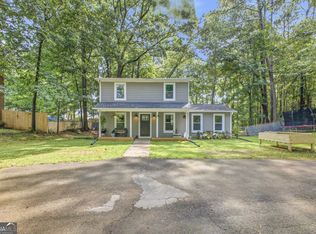 MLS ID #10832465, Amanda Brown, Amanda Jo Realty Group. GAMLS
 - $359,9004 bd2 ba-- sqft212 Sherwood Dr, Calhoun, GA 30701Active
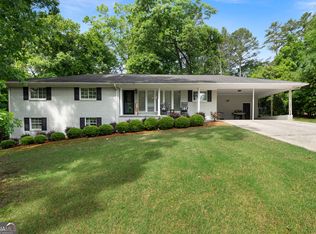 MLS ID #10754650, Jaime Holsomback, Maximum One Community Realtors. GAMLS
 - $310,0004 bd3 ba-- sqft315 Wildwood Cir SE, Calhoun, GA 30701Active
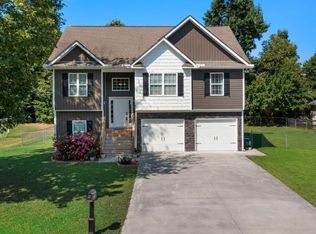 MLS ID #10838382, Dawn Taylor Tummins, Leslie Howren Chatman Realty. GAMLS
 - $349,0003 bd2 ba1.7k sqft204 Sherwood Dr, Calhoun, GA 30701Active Under ContractMLS ID #10786262, Sabrina Poole, Samantha Lusk & Associates Realty. GAMLS
- $294,0004 bd3 ba1.9k sqft104 Lance Rd NE, Calhoun, GA 30701ActiveMLS ID #10781830, Mark Spain, Mark Spain Real Estate. GAMLS
- $325,0004 bd3 ba2.2k sqft240 Orchard Way SE, Calhoun, GA 30701For Sale
 MLS ID #7765633, Samantha Lusk, Samantha Lusk & Associates Realty, Inc.. FMLS GA
 - $425,0004 bd3 ba2.4k sqft185 Thornwood Dr SE, Calhoun, GA 30701ActiveMLS ID #10825348, Sabrina Poole, Samantha Lusk & Associates Realty. GAMLS
- $294,9004 bd3 ba1.8k sqft106 Summerfield Ct NE, Calhoun, GA 30701ActiveMLS ID #10766081, Rozanne Collins, Hardy Realty & Development Company. GAMLS
- $299,0004 bd3 ba-- sqft110 Crestmont Dr, Calhoun, GA 30701ActiveMLS ID #10822933, Miranda Thomas, Keller Williams Northwest. GAMLS
- $290,0005 bd4 ba2.6k sqft301 Briarwood Dr, Calhoun, GA 30701ActiveMLS ID #10837987, Cendi R Rangel, Elite Group Georgia. GAMLS
- $345,0003 bd2 ba1.7k sqft116 Savannah St SE, Calhoun, GA 30701ActiveMLS ID #10841266, Tanya Pickens, Opendoor Brokerage. GAMLS
- $319,9004 bd3 ba1.8k sqft132 Pin Oak Ln SE, Calhoun, GA 30701For SaleMLS ID #7851212, Samantha Lusk, Samantha Lusk & Associates Realty, Inc.. FMLS GA
- $319,9003 bd2 ba1.8k sqft130 Orchard Way SE, Calhoun, GA 30701For SaleMLS ID #7817038, Samantha Lusk, Samantha Lusk & Associates Realty, Inc.. FMLS GA
- $299,9003 bd3 ba2.5k sqft117 Meadow Ln, Calhoun, GA 30701ActiveMLS ID #10799300, Torrie Fowler, Samantha Lusk & Associates Realty. GAMLS
- $265,0003 bd3 ba2.4k sqft202 Cherry Hill Dr, Calhoun, GA 30701ActiveMLS ID #10785995, Mark Spain, Mark Spain Real Estate. GAMLS
- $320,0003 bd2 ba1.6k sqft480 Beason Rd SE, Calhoun, GA 30701ActiveMLS ID #10818268, Wayne Buchanan, Maximum One Community Realtors. GAMLS
- $275,0003 bd2 ba1.5k sqft234 Chiefvan Ter NE, Calhoun, GA 30701Active Under ContractMLS ID #10795499, Sabrina Poole, Samantha Lusk & Associates Realty. GAMLS
- $279,0003 bd2 ba1.9k sqft521 McDaniel Station Rd SW, Calhoun, GA 30701ActiveMLS ID #10832519, Amanda Brown, Amanda Jo Realty Group. GAMLS
