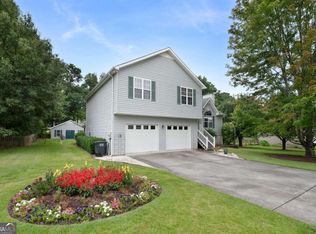
Better than new may be the best way to describe this one. Only eight years old and incredibly well maintained, this 4 bedroom, 3 bath home gives you the newer home feel without having to start from scratch on everything else. The fenced backyard is already done, the landscaping is established, there's a covered back porch ready to enjoy, and even a storage building with electricity and a roll-up door for the mower, tools and all the extras. Inside, LVP flooring runs throughout the entire home, and the vaulted main living area is open to the kitchen with custom cabinetry, plenty of counter and storage space, tile backsplash and stainless appliances. The primary suite features a tray ceiling, walk-in closet, soaking tub and separate shower, while the additional upstairs bedrooms have vaulted ceilings. And then there's the lower level-one of the features that really sets this home apart. With a full bath, tons of closet space and plenty of flexibility, it can work as a teen space, guest or in-law area, home office, rec room, or a combination of what your family needs. Outside, the covered back porch overlooks the private, fenced backyard, and the two-car garage plus storage building means there's room for the cars and everything else. All of this in Calhoun, just minutes from schools, shopping, restaurants, medical facilities and I-75. Now offered at $310,000, and the seller is offering up to $10,000 toward buyer closing costs with an acceptable offer, adding even more value to an already great opportunity.
Active
Price cut: $15K (10/6)
$310,000
315 Wildwood Cir SE, Calhoun, GA 30701
4beds
--sqft
Single Family Residence
Built in 2017
0.35 Acres Lot
$307,100 Zestimate®
$--/sqft
$-- HOA
What's special
Landscaping is establishedFenced backyardWalk-in closetStainless appliancesSeparate showerTile backsplashSoaking tub
- 45 days
- 267
- 31
Zillow last checked:
Listing updated:
Listed by:
Dawn Taylor Tummins 678-898-6564,
Leslie Howren Chatman Realty,
Leslie Howren Chatman 404-379-4821,
Leslie Howren Chatman Realty
Source: GAMLS,MLS#: 10838382
Facts & features
Interior
Bedrooms & bathrooms
- Bedrooms: 4
- Bathrooms: 3
- Full bathrooms: 3
- Main level bathrooms: 2
- Main level bedrooms: 3
Rooms
- Room types: Bonus Room, Foyer, Game Room, Office
Kitchen
- Features: Breakfast Area
Heating
- Heat Pump
Cooling
- Ceiling Fan(s), Central Air
Appliances
- Included: Dishwasher, Microwave
- Laundry: In Hall
Features
- Master On Main Level, Tray Ceiling(s), Vaulted Ceiling(s), Walk-In Closet(s)
- Flooring: Laminate
- Windows: Double Pane Windows
- Basement: Bath Finished,Daylight,Finished,Partial
- Has fireplace: No
- Common walls with other units/homes: No Common Walls
Interior area
- Total structure area: 0
- Finished area above ground: 0
- Finished area below ground: 0
Property
Parking
- Total spaces: 2
- Parking features: Attached, Basement, Garage
- Has attached garage: Yes
Features
- Levels: Multi/Split
- Patio & porch: Deck
- Fencing: Back Yard,Chain Link
- Body of water: None
Lot
- Size: 0.35 Acres
- Features: Level, Private
Details
- Additional structures: Outbuilding, Workshop
- Parcel number: C54 023
Construction
Type & style
- Home type: SingleFamily
- Architectural style: Traditional
- Property subtype: Single Family Residence
Materials
- Vinyl Siding
- Foundation: Slab
- Roof: Composition
Condition
- Resale
- New construction: No
- Year built: 2017
Utilities & green energy
- Sewer: Public Sewer
- Water: Public
- Utilities for property: Cable Available, Electricity Available, High Speed Internet, Phone Available, Sewer Available, Water Available
Community & HOA
Community
- Features: None
- Security: Smoke Detector(s)
- Subdivision: Meadowbrook Place
HOA
- Has HOA: No
- Services included: None
Location
- Region: Calhoun
Financial & listing details
- Tax assessed value: $305,200
- Annual tax amount: $1,622
- Date on market: 9/2/2026
- Cumulative days on market: 46 days
- Listing agreement: Exclusive Right To Sell
- Electric utility on property: Yes
Estimated market value
$307,100
$292,000 - $322,000
$2,037/mo
Price history
| Date | Event | Price |
|---|---|---|
| 10/6/2026 | Price change | $310,000-4.6% |
Source:  FMLS GA #7830782 Report a problem FMLS GA #7830782 Report a problem | ||
| 9/2/2026 | Listed for sale | $325,000+81.7% |
Source: FMLS GA #7830782 Report a problem | ||
| 1/25/2018 | Sold | $178,900 |
Source:  FMLS GA #5931016 Report a problem FMLS GA #5931016 Report a problem | ||
Public tax history
| Year | Property taxes | Tax assessment |
|---|---|---|
| 2025 | $1,622 +14.5% | $122,080 +14.5% |
| 2024 | $1,417 +18.4% | $106,600 +7.4% |
| 2023 | $1,197 +3.4% | $99,240 +7.3% |
| 2022 | $1,157 +30.9% | $92,520 +25.2% |
| 2021 | $884 +2.4% | $73,920 +2.5% |
| 2020 | $863 +9.9% | $72,124 +8.6% |
| 2019 | $785 +474.5% | $66,404 +12.5% |
| 2018 | $137 +209.4% | $59,004 +1009.1% |
| 2017 | $44 -15.5% | $5,320 +18.8% |
| 2016 | $52 +18.5% | $4,480 +6.7% |
| 2015 | $44 +5.3% | $4,200 |
| 2014 | $42 | $4,200 |
| 2013 | -- | -- |
| 2012 | -- | -- |
| 2011 | -- | -- |
| 2010 | -- | -- |
| 2009 | -- | $8,000 +45.5% |
| 2008 | -- | $5,500 |
| 2007 | -- | $5,500 |
| 2006 | -- | $5,500 |
| 2005 | -- | $5,500 |
| 2004 | -- | $5,500 |
| 2003 | -- | $5,500 |
| 2002 | -- | $5,500 |
| 2001 | -- | $5,500 |
| 2000 | -- | $5,500 |
Find assessor info on the county website
Monthly payment
Est. payment
Payment breakdown
Explore the cost of this home by adjusting the details. Changes won't be saved.Climate risks
Neighborhood: 30701
Nearby schools
Schools provided by the listing agent
- Elementary: Calhoun City
- Middle: Calhoun City
- High: Calhoun
Source: GAMLS. This data may not be complete. We recommend contacting the local school district to confirm school assignments for this home.
Similar homes
- $329,9004 bd3 ba2.3k sqft154 Honeysuckle Dr SE, Calhoun, GA 30701Active Under Contract
 MLS ID #10817790, Sabrina Poole, Samantha Lusk & Associates Realty. GAMLS
 - $315,0004 bd2 ba2.1k sqft106 Northside Dr, Calhoun, GA 30701Active
 MLS ID #10832465, Amanda Brown, Amanda Jo Realty Group. GAMLS
 - $299,0004 bd3 ba-- sqft110 Crestmont Dr, Calhoun, GA 30701Active
 MLS ID #10822933, Miranda Thomas, Keller Williams Northwest. GAMLS
 - $379,0004 bd3 ba1.9k sqft141 Long View Dr SE, Calhoun, GA 30701Active
 MLS ID #10871794, Sabrina Poole, Samantha Lusk & Associates Realty. GAMLS
 - $294,5004 bd3 ba2k sqft113 Waterside Dr, Calhoun, GA 30701ActiveMLS ID #10764265, Jenny K Smith, Keller Williams Northwest. GAMLS
- $294,9004 bd3 ba1.8k sqft106 Summerfield Ct NE, Calhoun, GA 30701ActiveMLS ID #10766081, Rozanne Collins, Hardy Realty & Development Company. GAMLS
- $319,9004 bd3 ba1.8k sqft132 Pin Oak Ln SE, Calhoun, GA 30701For Sale
 MLS ID #7851212, Samantha Lusk, Samantha Lusk & Associates Realty, Inc.. FMLS GA
 - $349,0004 bd3 ba2.1k sqft327 Larkspur Dr SW, Calhoun, GA 30701ActiveMLS ID #10836201, Wendy Connors, Atlanta Communities. GAMLS
- $320,0004 bd3 ba-- sqft502 (55) McGinnis Cir, Calhoun, GA 30701ActiveMLS ID #10807620, Susana Avila, KW Signature Partners. GAMLS
- $275,0004 bd2 ba1.3k sqft279 Brittney Dr SE, Calhoun, GA 30701ActiveMLS ID #10867820, Jenny K Smith, Keller Williams Northwest. GAMLS
- $325,0003 bd3 ba1.6k sqft515 Woodlawn Ave, Calhoun, GA 30701ActiveMLS ID #10756681, Devin Childers, Maximum One Community Realtors. GAMLS
- $275,0003 bd2 ba1.5k sqft234 Chiefvan Ter NE, Calhoun, GA 30701Active Under ContractMLS ID #10795499, Sabrina Poole, Samantha Lusk & Associates Realty. GAMLS
- $290,0004 bd2 ba1.3k sqft1015 Erwin Hill Church Rd SE, Calhoun, GA 30701Active Under ContractMLS ID #10822267, Josh Powell, Atlanta Communities. GAMLS
- $320,0003 bd2 ba1.6k sqft480 Beason Rd SE, Calhoun, GA 30701ActiveMLS ID #10818268, Wayne Buchanan, Maximum One Community Realtors. GAMLS
- $279,0004 bd3 ba-- sqft300 Harrison Dr, Calhoun, GA 30701ActiveMLS ID #10774113, Siera Dority, WePartner Realty, LLC. GAMLS
- $379,0003 bd2 ba1.6k sqft112 Bristol Pl SE, Calhoun, GA 30701ActiveMLS ID #10804655, Sabrina Poole, Samantha Lusk & Associates Realty. GAMLS
- $239,0003 bd2 ba-- sqft430 Elm St, Calhoun, GA 30701ActiveMLS ID #10800143, Laurie Dabbs Gayton, Keller Williams Northwest. GAMLS
- $250,0003 bd2 ba1.3k sqft123 Donna St SW, Calhoun, GA 30701ActiveMLS ID #10842425, Devin Childers, Maximum One Community Realtors. GAMLS
- $260,0003 bd3 ba1.9k sqft122 Old Mill Dr, Calhoun, GA 30701ActiveMLS ID #10844726, Christopher Worth, Keller Williams Realty Atlanta North. GAMLS
- $425,0004 bd3 ba2.4k sqft185 Thornwood Dr SE, Calhoun, GA 30701ActiveMLS ID #10825348, Sabrina Poole, Samantha Lusk & Associates Realty. GAMLS
