- Calhoun Cutie!! - Calhoun City Schools - Partially Covered Front Porch with White Vertical Porch Spindles - Black Lantern Lights Outside - Fireplace with Judges Paneling & Wooden Mantel - Breakfast Bar - Window Positioned Directly Above Stainless-Steel Double Basin Sink with High Arc Faucet - Open Dining Area with Pantry - Walk-In Closets - Dula Vanities - Tub/Shower Combo - Glass Double Back Doors - Basement Features Full Bath with Tile Flooring, Laundry with Cabinetry, Exterior Entry, & Driveway Access - Back Yard Enclosed with Black Chain Link Fence - Humongous Back Deck - Side Wrap Around Porch - Instant Interstate Access, Minutes from Downtown, USHWY 41, Calhoun Outlet Mall, & Calhoun Recreation Center
Active
Price cut: $20.9K (10/5)
$299,000
110 Crestmont Dr, Calhoun, GA 30701
4beds
--sqft
Single Family Residence
Built in 1980
0.69 Acres Lot
$298,000 Zestimate®
$--/sqft
$-- HOA
What's special
Humongous back deckSide wrap around porchDriveway accessBreakfast barExterior entryWalk-in closetsBlack lantern lights outside
- 57 days
- 176
- 10
Zillow last checked:
Listing updated:
Listed by:
Miranda Thomas 770-548-9987,
Keller Williams Northwest
Source: GAMLS,MLS#: 10822933
Facts & features
Interior
Bedrooms & bathrooms
- Bedrooms: 4
- Bathrooms: 3
- Full bathrooms: 3
- Main level bathrooms: 2
- Main level bedrooms: 3
Rooms
- Room types: Family Room
Kitchen
- Features: Breakfast Bar, Pantry
Heating
- Central, Natural Gas
Cooling
- Ceiling Fan(s), Central Air
Appliances
- Included: Dishwasher, Disposal, Refrigerator
- Laundry: In Basement
Features
- Double Vanity, Master On Main Level, Walk-In Closet(s)
- Flooring: Hardwood
- Basement: Bath Finished,Exterior Entry,Full
- Number of fireplaces: 1
- Fireplace features: Factory Built, Family Room
- Common walls with other units/homes: No Common Walls
Interior area
- Total structure area: 0
- Finished area above ground: 0
- Finished area below ground: 0
Property
Parking
- Total spaces: 2
- Parking features: Garage, Side/Rear Entrance
- Has garage: Yes
Features
- Levels: One
- Stories: 1
- Patio & porch: Deck
- Fencing: Back Yard,Chain Link
- Body of water: None
Lot
- Size: 0.69 Acres
- Features: Open Lot
Details
- Parcel number: C38 096
Construction
Type & style
- Home type: SingleFamily
- Architectural style: Ranch
- Property subtype: Single Family Residence
Materials
- Vinyl Siding
- Roof: Composition
Condition
- Resale
- New construction: No
- Year built: 1980
Utilities & green energy
- Sewer: Public Sewer
- Water: Public
- Utilities for property: None
Community & HOA
Community
- Features: None
- Subdivision: Crestmont
HOA
- Has HOA: No
- Services included: None
Location
- Region: Calhoun
Financial & listing details
- Tax assessed value: $322,800
- Annual tax amount: $3,159
- Date on market: 8/10/2026
- Cumulative days on market: 57 days
- Listing agreement: Exclusive Agency
Estimated market value
$298,000
$283,000 - $313,000
$2,010/mo
Price history
| Date | Event | Price |
|---|---|---|
| 10/5/2026 | Price change | $299,000-6.5% |
Source:  GAMLS #10822933 Report a problem GAMLS #10822933 Report a problem | ||
| 8/31/2026 | Price change | $319,9000% |
Source: GAMLS #10822933 Report a problem | ||
| 8/21/2026 | Price change | $320,000-3% |
Source: GAMLS #10822933 Report a problem | ||
| 8/10/2026 | Listed for sale | $330,000+11.9% |
Source:  FMLS GA #7819058 Report a problem FMLS GA #7819058 Report a problem | ||
| 6/22/2022 | Sold | $294,900+1.7% |
Source: FMLS GA #7048868 Report a problem | ||
| 5/28/2022 | Pending sale | $289,900 |
Source: GAMLS #20044301 Report a problem | ||
| 5/26/2022 | Contingent | $289,900 |
Source: FMLS GA #7048868 Report a problem | ||
| 5/17/2022 | Listed for sale | $289,900+97.2% |
Source: FMLS GA #7048868 Report a problem | ||
| 4/3/2018 | Sold | $147,000-1.9% |
Source:  FMLS GA #5962504 Report a problem FMLS GA #5962504 Report a problem | ||
| 2/26/2018 | Pending sale | $149,900 |
Source: Samantha Lusk & Associates Realty, Inc. #5962504 Report a problem | ||
| 2/20/2018 | Listed for sale | $149,900+3.5% |
Source: Samantha Lusk & Associates Realty, Inc. #5962504 Report a problem | ||
| 4/20/2017 | Listing removed | $144,900 |
Source: Samantha Lusk & Associates Realty, Inc. #5721000 Report a problem | ||
| 11/15/2016 | Pending sale | $144,900 |
Source: Samantha Lusk & Associates Realty, Inc. #5721000 Report a problem | ||
| 8/18/2016 | Price change | $144,900-3.3% |
Source: Samantha Lusk & Associates Realty, Inc. #5721000 Report a problem | ||
| 7/15/2016 | Listed for sale | $149,900+15% |
Source: Samantha Lusk & Associates Realty, Inc. #5721000 Report a problem | ||
| 3/23/2016 | Sold | $130,400+0.4% |
Source: FMLS GA #5641035 Report a problem | ||
| 2/17/2016 | Pending sale | $129,900 |
Source: HOMESTEAD PROPERTIES LTD #5641035 Report a problem | ||
| 12/3/2015 | Price change | $129,900-3.7% |
Source: HOMESTEAD PROPERTIES, LTD. #07442170 Report a problem | ||
| 10/19/2015 | Price change | $134,900-3.2% |
Source: HOMESTEAD PROPERTIES LTD #5529279 Report a problem | ||
| 8/14/2015 | Price change | $139,400-0.4% |
Source: HOMESTEAD PROPERTIES LTD #5529279 Report a problem | ||
| 5/21/2015 | Price change | $139,900-3.5% |
Source: HOMESTEAD PROPERTIES LTD #5529279 Report a problem | ||
| 4/24/2015 | Listed for sale | $144,900+107% |
Source: HOMESTEAD PROPERTIES LTD #5529279 Report a problem | ||
| 10/30/2014 | Sold | $70,000-7.8% |
Source: FMLS GA #5332320 Report a problem | ||
| 10/21/2014 | Pending sale | $75,900 |
Source: ERA Team Advantage #5332320 Report a problem | ||
| 10/1/2014 | Price change | $75,900-5% |
Source: ERA Team Advantage #5332320 Report a problem | ||
| 9/6/2014 | Listed for sale | $79,900 |
Source: ERA Team Advantage #5332320 Report a problem | ||
Public tax history
| Year | Property taxes | Tax assessment |
|---|---|---|
| 2025 | $3,159 +3.6% | $129,120 +15.4% |
| 2024 | $3,051 +5.7% | $111,920 +8.3% |
| 2023 | $2,887 +43.3% | $103,320 +48.9% |
| 2022 | $2,015 +14.2% | $69,400 +15.9% |
| 2021 | $1,764 -1.8% | $59,880 -1.1% |
| 2020 | $1,795 +3.4% | $60,560 |
| 2019 | $1,736 +22.1% | $60,560 +26.9% |
| 2018 | $1,422 +209.4% | $47,720 +5.1% |
| 2017 | $460 +3% | $45,400 |
| 2016 | $446 -0.2% | $45,400 +1.8% |
| 2015 | $447 +60.1% | $44,600 -7.3% |
| 2014 | $279 | $48,094 |
| 2013 | -- | -- |
| 2012 | -- | -- |
| 2011 | -- | -- |
| 2010 | -- | -- |
| 2009 | -- | $53,664 -1.7% |
| 2008 | -- | $54,594 +0.1% |
| 2007 | -- | $54,516 +1% |
| 2006 | -- | $53,977 -0.2% |
| 2005 | -- | $54,085 +17% |
| 2004 | -- | $46,234 +27.4% |
| 2003 | -- | $36,284 +1.3% |
| 2002 | -- | $35,804 +5.2% |
| 2001 | -- | $34,036 -8.1% |
| 2000 | -- | $37,040 |
Find assessor info on the county website
Monthly payment
Est. payment
Payment breakdown
Explore the cost of this home by adjusting the details. Changes won't be saved.Climate risks
Neighborhood: 30701
Nearby schools
Schools provided by the listing agent
- Elementary: Calhoun City
- Middle: Calhoun City
- High: Calhoun
Source: GAMLS. This data may not be complete. We recommend contacting the local school district to confirm school assignments for this home.
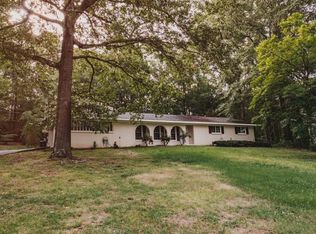
Similar homes
- $299,9003 bd3 ba2.5k sqft117 Meadow Ln, Calhoun, GA 30701Active

 MLS ID #10799300, Torrie Fowler, Samantha Lusk & Associates Realty. GAMLS
 - $290,0005 bd4 ba2.6k sqft301 Briarwood Dr, Calhoun, GA 30701Active
 MLS ID #10837987, Cendi R Rangel, Elite Group Georgia. GAMLS
 - $329,9004 bd3 ba2.3k sqft154 Honeysuckle Dr SE, Calhoun, GA 30701Active Under Contract
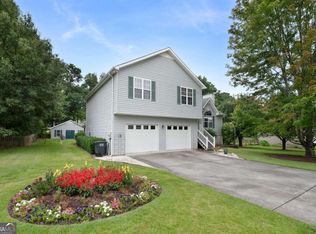 MLS ID #10817790, Sabrina Poole, Samantha Lusk & Associates Realty. GAMLS
 - $325,0004 bd2 ba2.1k sqft106 Northside Dr, Calhoun, GA 30701Active
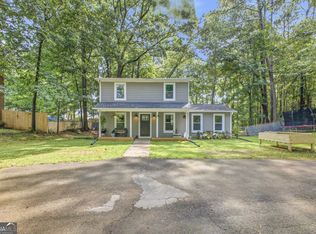 MLS ID #10832465, Amanda Brown, Amanda Jo Realty Group. GAMLS
 - $325,0004 bd3 ba-- sqft315 Wildwood Cir SE, Calhoun, GA 30701ActiveMLS ID #10838382, Dawn Taylor Tummins, Leslie Howren Chatman Realty. GAMLS
- $294,5004 bd3 ba2k sqft113 Waterside Dr, Calhoun, GA 30701ActiveMLS ID #10764265, Jenny K Smith, Keller Williams Northwest. GAMLS
- $275,0003 bd2 ba1.5k sqft234 Chiefvan Ter NE, Calhoun, GA 30701Active Under ContractMLS ID #10795499, Sabrina Poole, Samantha Lusk & Associates Realty. GAMLS
- $289,0003 bd2 ba1.8k sqft185 Blackwood Pl SE, Calhoun, GA 30701ActiveMLS ID #10776586, Mandy Parker, KW Signature Partners. GAMLS
- $325,0003 bd3 ba1.6k sqft515 Woodlawn Ave, Calhoun, GA 30701ActiveMLS ID #10756681, Devin Childers, Maximum One Community Realtors. GAMLS
- $349,0003 bd2 ba1.7k sqft204 Sherwood Dr, Calhoun, GA 30701Active Under ContractMLS ID #10786262, Sabrina Poole, Samantha Lusk & Associates Realty. GAMLS
- $260,0003 bd2 ba-- sqft104 Twin Oaks Dr, Calhoun, GA 30701ActiveMLS ID #10845376, Miranda Thomas, Keller Williams Northwest. GAMLS
- $379,0004 bd4 ba2.7k sqft111 Mount Vernon Dr, Calhoun, GA 30701For Sale
 MLS ID #7771492, Lisa Sloan, Keller Williams Realty Greater Dalton. FMLS GA
 - $319,9003 bd2 ba1.8k sqft130 Orchard Way SE, Calhoun, GA 30701For SaleMLS ID #7817038, Samantha Lusk, Samantha Lusk & Associates Realty, Inc.. FMLS GA
- $250,0003 bd2 ba1.3k sqft123 Donna St SW, Calhoun, GA 30701ActiveMLS ID #10842425, Devin Childers, Maximum One Community Realtors. GAMLS
- $320,0004 bd3 ba-- sqft502 (55) McGinnis Cir, Calhoun, GA 30701ActiveMLS ID #10807620, Susana Avila, KW Signature Partners. GAMLS
- $260,0003 bd3 ba1.9k sqft122 Old Mill Dr, Calhoun, GA 30701ActiveMLS ID #10844726, Christopher Worth, Keller Williams Realty Atlanta North. GAMLS
- $239,0003 bd2 ba-- sqft430 Elm St, Calhoun, GA 30701ActiveMLS ID #10800143, Laurie Dabbs Gayton, Keller Williams Northwest. GAMLS
- $425,0004 bd3 ba2.4k sqft185 Thornwood Dr SE, Calhoun, GA 30701ActiveMLS ID #10825348, Sabrina Poole, Samantha Lusk & Associates Realty. GAMLS
- $425,0005 bd4 ba3.1k sqft1943 Rome Rd SW, Calhoun, GA 30701ActiveMLS ID #10857067, Devin Childers, Maximum One Community Realtors. GAMLS
