There's something special about a home with character... and 212 Sherwood Drive delivers just that. Nestled in one of Calhoun's most sought-after established neighborhoods-where homes rarely come available-this beautifully updated all-brick ranch offers the perfect blend of timeless charm and modern comfort. With 4 bedrooms, 2 updated bathrooms, and over 2,400 square feet of thoughtfully designed living space, this home offers plenty of room to grow, gather, and make lasting memories. Step inside to find gorgeous hardwood floors, abundant natural light, and inviting living spaces that feel like home from the moment you walk in. The updated kitchen flows seamlessly into the main living areas, creating the perfect space for both everyday living and entertaining. The finished basement offers incredible flexibility-ideal for a second living area, home office, playroom, workout space, or guest retreat. Outside, enjoy a spacious fenced backyard with plenty of room for kids, pets, family gatherings, or simply relaxing and enjoying quiet North Georgia evenings. Conveniently located just minutes from downtown Calhoun, shopping, dining, and schools, this home offers the charm of an established community with the updates today's buyers are looking for. 212 Sherwood Drive is more than just a house... it's a place to put down roots and truly feel at home.
Active
Price cut: $5.1K (9/28)
$359,900
212 Sherwood Dr, Calhoun, GA 30701
4beds
--sqft
Single Family Residence
Built in 1962
0.55 Acres Lot
$357,200 Zestimate®
$--/sqft
$-- HOA
What's special
Finished basementSpacious fenced backyardBeautifully updated all-brick ranchUpdated kitchenGorgeous hardwood floorsInviting living spacesAbundant natural light
- 168 days
- 422
- 21
Zillow last checked:
Listing updated:
Listed by:
Jaime Holsomback 706-263-3089,
Maximum One Community Realtors
Source: GAMLS,MLS#: 10754650
Facts & features
Interior
Bedrooms & bathrooms
- Bedrooms: 4
- Bathrooms: 2
- Full bathrooms: 2
- Main level bathrooms: 2
- Main level bedrooms: 3
Rooms
- Room types: Laundry, Office, Other
Heating
- Natural Gas
Cooling
- Central Air
Appliances
- Included: Dishwasher
- Laundry: Other
Features
- Master On Main Level
- Flooring: Hardwood, Tile
- Basement: Daylight,Exterior Entry,Finished,Interior Entry
- Has fireplace: No
- Common walls with other units/homes: No Common Walls
Interior area
- Total structure area: 0
- Finished area above ground: 0
- Finished area below ground: 0
Property
Parking
- Total spaces: 6
- Parking features: Carport
- Has carport: Yes
Features
- Levels: Two
- Stories: 2
- Fencing: Back Yard,Chain Link
- Waterfront features: No Dock Or Boathouse
- Body of water: None
Lot
- Size: 0.55 Acres
- Features: City Lot
Details
- Additional structures: Shed(s)
- Parcel number: C40 057
Construction
Type & style
- Home type: SingleFamily
- Architectural style: Brick 4 Side,Ranch
- Property subtype: Single Family Residence
Materials
- Brick
- Roof: Composition
Condition
- Resale
- New construction: No
- Year built: 1962
Details
- Warranty included: Yes
Utilities & green energy
- Electric: 220 Volts
- Sewer: Public Sewer
- Water: Public
- Utilities for property: Cable Available, Electricity Available, Natural Gas Available, Sewer Available, Water Available
Community & HOA
Community
- Features: None
- Security: Carbon Monoxide Detector(s), Smoke Detector(s)
- Subdivision: Woodland Hills
HOA
- Has HOA: No
- Services included: None
Location
- Region: Calhoun
Financial & listing details
- Tax assessed value: $310,200
- Annual tax amount: $3,084
- Date on market: 5/2/2026
- Cumulative days on market: 139 days
- Listing agreement: Exclusive Right To Sell
- Electric utility on property: Yes
Estimated market value
$357,200
$339,000 - $375,000
$2,414/mo
Price history
| Date | Event | Price |
|---|---|---|
| 9/28/2026 | Price change | $359,900-1.4% |
Source:  GAMLS #10754650 Report a problem GAMLS #10754650 Report a problem | ||
| 9/10/2026 | Price change | $365,000-0.2% |
Source: GAMLS #10754650 Report a problem | ||
| 8/5/2026 | Price change | $365,900-2.7% |
Source: GAMLS #10754650 Report a problem | ||
| 7/28/2026 | Price change | $375,900-1.2% |
Source:  FMLS GA #7761919 Report a problem FMLS GA #7761919 Report a problem | ||
| 7/22/2026 | Price change | $380,500-2.4% |
Source: GAMLS #10754650 Report a problem | ||
| 6/23/2026 | Listed for sale | $389,900+5.8% |
Source: FMLS GA #7761919 Report a problem | ||
| 5/27/2026 | Listing removed | $368,500 |
Source: GAMLS #10754650 Report a problem | ||
| 5/2/2026 | Listed for sale | $368,500-0.4% |
Source: GAMLS #10754650 Report a problem | ||
| 4/6/2026 | Listing removed | $369,900 |
Source: GAMLS #10620171 Report a problem | ||
| 2/17/2026 | Price change | $369,900-0.7% |
Source: FMLS GA #7658565 Report a problem | ||
| 1/6/2026 | Price change | $372,500-0.7% |
Source: FMLS GA #7658565 Report a problem | ||
| 11/10/2025 | Price change | $375,000-2.6% |
Source: GAMLS #10620171 Report a problem | ||
| 11/2/2025 | Price change | $385,000-2.5% |
Source: GAMLS #10620171 Report a problem | ||
| 10/7/2025 | Listed for sale | $395,000+63.2% |
Source: FMLS GA #7658565 Report a problem | ||
| 6/27/2023 | Sold | $242,000+120% |
Source: Public Record Report a problem | ||
| 3/24/2016 | Sold | $110,000 |
Source: Public Record Report a problem | ||
Public tax history
| Year | Property taxes | Tax assessment |
|---|---|---|
| 2025 | $2,900 +10% | $124,080 +14.6% |
| 2024 | $2,636 +83.7% | $108,240 +112% |
| 2023 | $1,435 +1.5% | $51,048 +5.8% |
| 2022 | $1,414 +17.6% | $48,248 +19.5% |
| 2021 | $1,202 -2% | $40,368 -1.4% |
| 2020 | $1,226 +0.4% | $40,928 |
| 2019 | $1,221 +5.8% | $40,928 +5.6% |
| 2018 | $1,155 +209.4% | $38,764 +5.1% |
| 2017 | $373 +3% | $36,884 |
| 2016 | $363 -0.2% | $36,884 +1.7% |
| 2015 | $363 +0.4% | $36,284 +2.5% |
| 2014 | $362 | $35,386 |
| 2013 | -- | -- |
| 2012 | -- | -- |
| 2011 | -- | -- |
| 2010 | -- | -- |
| 2009 | -- | $45,396 +20% |
| 2008 | -- | $37,818 -0.5% |
| 2007 | -- | $38,005 +1.5% |
| 2006 | -- | $37,445 0% |
| 2005 | -- | $37,462 +0.3% |
| 2004 | -- | $37,347 +7.7% |
| 2003 | -- | $34,688 +1.2% |
| 2002 | -- | $34,272 +20.6% |
| 2001 | -- | $28,408 -1.7% |
| 2000 | -- | $28,904 |
Find assessor info on the county website
Monthly payment
Est. payment
Payment breakdown
Explore the cost of this home by adjusting the details. Changes won't be saved.Climate risks
Neighborhood: 30701
Nearby schools
Schools provided by the listing agent
- Elementary: Calhoun City
- Middle: Calhoun City
- High: Calhoun
Source: GAMLS. This data may not be complete. We recommend contacting the local school district to confirm school assignments for this home.

Similar homes
- $359,9004 bd3 ba-- sqft391 Wildwood Cir SE, Calhoun, GA 30701Active
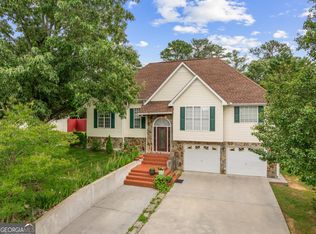
 MLS ID #10788267, Martha A Salas, Century 21 The Avenues. GAMLS
 - $379,0004 bd3 ba1.9k sqft141 Long View Dr SE, Calhoun, GA 30701Active
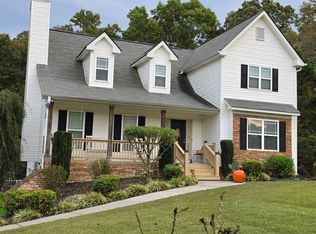 MLS ID #10871794, Sabrina Poole, Samantha Lusk & Associates Realty. GAMLS
 - $315,0004 bd2 ba2.1k sqft106 Northside Dr, Calhoun, GA 30701Active
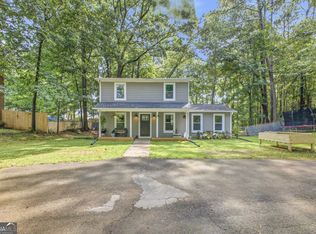 MLS ID #10832465, Amanda Brown, Amanda Jo Realty Group. GAMLS
 - $310,0004 bd3 ba-- sqft315 Wildwood Cir SE, Calhoun, GA 30701Active
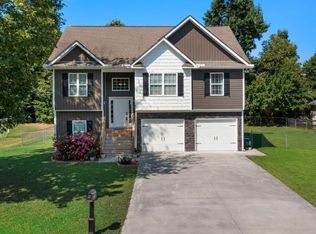 MLS ID #10838382, Dawn Taylor Tummins, Leslie Howren Chatman Realty. GAMLS
 - $265,0003 bd3 ba2.4k sqft202 Cherry Hill Dr, Calhoun, GA 30701ActiveMLS ID #10785995, Mark Spain, Mark Spain Real Estate. GAMLS
- $349,0004 bd3 ba2.1k sqft327 Larkspur Dr SW, Calhoun, GA 30701ActiveMLS ID #10836201, Wendy Connors, Atlanta Communities. GAMLS
- $290,0005 bd4 ba2.6k sqft301 Briarwood Dr, Calhoun, GA 30701ActiveMLS ID #10837987, Cendi R Rangel, Elite Group Georgia. GAMLS
- $299,9003 bd3 ba2.5k sqft117 Meadow Ln, Calhoun, GA 30701ActiveMLS ID #10799300, Torrie Fowler, Samantha Lusk & Associates Realty. GAMLS
- $294,0004 bd3 ba1.9k sqft104 Lance Rd NE, Calhoun, GA 30701ActiveMLS ID #10781830, Mark Spain, Mark Spain Real Estate. GAMLS
- $425,0005 bd4 ba3.1k sqft1943 Rome Rd SW, Calhoun, GA 30701ActiveMLS ID #10857067, Devin Childers, Maximum One Community Realtors. GAMLS
- $345,0003 bd2 ba1.7k sqft116 Savannah St SE, Calhoun, GA 30701ActiveMLS ID #10841266, Tanya Pickens, Opendoor Brokerage. GAMLS
- $279,0003 bd2 ba1.9k sqft521 McDaniel Station Rd SW, Calhoun, GA 30701ActiveMLS ID #10832519, Amanda Brown, Amanda Jo Realty Group. GAMLS
- $294,9004 bd3 ba1.8k sqft106 Summerfield Ct NE, Calhoun, GA 30701ActiveMLS ID #10766081, Rozanne Collins, Hardy Realty & Development Company. GAMLS
- $320,0003 bd2 ba1.6k sqft480 Beason Rd SE, Calhoun, GA 30701ActiveMLS ID #10818268, Wayne Buchanan, Maximum One Community Realtors. GAMLS
- $385,0003 bd2 ba-- sqft5247 Roland Hayes Pkwy SW, Calhoun, GA 30701ActiveMLS ID #10826926, Erin Johnson, Selling The South, Georgia. GAMLS
- $275,0003 bd2 ba1.5k sqft234 Chiefvan Ter NE, Calhoun, GA 30701Active Under ContractMLS ID #10795499, Sabrina Poole, Samantha Lusk & Associates Realty. GAMLS
- $290,0004 bd2 ba1.3k sqft1015 Erwin Hill Church Rd SE, Calhoun, GA 30701Active Under ContractMLS ID #10822267, Josh Powell, Atlanta Communities. GAMLS
- $399,9004 bd3 ba1.9k sqft309 Russell Hill Estates Dr NW, Sugar Valley, GA 30746ActiveMLS ID #10868286, Mandy Parker, KW Signature Partners. GAMLS
