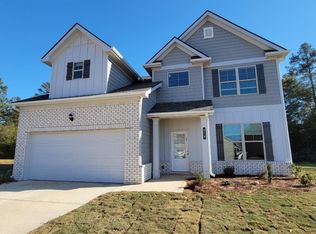
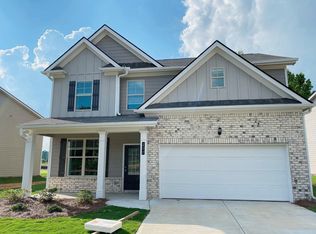
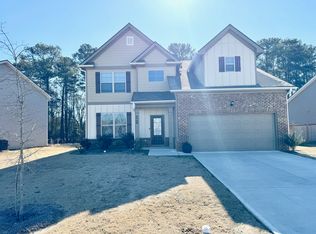
Looking for a home with space, a great layout, and a location that gives you the best of both worlds? This one is worth a look! Inside, the open floor plan makes everyday living easy, while the separate dining room gives you extra space for family dinners, holidays, or entertaining. The bedrooms are nicely sized too, so you won't feel like you're squeezing furniture into tiny rooms. Even though this home is located within the city limits, it doesn't feel like you're right in the middle of the city. You can enjoy a quieter setting while still being close to shopping, dining, schools, and everyday conveniences. The seller is also offering a carpet allowance, giving the home a fresh feel without the brand-new home price tag. If you've been searching for a spacious home with a great floor plan, good-sized bedrooms, and a convenient location, come take a look. This could be the one that feels like home.
Active
Price cut: $7K (6/23)
$305,000
212 McGinnis Cir, Calhoun, GA 30701
4beds
--sqft
Single Family Residence
Built in 2021
7,840 Square Feet Lot
$302,700 Zestimate®
$--/sqft
$33/mo HOA
What's special
Open floor planQuieter settingSeparate dining room
- 92 days
- 60
- 2
Zillow last checked:
Listing updated:
Listed by:
Cyndi Hambrick-Grizzle 770-608-5385,
Atlanta Communities
Source: GAMLS,MLS#: 10776048
Facts & features
Interior
Bedrooms & bathrooms
- Bedrooms: 4
- Bathrooms: 3
- Full bathrooms: 2
- 1/2 bathrooms: 1
Rooms
- Room types: Other
Dining room
- Features: Separate Room
Kitchen
- Features: Solid Surface Counters, Walk-in Pantry
Heating
- Central
Cooling
- Central Air
Appliances
- Included: Dishwasher, Disposal, Electric Water Heater
- Laundry: Laundry Closet, Upper Level
Features
- High Ceilings, Walk-In Closet(s)
- Flooring: Carpet, Vinyl
- Windows: Double Pane Windows
- Basement: None
- Number of fireplaces: 1
- Common walls with other units/homes: No Common Walls
Interior area
- Total structure area: 0
- Finished area above ground: 0
- Finished area below ground: 0
Property
Parking
- Total spaces: 2
- Parking features: Garage
- Has garage: Yes
Features
- Levels: Two
- Stories: 2
- Patio & porch: Patio
- Has view: Yes
- View description: City
- Body of water: None
Lot
- Size: 7,840 Square Feet
- Features: Level
- Residential vegetation: Cleared
Details
- Parcel number: C42E 070
Construction
Type & style
- Home type: SingleFamily
- Architectural style: Craftsman
- Property subtype: Single Family Residence
Materials
- Concrete
- Foundation: Slab
- Roof: Composition
Condition
- Resale
- New construction: No
- Year built: 2021
Utilities & green energy
- Sewer: Public Sewer
- Water: Public
- Utilities for property: Cable Available, High Speed Internet, Phone Available, Sewer Available, Underground Utilities, Water Available
Community & HOA
Community
- Features: Playground
- Security: Smoke Detector(s)
- Subdivision: Henderson Glenn
HOA
- Has HOA: Yes
- Services included: Other
- HOA fee: $400 annually
Location
- Region: Calhoun
Financial & listing details
- Tax assessed value: $362,800
- Annual tax amount: $3,562
- Date on market: 6/1/2026
- Cumulative days on market: 92 days
- Listing agreement: Exclusive Right To Sell
- Listing terms: Cash,Conventional,FHA,USDA Loan,VA Loan
Estimated market value
$302,700
$288,000 - $318,000
$2,135/mo
Price history
| Date | Event | Price |
|---|---|---|
| 6/23/2026 | Price change | $305,000-2.2% |
Source:  GAMLS #10776048 Report a problem GAMLS #10776048 Report a problem | ||
| 6/1/2026 | Price change | $312,000+28.6% |
Source:  FMLS GA #7780262 Report a problem FMLS GA #7780262 Report a problem | ||
| 11/27/2021 | Listed for sale | $242,683-4% |
Source: FMLS GA #6871512 Report a problem | ||
| 8/20/2021 | Sold | $252,683 |
Source: Public Record Report a problem | ||
| 7/14/2021 | Contingent | $252,683 |
Source: FMLS GA #6906768 Report a problem | ||
| 6/27/2021 | Listed for sale | $252,683+4.1% |
Source: FMLS GA #6906768 Report a problem | ||
| 4/28/2021 | Listing removed | $242,683 |
Source: FMLS GA #6871512 Report a problem | ||
| 4/19/2021 | Listed for sale | $242,683 |
Source: FMLS GA #6871512 Report a problem | ||
Public tax history
| Year | Property taxes | Tax assessment |
|---|---|---|
| 2025 | $3,562 +3.2% | $145,120 +14.7% |
| 2024 | $3,451 +5.2% | $126,520 +7.9% |
| 2023 | $3,279 +11.4% | $117,280 +13.7% |
| 2022 | $2,943 +1976.7% | $103,160 +2067.2% |
| 2021 | $142 | $4,760 |
Find assessor info on the county website
Monthly payment
Est. payment
Payment breakdown
Explore the cost of this home by adjusting the details. Changes won't be saved.Climate risks
Neighborhood: 30701
Nearby schools
Schools provided by the listing agent
- Elementary: Calhoun City
- Middle: Calhoun City
- High: Calhoun
Source: GAMLS. This data may not be complete. We recommend contacting the local school district to confirm school assignments for this home.
Similar homes
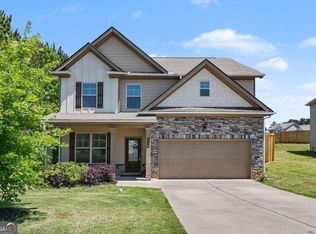
- $295,0004 bd3 ba2.2k sqft105 McEntyre Ct, Calhoun, GA 30701Active
 MLS ID #10766973, Mark Spain, Mark Spain Real Estate. GAMLS
 - $279,0004 bd3 ba-- sqft300 Harrison Dr, Calhoun, GA 30701Active
 MLS ID #10774113, Siera Dority, WePartner Realty, LLC. GAMLS
 - $325,0004 bd3 ba-- sqft502 (55) McGinnis Cir, Calhoun, GA 30701Active
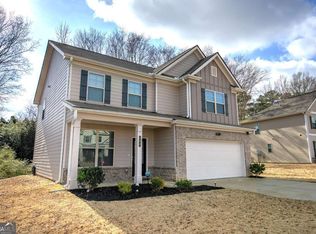 MLS ID #10807620, Susana Avila, KW Signature Partners. GAMLS
 - $319,0003 bd2 ba1.9k sqft103 McGinnis Cir, Calhoun, GA 30701For Sale
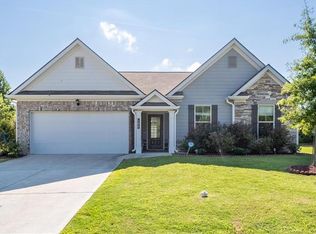
 MLS ID #7809090, Leeza Byers, EXP Realty, LLC.. FMLS GA
 - $337,0004 bd3 ba2.2k sqft113 McGinnis Cir, Calhoun, GA 30701ActiveMLS ID #10718095, Sabrina Poole, Samantha Lusk & Associates Realty. GAMLS
- $289,9003 bd3 ba-- sqft118 Colton Dr, Calhoun, GA 30701ActiveMLS ID #10795207, Karol Jaimes, Amanda Jo Realty Group. GAMLS
- $320,0004 bd3 ba2.5k sqft315 Soldiers Ptwy, Calhoun, GA 30701ActiveMLS ID #10730659, Yoana Vasileva, Lokation Real Estate LLC. GAMLS
- $295,0004 bd3 ba2k sqft113 Waterside Dr, Calhoun, GA 30701ActiveMLS ID #10764265, Jenny K Smith, Keller Williams Northwest. GAMLS
- $279,0003 bd2 ba1.5k sqft234 Chiefvan Ter NE, Calhoun, GA 30701ActiveMLS ID #10795499, Sabrina Poole, Samantha Lusk & Associates Realty. GAMLS
- $309,9003 bd2 ba1.9k sqft222 Gilmore Cir SW, Calhoun, GA 30701For SaleMLS ID #7818778, Samantha Lusk, Samantha Lusk & Associates Realty, Inc.. FMLS GA
- $339,9004 bd2 ba2k sqft407 SW Beamer Rd, Calhoun, GA 30701For SaleMLS ID #7782563, Samantha Lusk, Samantha Lusk & Associates Realty, Inc.. FMLS GA
- $335,0003 bd3 ba1.6k sqft515 Woodlawn Ave, Calhoun, GA 30701ActiveMLS ID #10756681, Devin Childers, Maximum One Community Realtors. GAMLS
- $316,9004 bd3 ba-- sqft229 Sycamore Dr, Calhoun, GA 30701ActiveMLS ID #10754132, Katrice Hibler, Atlanta Communities. GAMLS
- $335,0003 bd2 ba1.7k sqft1158 Fairview Rd NW, Calhoun, GA 30701Active Under ContractMLS ID #10824457, Robin Chadwick, Atlanta Communities. GAMLS
- $324,5004 bd2 ba2.4k sqft258 Hunters Xing SE, Calhoun, GA 30701ActiveMLS ID #10824234, Paula Adams, Maximum One Grt. Atl. REALTORS. GAMLS
- $275,0003 bd3 ba1.6k sqft305 Legacy Ln, Calhoun, GA 30701ActiveMLS ID #10827090, Alaska Grogan, KW Signature Partners. GAMLS
- $299,9004 bd3 ba2k sqft139 Shire Loop, Calhoun, GA 30701New ConstructionFMLS GA
- $279,9003 bd3 ba1.9k sqft121 Mill Pond Ln, Calhoun, GA 30701ActiveMLS ID #10788157, Donna Jo Bailey, Atlanta Communities. GAMLS
- $274,9003 bd3 ba1.8k sqft160 Millers Ln, Calhoun, GA 30701ActiveMLS ID #10799535, Andrea Jones, Venture Real Estate, Inc.. GAMLS
- $300,0003 bd3 ba2.2k sqft103 Sycamore Ln, Calhoun, GA 30701For SaleMLS ID #7797062, Linde Moore, Keller Williams Rlty, First Atlanta. FMLS GA
