Welcome to The Harrington, a beautifully upgraded 4 bedroom, 2.5 bath home designed for comfort, style, and modern living! The main level showcases an inviting open-concept design featuring a spacious family room, upgraded Enhanced Vinyl Plank flooring, and an abundance of natural light from additional windows that enhance every space. The chef inspired kitchen showcases premium upgrades including quartz countertops, upgraded cabinetry extending over the refrigerator and microwave with elegant crown molding, upgraded stainless steel appliances, a stylish tile backsplash, pendant lighting, recessed lighting, and an upgraded undermount black kitchen sink with designer faucet. A large center island and bright breakfast nook create the perfect gathering space, with direct access to a covered patio ideal for entertaining or relaxing outdoors. Every detail has been carefully selected for both function and elegance. A versatile flex room off the foyer provides the perfect home office or multipurpose space. Upstairs, retreat to the spacious Owner's Suite featuring a sophisticated tray ceiling, sitting area potential, and private access to the laundry room for ultimate convenience. The luxurious owner's bath includes dual vanities, dual walk-in closets providing excellent storage and convenience with a beautifully upgraded tile shower. Three additional bedrooms share a well-appointed secondary bath with marble vanity, all located on the same level for functional living. This home also features thoughtful modern upgrades including automated garage door opener with insulated garage door, whole house surge protector, additional CAT5 outlets with central hub, perfect for remote work or smart home connectivity, recessed lighting in the kitchen, family room, and owner's suite, impressive 9-foot ceilings enhancing openness and flow, and a leveled, fenced backyard offering privacy and outdoor enjoyment Designed for today's lifestyle with luxury finishes, smart-home functionality, and exceptional convenience. This home is truly move-in ready. Schedule your private tour today!
Active
Price cut: $15.1K (7/23)
$316,900
229 Sycamore Dr, Calhoun, GA 30701
4beds
--sqft
Single Family Residence
Built in 2023
10,454 Square Feet Lot
$314,200 Zestimate®
$--/sqft
$42/mo HOA
What's special
Large center islandInviting open-concept designSpacious family roomUpgraded stainless steel appliancesRecessed lightingBeautifully upgraded tile showerStylish tile backsplash
- 166 days
- 70
- 5
Zillow last checked:
Listing updated:
Listed by:
Katrice Hibler 470-378-9016,
Atlanta Communities
Source: GAMLS,MLS#: 10754132
Facts & features
Interior
Bedrooms & bathrooms
- Bedrooms: 4
- Bathrooms: 3
- Full bathrooms: 2
- 1/2 bathrooms: 1
Rooms
- Room types: Foyer, Laundry, Other
Kitchen
- Features: Breakfast Area, Kitchen Island, Pantry
Heating
- Electric
Cooling
- Ceiling Fan(s), Central Air, Electric
Appliances
- Included: Dishwasher, Disposal, Electric Water Heater, Microwave
- Laundry: In Hall, Upper Level
Features
- High Ceilings, Tray Ceiling(s), Walk-In Closet(s)
- Flooring: Carpet
- Basement: None
- Has fireplace: No
- Common walls with other units/homes: No Common Walls
Interior area
- Total structure area: 0
- Finished area above ground: 0
- Finished area below ground: 0
Video & virtual tour
Property
Parking
- Parking features: Attached
- Has attached garage: Yes
Accessibility
- Accessibility features: Accessible Entrance
Features
- Levels: Two
- Stories: 2
- Fencing: Back Yard
- Waterfront features: No Dock Or Boathouse
- Body of water: None
Lot
- Size: 10,454 Square Feet
- Features: Level, Private
Details
- Parcel number: C56A 061018
Construction
Type & style
- Home type: SingleFamily
- Architectural style: Traditional
- Property subtype: Single Family Residence
Materials
- Vinyl Siding
- Foundation: Slab
- Roof: Composition
Condition
- Resale
- New construction: No
- Year built: 2023
Utilities & green energy
- Sewer: Public Sewer
- Water: Public
- Utilities for property: Cable Available, Electricity Available, High Speed Internet, Phone Available, Sewer Available, Underground Utilities, Water Available
Community & HOA
Community
- Features: Pool
- Security: Smoke Detector(s)
- Subdivision: Sycamore Crest
HOA
- Has HOA: Yes
- Services included: Swimming
- HOA fee: $500 annually
Location
- Region: Calhoun
Financial & listing details
- Tax assessed value: $352,100
- Annual tax amount: $3,701
- Date on market: 4/30/2026
- Cumulative days on market: 166 days
- Listing agreement: Exclusive Right To Sell
- Listing terms: Cash,Conventional,FHA,USDA Loan,VA Loan
- Electric utility on property: Yes
Estimated market value
$314,200
$298,000 - $330,000
$2,386/mo
Price history
| Date | Event | Price |
|---|---|---|
| 7/23/2026 | Price change | $316,900-4.5% |
Source:  GAMLS #10754132 Report a problem GAMLS #10754132 Report a problem | ||
| 4/30/2026 | Listed for sale | $332,000 |
Source:  FMLS GA #7761208 Report a problem FMLS GA #7761208 Report a problem | ||
Public tax history
| Year | Property taxes | Tax assessment |
|---|---|---|
| 2025 | $3,701 +6.5% | $140,840 -4.9% |
| 2024 | $3,474 | $148,040 |
Find assessor info on the county website
Monthly payment
Est. payment
Payment breakdown
Explore the cost of this home by adjusting the details. Changes won't be saved.Climate risks
Neighborhood: 30701
Nearby schools
Schools provided by the listing agent
- Elementary: Calhoun City
- Middle: Calhoun City
- High: Calhoun
Source: GAMLS. This data may not be complete. We recommend contacting the local school district to confirm school assignments for this home.
Similar homes
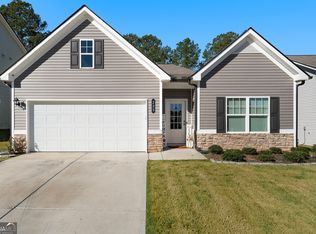
- $314,9004 bd3 ba-- sqft143 Honeysuckle Dr SE, Calhoun, GA 30701Active

 MLS ID #10765149, Modern Traditions Realty Group, RE/MAX Center. GAMLS
 - $300,0003 bd3 ba2.2k sqft103 Sycamore Ln, Calhoun, GA 30701For Sale
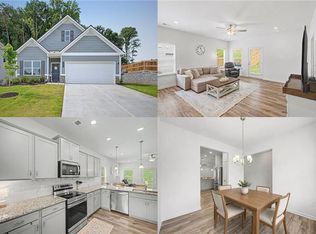
 MLS ID #7797062, Linde Moore, Keller Williams Rlty, First Atlanta. FMLS GA
 - $315,0004 bd3 ba2.5k sqft315 Soldiers Ptwy, Calhoun, GA 30701Active
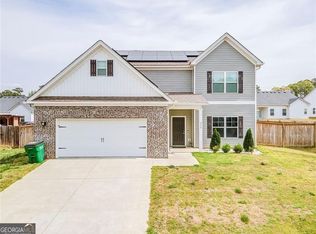 MLS ID #10730659, Yoana Vasileva, Lokation Real Estate LLC. GAMLS
 - $317,5003 bd2 ba1.9k sqft103 McGinnis Cir, Calhoun, GA 30701Active
 MLS ID #10845062, Leeza Byers, eXp Realty. GAMLS
 - $320,0004 bd3 ba-- sqft502 (55) McGinnis Cir, Calhoun, GA 30701ActiveMLS ID #10807620, Susana Avila, KW Signature Partners. GAMLS
- $294,9003 bd3 ba2k sqft123 Waterside Rdg, Calhoun, GA 30701For SaleMLS ID #7814897, Samantha Lusk, Samantha Lusk & Associates Realty, Inc.. FMLS GA
- $379,0004 bd4 ba2.7k sqft111 Mount Vernon Dr, Calhoun, GA 30701For SaleMLS ID #7771492, Lisa Sloan, Keller Williams Realty Greater Dalton. FMLS GA
- $279,0004 bd3 ba-- sqft300 Harrison Dr, Calhoun, GA 30701ActiveMLS ID #10774113, Siera Dority, WePartner Realty, LLC. GAMLS
- $289,0003 bd2 ba1.8k sqft516 Baxter Rd, Calhoun, GA 30701For SaleMLS ID #7739142, Wendy Connors, Atlanta Communities Real Estate Brokerage. FMLS GA
- $379,9003 bd2 ba-- sqft235 Willow Haven St SE, Calhoun, GA 30701ActiveMLS ID #10845729, Amanda Brown, Amanda Jo Realty Group. GAMLS
- $299,9904 bd3 ba2.3k sqft115 Shire Loop, Calhoun, GA 30701New ConstructionFMLS GA
- $240,0003 bd3 ba-- sqft105 Colonial Dr, Calhoun, GA 30701Active Under ContractMLS ID #10844367, Kathy DeOliveira, Keller Williams Realty Partners. GAMLS
- $384,9903 bd3 ba2k sqft106 Sunflower Ln, Calhoun, GA 30701New ConstructionFMLS GA
- $338,9904 bd3 ba2k sqft247 Shire Loop, Calhoun, GA 30701New ConstructionFMLS GA
- $354,9904 bd3 ba2.3k sqft241 Shire Loop, Calhoun, GA 30701New ConstructionFMLS GA
- $249,0003 bd2 ba1.2k sqft120 Fieldcrest Dr SE, Calhoun, GA 30701ActiveMLS ID #10841459, Anita Merryman, Atlanta Communities. GAMLS
- $265,0003 bd2 ba1.2k sqft377 Cartecay Dr, Calhoun, GA 30701For SaleMLS ID #7831679, Tristan Fuller, Coldwell Banker Kinard Realty. FMLS GA
