Welcome to this beautifully maintained split-foyer home in the sought-after Meadowbrook community! Boasting a spacious and versatile floor plan, this 4-bedroom (potentially 5), 3-bathroom residence offers the perfect blend of comfort and style. The main level features a bright, open great room with soaring cathedral ceilings and a cozy fireplace, leading into a charming eat-in kitchen. Kitchen includes classic stained cabinetry, stainless steel appliances, new cabinet hardware, a cozy window seat overlooks the private backyard. Retreat to the primary suite complete with elegant tray ceilings, a walk-in closet, and a double vanity with shower/tub combo. The finished lower level adds incredible value, featuring a large bonus room/additional bedroom and a full bath-perfect for a teen suite, home office, or media room. Step outside to your private, fenced backyard and enjoy summer evenings on the rear deck with light up solar caps. This .41 acre property is flat, grassy, with plenty of curb appeal. Situated in the Calhoun City School district and walking distance to the elementary school! Plus, just minutes from downtown, I-75, and local hospitals. This move-in-ready gem won't last long!
Active
Price cut: $5K (7/21)
$314,900
143 Honeysuckle Dr SE, Calhoun, GA 30701
4beds
--sqft
Single Family Residence
Built in 1997
0.41 Acres Lot
$312,500 Zestimate®
$--/sqft
$-- HOA
What's special
Cozy fireplacePrivate fenced backyardBeautifully maintained split-foyer homePrivate backyardCharming eat-in kitchenStainless steel appliancesWalk-in closet
- 155 days
- 168
- 14
Zillow last checked:
Listing updated:
Listed by:
Modern Traditions Realty Group 770-497-0000,
RE/MAX Center,
Chris Vallee 404-429-4178,
RE/MAX Center
Source: GAMLS,MLS#: 10765149
Facts & features
Interior
Bedrooms & bathrooms
- Bedrooms: 4
- Bathrooms: 3
- Full bathrooms: 2
- 1/2 bathrooms: 1
- Main level bathrooms: 2
- Main level bedrooms: 3
Rooms
- Room types: Family Room, Foyer, Laundry
Kitchen
- Features: Breakfast Area, Breakfast Room
Heating
- Central, Forced Air
Cooling
- Ceiling Fan(s), Central Air
Appliances
- Included: Dishwasher, Disposal, Other, Oven/Range (Combo), Refrigerator
- Laundry: Other
Features
- Beamed Ceilings, Double Vanity, Master On Main Level, Other, Vaulted Ceiling(s), Walk-In Closet(s)
- Flooring: Carpet, Vinyl
- Windows: Double Pane Windows
- Basement: Daylight,Exterior Entry,Finished,Interior Entry,Partial
- Number of fireplaces: 1
- Fireplace features: Family Room, Gas Log, Gas Starter
- Common walls with other units/homes: No Common Walls
Interior area
- Total structure area: 0
- Finished area above ground: 0
- Finished area below ground: 0
Property
Parking
- Total spaces: 2
- Parking features: Basement, Garage, Garage Door Opener
- Has attached garage: Yes
Features
- Levels: Two
- Stories: 2
- Patio & porch: Deck
- Fencing: Back Yard,Fenced,Wood
- Has view: Yes
- View description: Seasonal View
- Body of water: None
Lot
- Size: 0.41 Acres
- Features: Private
Details
- Parcel number: C54 049
Construction
Type & style
- Home type: SingleFamily
- Architectural style: Traditional
- Property subtype: Single Family Residence
Materials
- Vinyl Siding
- Roof: Composition
Condition
- Resale
- New construction: No
- Year built: 1997
Utilities & green energy
- Sewer: Public Sewer
- Water: Public
- Utilities for property: Cable Available, Electricity Available, High Speed Internet, Phone Available, Sewer Available, Underground Utilities, Water Available
Community & HOA
Community
- Features: None
- Security: Smoke Detector(s)
- Subdivision: Meadowbrook Place
HOA
- Has HOA: No
- Services included: None
Location
- Region: Calhoun
Financial & listing details
- Tax assessed value: $271,600
- Annual tax amount: $1,291
- Date on market: 5/15/2026
- Cumulative days on market: 155 days
- Listing agreement: Exclusive Right To Sell
- Electric utility on property: Yes
Estimated market value
$312,500
$297,000 - $328,000
$2,250/mo
Price history
| Date | Event | Price |
|---|---|---|
| 7/21/2026 | Price change | $314,900-1.6% |
Source:  GAMLS #10765149 Report a problem GAMLS #10765149 Report a problem | ||
| 6/2/2026 | Price change | $319,900-1.6% |
Source: GAMLS #10765149 Report a problem | ||
| 5/15/2026 | Listed for sale | $325,000+168.6% |
Source:  FMLS GA #7766112 Report a problem FMLS GA #7766112 Report a problem | ||
| 10/29/2010 | Sold | $121,000-12.9% |
Source: Public Record Report a problem | ||
| 8/24/2009 | Listing removed | $139,000 |
Source: Coldwell Banker Kinard Realty, Inc. #3905583 Report a problem | ||
| 5/23/2009 | Listed for sale | $139,000 |
Source: Coldwell Banker** #3905583 Report a problem | ||
Public tax history
| Year | Property taxes | Tax assessment |
|---|---|---|
| 2025 | $1,291 +10.1% | $108,640 +14.5% |
| 2024 | $1,172 +10.1% | $94,920 +7.3% |
| 2023 | $1,065 +3.5% | $88,440 +7.4% |
| 2022 | $1,028 -18.9% | $82,360 +23.3% |
| 2021 | $1,267 +2.4% | $66,800 +1.8% |
| 2020 | $1,238 +7.4% | $65,640 +4.1% |
| 2019 | $1,153 +16% | $63,040 +8.4% |
| 2018 | $994 +83.7% | $58,160 +5.7% |
| 2017 | $541 +3.8% | $55,000 +18.8% |
| 2016 | $521 +19.4% | $46,280 +8.6% |
| 2015 | $436 +7.7% | $42,600 +4.2% |
| 2014 | $405 | $40,864 |
| 2013 | -- | -- |
| 2012 | -- | -- |
| 2011 | -- | -- |
| 2010 | -- | -- |
| 2009 | -- | $60,489 +2.7% |
| 2008 | -- | $58,910 +1.1% |
| 2007 | -- | $58,283 +1.7% |
| 2006 | -- | $57,322 +1.5% |
| 2005 | -- | $56,467 +1.9% |
| 2004 | -- | $55,396 +4% |
| 2003 | -- | $53,266 +0% |
| 2002 | -- | $53,264 |
| 2001 | -- | $53,264 +20.8% |
| 2000 | -- | $44,100 |
Find assessor info on the county website
Monthly payment
Est. payment
Payment breakdown
Explore the cost of this home by adjusting the details. Changes won't be saved.Climate risks
Neighborhood: 30701
Nearby schools
Schools provided by the listing agent
- Elementary: Calhoun City
- Middle: Calhoun City
- High: Calhoun
Source: GAMLS. This data may not be complete. We recommend contacting the local school district to confirm school assignments for this home.
Similar homes
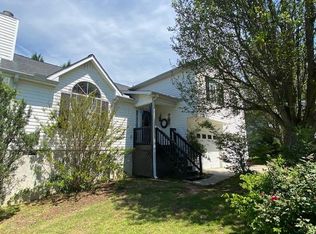
- $329,9004 bd3 ba2.3k sqft154 Honeysuckle Dr SE, Calhoun, GA 30701Active Under Contract
 MLS ID #10817790, Sabrina Poole, Samantha Lusk & Associates Realty. GAMLS
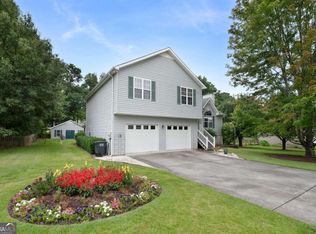
 - $310,0004 bd3 ba-- sqft315 Wildwood Cir SE, Calhoun, GA 30701Active
 MLS ID #10838382, Dawn Taylor Tummins, Leslie Howren Chatman Realty. GAMLS
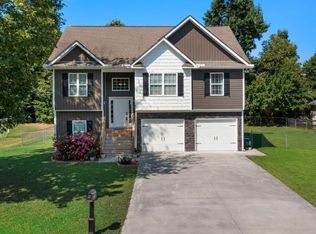
 - $299,0004 bd3 ba-- sqft110 Crestmont Dr, Calhoun, GA 30701Active
 MLS ID #10822933, Miranda Thomas, Keller Williams Northwest. GAMLS
 - $319,9004 bd3 ba1.8k sqft132 Pin Oak Ln SE, Calhoun, GA 30701For Sale

 MLS ID #7851212, Samantha Lusk, Samantha Lusk & Associates Realty, Inc.. FMLS GA
 - $325,0004 bd3 ba2.2k sqft240 Orchard Way SE, Calhoun, GA 30701For SaleMLS ID #7765633, Samantha Lusk, Samantha Lusk & Associates Realty, Inc.. FMLS GA
- $319,9003 bd2 ba1.8k sqft130 Orchard Way SE, Calhoun, GA 30701For SaleMLS ID #7817038, Samantha Lusk, Samantha Lusk & Associates Realty, Inc.. FMLS GA
- $299,9003 bd3 ba2.5k sqft117 Meadow Ln, Calhoun, GA 30701ActiveMLS ID #10799300, Torrie Fowler, Samantha Lusk & Associates Realty. GAMLS
- $282,5003 bd2 ba-- sqft102 Lindsey Ct NE, Calhoun, GA 30701ActiveMLS ID #10857669, Rodrigo Fallas, Maximum One Realty Greater Atlanta. GAMLS
- $316,9004 bd3 ba-- sqft229 Sycamore Dr, Calhoun, GA 30701ActiveMLS ID #10754132, Katrice Hibler, Atlanta Communities. GAMLS
- $275,0004 bd2 ba1.3k sqft279 Brittney Dr SE, Calhoun, GA 30701ActiveMLS ID #10867820, Jenny K Smith, Keller Williams Northwest. GAMLS
- $275,0003 bd2 ba1.5k sqft234 Chiefvan Ter NE, Calhoun, GA 30701Active Under ContractMLS ID #10795499, Sabrina Poole, Samantha Lusk & Associates Realty. GAMLS
- $294,9003 bd3 ba2k sqft123 Waterside Rdg, Calhoun, GA 30701For SaleMLS ID #7814897, Samantha Lusk, Samantha Lusk & Associates Realty, Inc.. FMLS GA
- $425,0004 bd3 ba2.4k sqft185 Thornwood Dr SE, Calhoun, GA 30701ActiveMLS ID #10825348, Sabrina Poole, Samantha Lusk & Associates Realty. GAMLS
- $250,0003 bd2 ba1.3k sqft123 Donna St SW, Calhoun, GA 30701ActiveMLS ID #10842425, Devin Childers, Maximum One Community Realtors. GAMLS
- $260,0003 bd2 ba-- sqft104 Twin Oaks Dr, Calhoun, GA 30701ActiveMLS ID #10845376, Miranda Thomas, Keller Williams Northwest. GAMLS
- $279,0004 bd3 ba-- sqft300 Harrison Dr, Calhoun, GA 30701ActiveMLS ID #10774113, Siera Dority, WePartner Realty, LLC. GAMLS
- $249,0003 bd2 ba1.2k sqft120 Fieldcrest Dr SE, Calhoun, GA 30701ActiveMLS ID #10841459, Anita Merryman, Atlanta Communities. GAMLS
- $239,0003 bd2 ba-- sqft430 Elm St, Calhoun, GA 30701ActiveMLS ID #10800143, Laurie Dabbs Gayton, Keller Williams Northwest. GAMLS
- $379,9003 bd2 ba-- sqft235 Willow Haven St SE, Calhoun, GA 30701ActiveMLS ID #10845729, Amanda Brown, Amanda Jo Realty Group. GAMLS
- $415,0003 bd3 ba2.5k sqft403 S Sequoyah Cir NE, Calhoun, GA 30701ActiveMLS ID #10787107, Chris Garner, Maximum One Community Realtors. GAMLS
