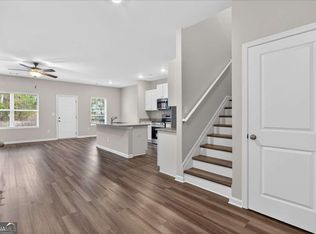
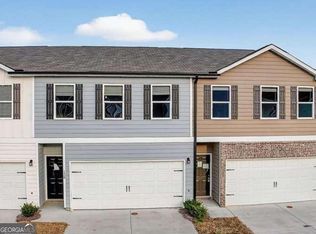
Welcome to 105 Colonial Drive! This inviting two-story home offers the feel of a newer home with thoughtful updates already completed, making it truly move-in ready. Inside, you'll find a bright, open layout with plenty of natural light and fresh interior paint throughout. The spacious living area features a cozy fireplace with a quartz mantel, while the kitchen offers granite countertops, a center island, stainless steel appliances, plenty of cabinetry, and a great layout for everyday living and entertaining. Upstairs, the bedrooms are spacious and comfortable, including a generous primary suite with a tray ceiling. One of the best parts is that everything is already here for you. All appliances remain with the home, including the refrigerator, washer, and dryer, along with the blinds throughout. It's the kind of home where you can move in and start enjoying it right away without worrying about adding all the little things after closing. Outside, the large, fully fenced backyard offers plenty of room to relax, entertain, or play. A walking path leads to a spacious firepit area, and the Solo smokeless stove stays with the home, complete with the lid, granite surround tabletop, and cover. With its newer construction, fresh paint, updated finishes, included appliances, blinds, generous backyard, and attached garage, this home gives you many of the benefits of buying new without starting from scratch.
Active under contract
$240,000
105 Colonial Dr, Calhoun, GA 30701
3beds
--sqft
Single Family Residence
Built in 2020
0.27 Acres Lot
$-- Zestimate®
$--/sqft
$18/mo HOA
What's special
Attached garageLarge fully fenced backyardPlenty of natural lightInviting two-story homeCenter islandBright open layoutStainless steel appliances
- 27 days
- 298
- 57
Zillow last checked:
Listing updated:
Listed by:
Kathy DeOliveira 770-343-3431,
Keller Williams Realty Partners
Source: GAMLS,MLS#: 10844367
Facts & features
Interior
Bedrooms & bathrooms
- Bedrooms: 3
- Bathrooms: 3
- Full bathrooms: 2
- 1/2 bathrooms: 1
Rooms
- Room types: Other
Kitchen
- Features: Breakfast Area, Pantry, Solid Surface Counters
Heating
- Forced Air, Natural Gas
Cooling
- Ceiling Fan(s), Central Air
Appliances
- Included: Dishwasher, Microwave, Other, Refrigerator
- Laundry: Laundry Closet, Upper Level
Features
- Other, Walk-In Closet(s)
- Flooring: Carpet, Laminate
- Basement: None
- Number of fireplaces: 1
- Fireplace features: Family Room
- Common walls with other units/homes: No Common Walls
Interior area
- Total structure area: 0
- Finished area above ground: 0
- Finished area below ground: 0
Property
Parking
- Total spaces: 1
- Parking features: Attached, Garage
- Has attached garage: Yes
Features
- Levels: Two
- Stories: 2
- Patio & porch: Patio
- Exterior features: Other
- Fencing: Back Yard,Wood
- Waterfront features: No Dock Or Boathouse
- Body of water: None
Lot
- Size: 0.27 Acres
- Features: Level
Details
- Parcel number: C42A 171
Construction
Type & style
- Home type: SingleFamily
- Architectural style: Traditional
- Property subtype: Single Family Residence
Materials
- Other, Vinyl Siding
- Foundation: Slab
- Roof: Composition
Condition
- Resale
- New construction: No
- Year built: 2020
Utilities & green energy
- Sewer: Public Sewer
- Water: Public
- Utilities for property: Other
Community & HOA
Community
- Features: None
- Security: Carbon Monoxide Detector(s)
- Subdivision: Heritage Xing
HOA
- Has HOA: Yes
- Services included: Other
- HOA fee: $220 annually
Location
- Region: Calhoun
Financial & listing details
- Tax assessed value: $211,100
- Annual tax amount: $2,219
- Date on market: 9/11/2026
- Cumulative days on market: 27 days
- Listing agreement: Exclusive Right To Sell
Estimated market value
Not available
Estimated sales range
Not available
$1,796/mo
Price history
| Date | Event | Price |
|---|---|---|
| 10/3/2026 | Pending sale | $240,000 |
Source:  FMLS GA #7835710 Report a problem FMLS GA #7835710 Report a problem | ||
| 9/11/2026 | Listed for sale | $240,000-1.4% |
Source: FMLS GA #7835710 Report a problem | ||
| 5/29/2024 | Sold | $243,500+55.8% |
Source: Public Record Report a problem | ||
| 12/23/2020 | Sold | $156,270 |
Source: Public Record Report a problem | ||
Public tax history
| Year | Property taxes | Tax assessment |
|---|---|---|
| 2025 | $2,219 +11.9% | $84,440 +15.7% |
| 2024 | $1,984 +4.6% | $73,000 +7.2% |
| 2023 | $1,897 +5.5% | $68,120 +9.8% |
| 2022 | $1,799 +27.3% | $62,040 +28.9% |
| 2021 | $1,414 +858.9% | $48,120 +878% |
| 2020 | $147 | $4,920 |
Find assessor info on the county website
Monthly payment
Est. payment
Payment breakdown
Explore the cost of this home by adjusting the details. Changes won't be saved.Climate risks
Neighborhood: 30701
Nearby schools
Schools provided by the listing agent
- Elementary: Calhoun City
- Middle: Calhoun City
- High: Calhoun
Source: GAMLS. This data may not be complete. We recommend contacting the local school district to confirm school assignments for this home.

Similar homes
- $237,0003 bd3 ba1.6k sqft107 Brexley Dr, Calhoun, GA 30701Active
 MLS ID #10853202, Anna Marie Ethridge, ERA Sunrise Realty. GAMLS
 - $260,0003 bd3 ba1.6k sqft305 Legacy Ln, Calhoun, GA 30701Active
 MLS ID #10827090, Alaska Grogan, KW Signature Partners. GAMLS
 - $237,0003 bd3 ba1.6k sqft101 Brexley Dr, Calhoun, GA 30701Active
 MLS ID #10867210, Anna Marie Ethridge, ERA Sunrise Realty. GAMLS
 - $235,0003 bd3 ba1.6k sqft128 Brexley Dr, Calhoun, GA 30701Active
 MLS ID #10867261, Anna Marie Ethridge, ERA Sunrise Realty. GAMLS
 - $260,0003 bd3 ba1.9k sqft122 Old Mill Dr, Calhoun, GA 30701ActiveMLS ID #10844726, Christopher Worth, Keller Williams Realty Atlanta North. GAMLS
- $235,0003 bd3 ba-- sqft142 Brexley Dr, Calhoun, GA 30701ActiveMLS ID #10867269, Anna Marie Ethridge, ERA Sunrise Realty. GAMLS
- $235,0003 bd3 ba1.6k sqft103 Brexley Dr, Calhoun, GA 30701ActiveMLS ID #10867226, Anna Marie Ethridge, ERA Sunrise Realty. GAMLS
- $235,0003 bd3 ba1.6k sqft105 Brexley Dr, Calhoun, GA 30701ActiveMLS ID #10867219, Anna Marie Ethridge, ERA Sunrise Realty. GAMLS
- $235,0003 bd3 ba-- sqft136 Brexley Dr, Calhoun, GA 30701ActiveMLS ID #10853220, Anna Marie Ethridge, ERA Sunrise Realty. GAMLS
- $239,0003 bd2 ba-- sqft430 Elm St, Calhoun, GA 30701ActiveMLS ID #10800143, Laurie Dabbs Gayton, Keller Williams Northwest. GAMLS
- $235,0003 bd3 ba-- sqft146 Brexley Dr, Calhoun, GA 30701ActiveMLS ID #10841558, Anna Marie Ethridge, ERA Sunrise Realty. GAMLS
- $260,0003 bd2 ba-- sqft104 Twin Oaks Dr, Calhoun, GA 30701ActiveMLS ID #10845376, Miranda Thomas, Keller Williams Northwest. GAMLS
- $235,0003 bd3 ba-- sqft144 Brexley Dr, Calhoun, GA 30701ActiveMLS ID #10841573, Anna Marie Ethridge, ERA Sunrise Realty. GAMLS
- $275,0003 bd2 ba1.5k sqft234 Chiefvan Ter NE, Calhoun, GA 30701Active Under ContractMLS ID #10795499, Sabrina Poole, Samantha Lusk & Associates Realty. GAMLS
- $250,0003 bd2 ba1.3k sqft123 Donna St SW, Calhoun, GA 30701ActiveMLS ID #10842425, Devin Childers, Maximum One Community Realtors. GAMLS
- $274,9003 bd3 ba1.8k sqft160 Millers Ln, Calhoun, GA 30701ActiveMLS ID #10867829, Andrea Jones, Venture Real Estate, Inc.. GAMLS
- $279,0004 bd3 ba-- sqft300 Harrison Dr, Calhoun, GA 30701ActiveMLS ID #10774113, Siera Dority, WePartner Realty, LLC. GAMLS
- $317,5003 bd2 ba1.9k sqft103 McGinnis Cir, Calhoun, GA 30701ActiveMLS ID #10845062, Leeza Byers, eXp Realty. GAMLS
- $315,0004 bd3 ba2.5k sqft315 Soldiers Ptwy, Calhoun, GA 30701ActiveMLS ID #10730659, Yoana Vasileva, Lokation Real Estate LLC. GAMLS
- $236,9903 bd3 ba1.2k sqft211 Rory Dr, Calhoun, GA 30701New Construction
 FMLS GA
