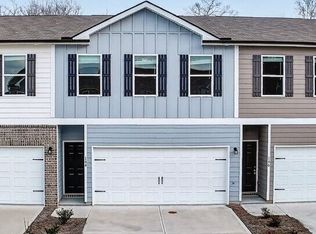
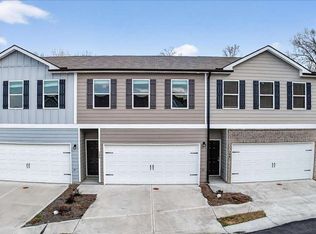
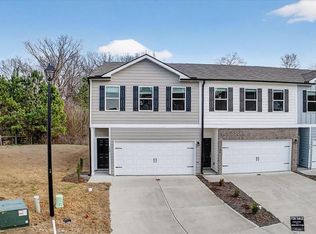
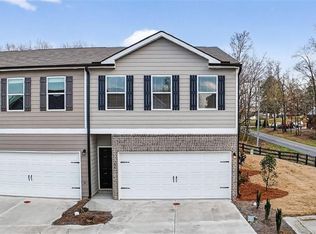
Move-In Ready Townhomes at Brexley Manor - Affordable, Stylish, and Built for Easy Living! Welcome to Brexley Manor, where comfort, style, and affordability come together. These beautiful 3-bedroom, 2.5-bath townhomes feature an open, modern floor plan designed for today's lifestyle. The spacious kitchen offers granite countertops, stainless steel appliances, and a large island with breakfast bar that flows seamlessly into the living room-perfect for entertaining or everyday living. A convenient half bath on the main level adds extra functionality for guests. Upstairs, you'll find all three bedrooms, including an extra-large primary suite with a generous walk-in closet. The primary bath features double vanities and a large walk-in tile shower, creating a private retreat. Two spacious secondary bedrooms also include large walk-in closets, and the hallway laundry closet makes chores simple and convenient. Each home also includes a two-car garage, offering plenty of space for parking and storage. Modern finishes, smart design, and unbeatable value - Brexley Manor townhomes won't last long. Schedule your showing today and secure your new home before they're gone! Directions:
Active
$235,000
142 Brexley Dr, Calhoun, GA 30701
3beds
--sqft
Townhouse
Built in 2023
1,742 Square Feet Lot
$232,800 Zestimate®
$--/sqft
$-- HOA
What's special
Modern finishesOpen modern floor planTwo-car garageStainless steel appliancesGenerous walk-in closetLarge walk-in tile showerTwo spacious secondary bedrooms
- 8 days
- 9
- 2
Likely to sell faster than
Zillow last checked:
Listing updated:
Listed by:
Anna Marie Ethridge 770-365-3720,
ERA Sunrise Realty
Source: GAMLS,MLS#: 10867269
Facts & features
Interior
Bedrooms & bathrooms
- Bedrooms: 3
- Bathrooms: 3
- Full bathrooms: 2
- 1/2 bathrooms: 1
Rooms
- Room types: Other
Kitchen
- Features: Breakfast Bar, Kitchen Island, Walk-in Pantry
Heating
- Central
Cooling
- Ceiling Fan(s), Central Air
Appliances
- Included: Dishwasher, Microwave, Refrigerator
- Laundry: In Hall, Laundry Closet
Features
- High Ceilings, Split Bedroom Plan, Walk-In Closet(s)
- Flooring: Laminate
- Windows: Double Pane Windows
- Basement: None
- Attic: Pull Down Stairs
- Has fireplace: No
- Common walls with other units/homes: 2+ Common Walls
Interior area
- Total structure area: 0
- Finished area above ground: 0
- Finished area below ground: 0
Property
Parking
- Total spaces: 2
- Parking features: Garage
- Has garage: Yes
Features
- Levels: Two
- Stories: 2
- Patio & porch: Patio
- Body of water: None
Lot
- Size: 1,742 Square Feet
- Features: Level
Details
- Parcel number: C41B 084
- Special conditions: Investor Owned
Construction
Type & style
- Home type: Townhouse
- Architectural style: Traditional
- Property subtype: Townhouse
- Attached to another structure: Yes
Materials
- Concrete
- Foundation: Slab
- Roof: Composition
Condition
- New Construction
- New construction: Yes
- Year built: 2023
Utilities & green energy
- Sewer: Public Sewer
- Water: Public
- Utilities for property: Cable Available, Electricity Available, Natural Gas Available, Phone Available, Water Available
Community & HOA
Community
- Features: None
- Security: Smoke Detector(s)
- Subdivision: Brexley Manor
HOA
- Has HOA: No
- Services included: None
Location
- Region: Calhoun
Financial & listing details
- Tax assessed value: $266,600
- Annual tax amount: $2,802
- Date on market: 9/30/2026
- Cumulative days on market: 8 days
- Listing agreement: Exclusive Right To Sell
- Listing terms: Cash,Conventional,FHA,USDA Loan,VA Loan
- Electric utility on property: Yes
Estimated market value
$232,800
$221,000 - $244,000
$1,719/mo
Price history
| Date | Event | Price |
|---|---|---|
| 9/10/2026 | Listed for sale | $235,000 |
Source:  FMLS GA #7833743 Report a problem FMLS GA #7833743 Report a problem | ||
| 9/10/2026 | Listing removed | $235,000 |
Source: FMLS GA #7730743 Report a problem | ||
| 9/3/2026 | Listed for sale | $235,000-2.1% |
Source: FMLS GA #7730743 Report a problem | ||
| 3/6/2026 | Price change | $240,000+1.3% |
Source: FMLS GA #7730743 Report a problem | ||
| 1/8/2026 | Price change | $237,000-5.2% |
Source:  GAMLS #10659534 Report a problem GAMLS #10659534 Report a problem | ||
| 12/22/2025 | Listed for sale | $249,900 |
Source: GAMLS #10659534 Report a problem | ||
Public tax history
| Year | Property taxes | Tax assessment |
|---|---|---|
| 2025 | $2,802 +45.2% | $106,640 +51.5% |
| 2024 | $1,930 +366.4% | $70,400 +378.3% |
| 2023 | $414 | $14,720 |
Find assessor info on the county website
Monthly payment
Est. payment
Payment breakdown
Explore the cost of this home by adjusting the details. Changes won't be saved.Climate risks
Neighborhood: 30701
Nearby schools
Schools provided by the listing agent
- Elementary: Calhoun City
- Middle: Calhoun City
- High: Calhoun
Source: GAMLS. This data may not be complete. We recommend contacting the local school district to confirm school assignments for this home.
Similar homes
- $235,0003 bd3 ba1.6k sqft128 Brexley Dr, Calhoun, GA 30701Active
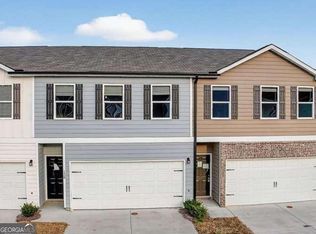
 MLS ID #10867261, Anna Marie Ethridge, ERA Sunrise Realty. GAMLS
 - $235,0003 bd3 ba1.6k sqft105 Brexley Dr, Calhoun, GA 30701Active
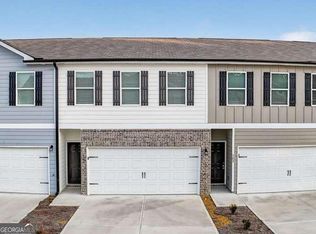 MLS ID #10867219, Anna Marie Ethridge, ERA Sunrise Realty. GAMLS
 - $235,0003 bd3 ba1.6k sqft103 Brexley Dr, Calhoun, GA 30701Active
 MLS ID #10867226, Anna Marie Ethridge, ERA Sunrise Realty. GAMLS
 - $237,0003 bd3 ba1.6k sqft101 Brexley Dr, Calhoun, GA 30701Active
 MLS ID #10867210, Anna Marie Ethridge, ERA Sunrise Realty. GAMLS
 - $235,0003 bd3 ba-- sqft136 Brexley Dr, Calhoun, GA 30701ActiveMLS ID #10853220, Anna Marie Ethridge, ERA Sunrise Realty. GAMLS
- $235,0003 bd3 ba-- sqft146 Brexley Dr, Calhoun, GA 30701ActiveMLS ID #10841558, Anna Marie Ethridge, ERA Sunrise Realty. GAMLS
- $235,0003 bd3 ba-- sqft144 Brexley Dr, Calhoun, GA 30701ActiveMLS ID #10841573, Anna Marie Ethridge, ERA Sunrise Realty. GAMLS
- $237,0003 bd3 ba1.6k sqft107 Brexley Dr, Calhoun, GA 30701ActiveMLS ID #10853202, Anna Marie Ethridge, ERA Sunrise Realty. GAMLS
- $240,0003 bd3 ba-- sqft105 Colonial Dr, Calhoun, GA 30701Active Under ContractMLS ID #10844367, Kathy DeOliveira, Keller Williams Realty Partners. GAMLS
- $260,0003 bd3 ba1.6k sqft305 Legacy Ln, Calhoun, GA 30701ActiveMLS ID #10827090, Alaska Grogan, KW Signature Partners. GAMLS
- $260,0003 bd3 ba1.9k sqft122 Old Mill Dr, Calhoun, GA 30701ActiveMLS ID #10844726, Christopher Worth, Keller Williams Realty Atlanta North. GAMLS
- $239,0003 bd2 ba-- sqft430 Elm St, Calhoun, GA 30701ActiveMLS ID #10800143, Laurie Dabbs Gayton, Keller Williams Northwest. GAMLS
- $274,9003 bd3 ba1.8k sqft160 Millers Ln, Calhoun, GA 30701ActiveMLS ID #10867829, Andrea Jones, Venture Real Estate, Inc.. GAMLS
- $279,0004 bd3 ba-- sqft300 Harrison Dr, Calhoun, GA 30701ActiveMLS ID #10774113, Siera Dority, WePartner Realty, LLC. GAMLS
- $275,0003 bd2 ba1.5k sqft234 Chiefvan Ter NE, Calhoun, GA 30701Active Under ContractMLS ID #10795499, Sabrina Poole, Samantha Lusk & Associates Realty. GAMLS
- $315,0004 bd3 ba2.5k sqft315 Soldiers Ptwy, Calhoun, GA 30701ActiveMLS ID #10730659, Yoana Vasileva, Lokation Real Estate LLC. GAMLS
- $235,0003 bd2 ba1.2k sqft159 Flatwoods Rd, Calhoun, GA 30701For Sale
 MLS ID #7833169, Scott Dilbeck, Atlanta Communities. FMLS GA
 - $236,9903 bd3 ba1.2k sqft211 Rory Dr, Calhoun, GA 30701New ConstructionFMLS GA
- $317,5003 bd2 ba1.9k sqft103 McGinnis Cir, Calhoun, GA 30701ActiveMLS ID #10845062, Leeza Byers, eXp Realty. GAMLS
