Skip main navigation
Closed
  • $245,000

    148 Brexley Dr, Calhoun, GA 30701

    3beds
    1,664sqft
    Townhouse, Residential
    Built in 2023
    4,356 Square Feet Lot
    $241,500 Zestimate®
    $147/sqft
    $1,799 Estimated rent

    Home value

    $241,500

    $229,000 - $254,000

    $1,799/mo

    Zestimate® history
    Loading
    Loading...

    Owner options

    List your home for rent

    $1,799/mo

    Rent Zestimate®

    Find your next renter with Zillow Rental Manager. Plus, with online applications, you can quickly screen prospective tenants – for free.

    Learn more

    $1,799/mo

    Rent Zestimate®

    Refinance and save

    $1,551/mo

    Est. payment

    Refinancing to a lower rate could help reduce your monthly payments and save thousands over the life of the loan.

    See today's rates

    $1,551/mo

    Est. payment

    Explore your selling options

    Work with a Zillow partner agent

    Leverage their expertise and Zillow's premium Showcase listings to get your home seen by more buyers.

    Get started

    List with your own agent

    Get your home in front of millions of buyers by listing it on Zillow.

    Learn how to do it

    Sell it yourself

    Take full control of how buyers see your home on Zillow by listing For Sale by Owner (FSBO).

    List your home

    What's special

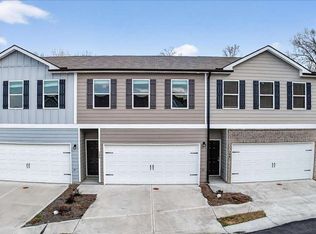
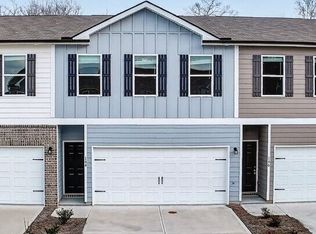
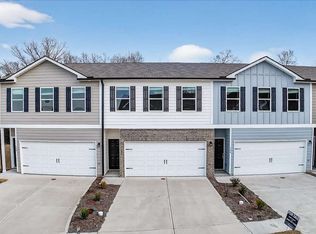
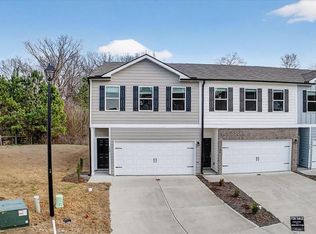
    Move-In Ready Townhomes at Brexley Manor – Affordable, Stylish, and Built for Easy Living! Welcome to Brexley Manor, where comfort, style, and affordability come together. These beautiful 3-bedroom, 2.5-bath townhomes feature an open, modern floor plan designed for today’s lifestyle. The spacious kitchen offers granite countertops, stainless steel appliances, and a large island with breakfast bar that flows seamlessly into the living room—perfect for entertaining or everyday living. A convenient half bath on the main level adds extra functionality for guests. Upstairs, you'll find all three bedrooms, including an extra-large primary suite with a generous walk-in closet. The primary bath features double vanities and a large walk-in tile shower, creating a private retreat. Two spacious secondary bedrooms also include large walk-in closets, and the hallway laundry closet makes chores simple and convenient. Each home also includes a two-car garage, offering plenty of space for parking and storage. Modern finishes, smart design, and unbeatable value — Brexley Manor townhomes won’t last long. Schedule your showing today and secure your new home before they’re gone!

    Zillow last checked:

    Listing updated:

    Listing Provided by:

    ANNA MARIE ETHRIDGE,

    ERA Sunrise Realty 770-720-1515

    Bought with:

    NON-MLS NMLS

    Non FMLS Member

    Source: FMLS GA,MLS#: 7730869MLS Logo

    Facts & features

    Interior

    Bedrooms & bathrooms
    • Bedrooms: 3
    • Bathrooms: 3
    • Full bathrooms: 2
    • 1/2 bathrooms: 1
    Primary bedroom
    • Features: Oversized Master, Split Bedroom Plan
    • Level: Oversized Master, Split Bedroom Plan
    Bedroom
    • Features: Oversized Master, Split Bedroom Plan
    Primary bathroom
    • Features: Double Vanity, Shower Only
    Dining room
    • Features: Open Concept
    Kitchen
    • Features: Breakfast Bar, Cabinets Other, Kitchen Island, Pantry Walk-In, Stone Counters, View to Family Room
    Heating
    • Central
    Cooling
    • Ceiling Fan(s), Central Air
    Appliances
    • Included: Dishwasher, Electric Range, Microwave, Range Hood, Refrigerator
    • Laundry: In Hall, Laundry Closet, Upper Level
    Features
    • High Ceilings 9 ft Main, Walk-In Closet(s)
    • Flooring: Luxury Vinyl
    • Windows: Double Pane Windows
    • Basement: None
    • Attic: Pull Down Stairs
    • Has fireplace: No
    • Fireplace features: None
    Interior area
    • Total structure area: 1,664
    • Total interior livable area: 1,664 sqft

    Property

    Parking
    • Total spaces: 2
    • Parking features: Garage
    • Garage spaces: 2
    Accessibility
    • Accessibility features: None
    Features
    • Levels: Two
    • Stories: 2
    • Patio & porch: Patio
    • Exterior features: Lighting
    • Pool features: None
    • Spa features: None
    • Fencing: None
    • Has view: Yes
    • View description: Other
    • Waterfront features: None
    • Body of water: None
    Lot
    • Size: 4,356 sqft
    • Features: Level
    Details
    • Additional structures: None
    • Parcel number: C41B 087
    • Other equipment: None
    • Horse amenities: None

    Construction

    Type & style
    • Home type: Townhouse
    • Architectural style: Townhouse
    • Property subtype: Townhouse, Residential
    • Attached to another structure: Yes
    Materials
    • Cement Siding
    • Foundation: Slab
    • Roof: Shingle
    Condition
    • New Construction
    • New construction: Yes
    • Year built: 2023

    Utilities & green energy

    • Electric: 110 Volts
    • Sewer: Public Sewer
    • Water: Public
    • Utilities for property: Cable Available, Electricity Available, Natural Gas Available, Phone Available, Water Available
    Green energy
    • Energy efficient items: None
    • Energy generation: None

    Community & neighborhood

    Security
    • Security features: Smoke Detector(s)
    Community
    • Community features: None
    Location
    • Region: Calhoun
    • Subdivision: Brexley Manor

    Other

    Other facts
    • Ownership: Fee Simple
    • Road surface type: Asphalt

    Price history

    DateEventPrice
    4/28/2026Sold$245,000+1%$147/sqft
    Source: FMLS GA #7730869 Report a problem
    3/31/2026Pending sale$242,500$146/sqft
    Source: GAMLS #10706683 Report a problem
    3/6/2026Price change$242,500+2.3%$146/sqft
    Source: FMLS GA #7730869 Report a problem
    1/8/2026Price change$237,000-5.2%$142/sqft
    Source: GAMLS #10659890 Report a problem
    12/22/2025Listed for sale$249,900$150/sqft
    Source: GAMLS #10659890 Report a problem

    Public tax history

    YearProperty taxesTax assessment
    2025$2,802 +45.2%$106,640 +51.5%
    2024$1,930 +366.4%$70,400 +378.3%
    2023$414 $14,720

    Find assessor info on the county website

    Neighborhood: 30701

    Nearby schools

    GreatSchools rating
    Schools provided by the listing agent
    • Elementary: Calhoun
    • Middle: Calhoun
    • High: Calhoun

    Source: FMLS GA. This data may not be complete. We recommend contacting the local school district to confirm school assignments for this home.

    Get a cash offer in 3 minutes
    Find out how much your home could sell for in as little as 3 minutes with a no-obligation cash offer.
    Estimated market value
    $241,500
    Get a cash offer in 3 minutes
    Find out how much your home could sell for in as little as 3 minutes with a no-obligation cash offer.
    Estimated market value
    $241,500