Stepless Showplace in Calhoun’s City Limits! This meticulously maintained property oozes instant CURB APPEAL with its handsome faux-stone facade, low-maintenance siding, architectural shingles, and a VIBRANT GREEN LAWN framed by ESTABLISHED PERENNIAL LANDSCAPING. Step through the front entry into a grand living room boasting rich SOLID-SURFACE FLOORING and a romantic, electric FIREPLACE flanked by bookshelves. Beautiful PLANTATION SHUTTERS dress the windows throughout the entire home, adding a touch of classic elegance to every room. The fabulous OPEN-CONCEPT floor plan seamlessly flows into a cook’s dream kitchen. Here you will find timeless, stained Shaker cabinetry with generous storage, sleek STAINLESS STEEL APPLIANCES, overlooking the DINING AREA, perfect for casual dining and entertaining guests. Designed with a true SPLIT-BEDROOM LAYOUT, the PRIVATE OWNER'S RETREAT is tucked away from the secondary bedrooms for ultimate peace and quiet. This suite features elegant TRAY CEILINGS, a massive WALK-IN CLOSET, and a LUXURIOUS ADJOINING ENSUITE equipped with DOUBLE VANITIES and a CUSTOM TILE SHOWER with a FRAMELESS GLASS ENCLOSURE. On the opposite side of the home, the secondary bedrooms offer comfortable space and share a perfectly positioned hall bath with a tub/shower combination. At the back of the home, a bright FOUR-SEASONS SUNROOM provides a versatile bonus space to enjoy every season in total comfort. This sunroom opens directly to the backyard, fully enclosed by WOODEN PRIVACY FENCING. Complete with a spacious TWO-CAR GARAGE, this home truly checks every box. As an added bonus, ALL KITCHEN APPLIANCES, including the refrigerator AND WASHER AND DRYER CAN STAY FOR THE NEW BUYER. Your stepless rancher awaits!
Pending
Price cut: $20K (8/25)
$309,900
222 Gilmore Cir SW, Calhoun, GA 30701
3beds
1,948sqft
Single Family Residence, Residential
Built in 2016
0.32 Acres Lot
$308,200 Zestimate®
$159/sqft
$-- HOA
What's special
Open-concept floor planStainless steel appliancesVibrant green lawnFaux-stone facadePlantation shuttersSolid-surface flooringArchitectural shingles
- 70 days
- 160
- 7
Zillow last checked:
Listing updated:
Listed by:
Samantha Lusk,
Samantha Lusk & Associates Realty, Inc. 770-547-1441
Source: FMLS GA,MLS#: 7818778
Facts & features
Interior
Bedrooms & bathrooms
- Bedrooms: 3
- Bathrooms: 2
- Full bathrooms: 2
- Main level bathrooms: 2
- Main level bedrooms: 3
Rooms
- Room types: Sun Room
Primary bedroom
- Features: Master on Main, Split Bedroom Plan
- Level: Master on Main, Split Bedroom Plan
Bedroom
- Features: Master on Main, Split Bedroom Plan
Primary bathroom
- Features: Double Vanity, Shower Only
Dining room
- Features: Open Concept
Kitchen
- Features: Cabinets Stain, Laminate Counters, View to Family Room
Heating
- Central
Cooling
- Central Air
Appliances
- Included: Dishwasher, Dryer, Electric Range, Microwave, Refrigerator, Washer
- Laundry: In Hall
Features
- Double Vanity, Tray Ceiling(s), Walk-In Closet(s)
- Flooring: Other
- Windows: Plantation Shutters
- Basement: None
- Number of fireplaces: 1
- Fireplace features: Electric, Living Room
- Common walls with other units/homes: No Common Walls
Interior area
- Total structure area: 1,948
- Total interior livable area: 1,948 sqft
Video & virtual tour
Property
Parking
- Total spaces: 2
- Parking features: Attached, Garage, Garage Faces Front, Kitchen Level, Level Driveway
- Attached garage spaces: 2
- Has uncovered spaces: Yes
Accessibility
- Accessibility features: None
Features
- Levels: One
- Stories: 1
- Patio & porch: Front Porch
- Exterior features: None
- Pool features: None
- Spa features: None
- Fencing: Back Yard,Privacy,Wood
- Has view: Yes
- View description: Neighborhood
- Waterfront features: None
- Body of water: None
Lot
- Size: 0.32 Acres
- Dimensions: 165 x 85
- Features: Back Yard
Details
- Additional structures: None
- Parcel number: C33A 054
- Other equipment: None
- Horse amenities: None
Construction
Type & style
- Home type: SingleFamily
- Architectural style: Craftsman,Ranch
- Property subtype: Single Family Residence, Residential
Materials
- Stone, Vinyl Siding
- Foundation: Slab
- Roof: Composition
Condition
- Resale
- New construction: No
- Year built: 2016
Utilities & green energy
- Electric: Other
- Sewer: Public Sewer
- Water: Public
- Utilities for property: Other
Green energy
- Energy efficient items: None
- Energy generation: None
Community & HOA
Community
- Features: None
- Security: None
- Subdivision: Madison Gardens
HOA
- Has HOA: No
Location
- Region: Calhoun
Financial & listing details
- Price per square foot: $159/sqft
- Tax assessed value: $304,000
- Annual tax amount: $1,614
- Date on market: 8/10/2026
- Cumulative days on market: 70 days
- Road surface type: Paved
Estimated market value
$308,200
$293,000 - $324,000
$2,155/mo
Price history
| Date | Event | Price |
|---|---|---|
| 9/26/2026 | Pending sale | $309,900$159/sqft |
Source:  FMLS GA #7818778 Report a problem FMLS GA #7818778 Report a problem | ||
| 8/25/2026 | Price change | $309,900-6.1%$159/sqft |
Source: FMLS GA #7818778 Report a problem | ||
| 8/10/2026 | Listed for sale | $329,900+20%$169/sqft |
Source: FMLS GA #7818778 Report a problem | ||
| 6/3/2022 | Sold | $275,000+92.4%$141/sqft |
Source: Public Record Report a problem | ||
| 5/20/2016 | Sold | $142,900$73/sqft |
Source:  FMLS GA #5636166 Report a problem FMLS GA #5636166 Report a problem | ||
Public tax history
| Year | Property taxes | Tax assessment |
|---|---|---|
| 2025 | $1,614 +14.2% | $121,600 +14.2% |
| 2024 | $1,414 +18.1% | $106,480 +7.3% |
| 2023 | $1,197 +36.7% | $99,280 +41% |
| 2022 | $876 +16.9% | $70,400 +11.9% |
| 2021 | $750 +2.9% | $62,920 +2.9% |
| 2020 | $728 +1% | $61,120 |
| 2019 | $721 +21.4% | $61,120 +17.6% |
| 2018 | $594 +23.4% | $51,960 +6.3% |
| 2017 | $481 +4.4% | $48,880 +2344% |
| 2016 | $461 | $2,000 |
Find assessor info on the county website
Monthly payment
Est. payment
Payment breakdown
Explore the cost of this home by adjusting the details. Changes won't be saved.Climate risks
Neighborhood: 30701
Nearby schools
Schools provided by the listing agent
- Elementary: Calhoun
- Middle: Calhoun
- High: Calhoun
Source: FMLS GA. This data may not be complete. We recommend contacting the local school district to confirm school assignments for this home.
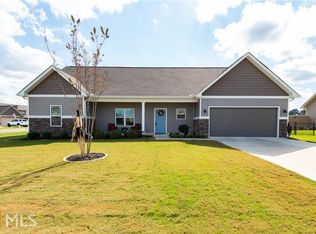
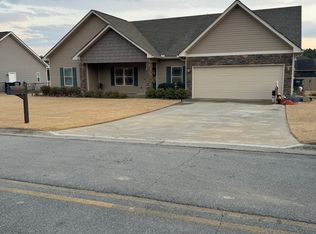
Similar homes
- $300,0005 bd3 ba2.6k sqft670 Roland Hayes Pkwy, Calhoun, GA 30701For Sale
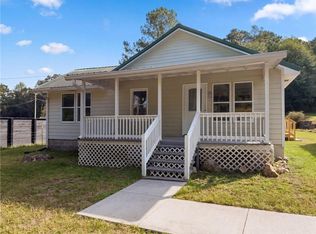
 MLS ID #7855736, Tanya Pickens, Opendoor Brokerage, LLC. FMLS GA
 - $315,0003 bd2 ba1.8k sqft131 Regency Row SW, Calhoun, GA 30701For Sale
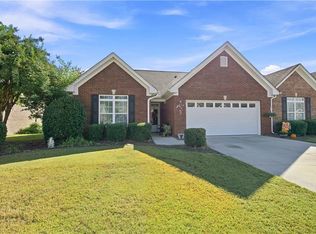 MLS ID #7849425, Dianne Kirby, Coldwell Banker Kinard Realty. FMLS GA
 - $317,5003 bd2 ba1.9k sqft103 McGinnis Cir, Calhoun, GA 30701Active

 MLS ID #10845062, Leeza Byers, eXp Realty. GAMLS
 - $319,9003 bd2 ba1.8k sqft130 Orchard Way SE, Calhoun, GA 30701For Sale
 MLS ID #7817038, Samantha Lusk, Samantha Lusk & Associates Realty, Inc.. FMLS GA
 - $329,9004 bd3 ba2.3k sqft154 Honeysuckle Dr SE, Calhoun, GA 30701Active Under ContractMLS ID #10817790, Sabrina Poole, Samantha Lusk & Associates Realty. GAMLS
- $319,9004 bd3 ba1.8k sqft132 Pin Oak Ln SE, Calhoun, GA 30701For SaleMLS ID #7851212, Samantha Lusk, Samantha Lusk & Associates Realty, Inc.. FMLS GA
- $325,0003 bd3 ba1.6k sqft515 Woodlawn Ave, Calhoun, GA 30701ActiveMLS ID #10756681, Devin Childers, Maximum One Community Realtors. GAMLS
- $287,0003 bd3 ba2.2k sqft250 Orchard Way SE, Calhoun, GA 30701ActiveMLS ID #10775684, Mark Spain, Mark Spain Real Estate. GAMLS
- $269,9003 bd2 ba1.2k sqft103 River Meadow Dr, Calhoun, GA 30701For SaleMLS ID #7825735, Oanh To, ATL Realty Star, LLC. FMLS GA
- $294,9003 bd3 ba2k sqft123 Waterside Rdg, Calhoun, GA 30701For SaleMLS ID #7814897, Samantha Lusk, Samantha Lusk & Associates Realty, Inc.. FMLS GA
- $325,0004 bd3 ba2.2k sqft240 Orchard Way SE, Calhoun, GA 30701For SaleMLS ID #7765633, Samantha Lusk, Samantha Lusk & Associates Realty, Inc.. FMLS GA
- $315,0004 bd3 ba2.5k sqft315 Soldiers Ptwy, Calhoun, GA 30701ActiveMLS ID #10730659, Yoana Vasileva, Lokation Real Estate LLC. GAMLS
- $300,0003 bd3 ba2.2k sqft103 Sycamore Ln, Calhoun, GA 30701For SaleMLS ID #7797062, Linde Moore, Keller Williams Rlty, First Atlanta. FMLS GA
- $379,0004 bd3 ba1.9k sqft141 Long View Dr SE, Calhoun, GA 30701ActiveMLS ID #10871794, Sabrina Poole, Samantha Lusk & Associates Realty. GAMLS
- $275,0003 bd2 ba1.5k sqft234 Chiefvan Ter NE, Calhoun, GA 30701Active Under ContractMLS ID #10795499, Sabrina Poole, Samantha Lusk & Associates Realty. GAMLS
- $289,0003 bd2 ba1.8k sqft516 Baxter Rd, Calhoun, GA 30701For SaleMLS ID #7739142, Wendy Connors, Atlanta Communities Real Estate Brokerage. FMLS GA
- $294,5004 bd3 ba2k sqft113 Waterside Dr, Calhoun, GA 30701ActiveMLS ID #10764265, Jenny K Smith, Keller Williams Northwest. GAMLS
- $389,0004 bd3 ba2.8k sqft208 Woodland Cir SE, Calhoun, GA 30701For SaleMLS ID #7828400, Dianne Kirby, Coldwell Banker Kinard Realty. FMLS GA
- $326,5003 bd2 ba1.6k sqft252 Blackwood Pl SE, Calhoun, GA 30701ActiveMLS ID #10639394, Sabrina Poole, Samantha Lusk & Associates Realty. GAMLS
