Skip main navigation
Closed
  • $329,900

    409 McGinnis Cir, Calhoun, GA 30701

    4beds
    2,232sqft
    Single Family Residence
    Built in 2023
    0.25 Acres Lot
    $347,400 Zestimate®
    $148/sqft
    $2,051 Estimated rent

    Home value

    $347,400

    Estimated sales range

    Not available

    $2,051/mo

    Zestimate® history
    Loading
    Loading...

    Owner options

    List your home for rent

    $2,051/mo

    Rent Zestimate®

    Find your next renter with Zillow Rental Manager. Plus, with online applications, you can quickly screen prospective tenants – for free.

    Learn more

    $2,051/mo

    Rent Zestimate®

    Refinance and save

    $2,399/mo

    Est. payment

    Refinancing to a lower rate could help reduce your monthly payments and save thousands over the life of the loan.

    See today's rates

    $2,399/mo

    Est. payment

    Explore your selling options

    Work with a Zillow partner agent

    Leverage their expertise and Zillow's premium Showcase listings to get your home seen by more buyers.

    Get started

    List with your own agent

    Get your home in front of millions of buyers by listing it on Zillow.

    Learn how to do it

    Sell it yourself

    Take full control of how buyers see your home on Zillow by listing For Sale by Owner (FSBO).

    List your home

    What's special

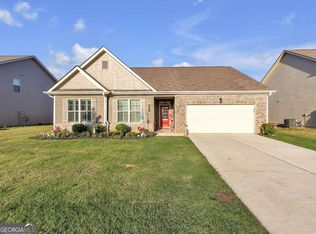
    BETTER THAN NEW AND MAGAZINE-WORTHY IN HENDERSON GLENN. This beautifully designed 2-story traditional offers the perfect blend of style, comfort, functionality, and all the upgrades! Guests arrive to be greeted with fabulous curb appeal, its facade featuring CEMENT SIDING, handsome BRICK, and charming shutters. Step inside to be welcomed into the greeting foyer, which leads the way to the main living area with its OPEN-CONCEPT footprint and LVP flooring gracing the entire main level. The elegant kitchen boasts GRANITE counters, STAINLESS APPLIANCES, LARGE PANTRY, and 42" SHAKER CABINETRY, spilling over into the breakfast area, and then to the living room - a FIRESIDE setting to lounge with family and friends on those chilly winter evenings. It opens to the BACK PATIO and SPACIOUS BACK YARD, featuring a 6' WOODEN PRIVACY FENCE. A FORMAL DINING ROOM is also in place for more ceremonial gatherings, or could be utilized as a HOME OFFICE. Completing the main level is a powder room for convenience. Upstairs includes 4 bedrooms, 2 full baths, and a generous laundry room. The luxurious OWNER'S SUITE is a true haven to begin and end each day. The bedroom is equipped with TRAY CEILINGS, and leads to the private, SPA-INSPIRED ENSUITE with DOUBLE VANITIES, SOAKING TUB, SEPARATE SHOWER WITH GLASS ENCLOSURE, MASSIVE WALK-IN WARDROBE, AND PRIVATE WATER CLOSET. Situated on ONE OF THE LARGEST LOTS IN THE NEIGHBORHOOD with BERMUDA SOD in both front and back yards. This popular Cole Hill floor plan is also equipped with VIVENT SMART HOME HUB POTENTIAL, providing security and smart home technology. CALHOUN CITY location with easy access to I-75, schools, shopping, and dining. Enjoy this incredible neighborhood with LOW HOA FEES, featuring a COMMUNITY PLAYGROUND, SIDEWALKS AND STREET LIGHTS, making for pleasant morning and afternoon strolls. WELCOME HOME TO 409 MCGINNIS CIRCLE!

    Zillow last checked:

    Listing updated:

    Listed by:

    Samantha Lusk 770-547-1441,

    Samantha Lusk & Associates Realty

    Bought with:

    Tuan Long Hoang, 431703

    Simply Homes ATL

    Source: GAMLS,MLS#: 10443540MLS Logo

    Facts & features

    Interior

    Bedrooms & bathrooms
    • Bedrooms: 4
    • Bathrooms: 3
    • Full bathrooms: 2
    • 1/2 bathrooms: 1
    Rooms
    • Room types: Other
    Dining room
    • Features: Separate Room
    Heating
    • Central
    Cooling
    • Central Air
    Appliances
    • Included: Dishwasher, Microwave, Oven/Range (Combo)
    • Laundry: Upper Level
    Features
    • Double Vanity, Separate Shower, Soaking Tub, Tray Ceiling(s), Walk-In Closet(s)
    • Flooring: Carpet, Vinyl
    • Basement: None
    • Number of fireplaces: 1
    • Fireplace features: Living Room
    Interior area
    • Total structure area: 2,232
    • Total interior livable area: 2,232 sqft
    • Finished area above ground: 2,232
    • Finished area below ground: 0

    Property

    Parking
    • Total spaces: 2
    • Parking features: Garage
    • Has garage: Yes
    Features
    • Levels: Two
    • Stories: 2
    • Patio & porch: Patio
    • Fencing: Back Yard,Privacy,Wood
    Lot
    • Size: 0.25 Acres
    • Features: Level
    Details
    • Parcel number: C42E 119

    Construction

    Type & style
    • Home type: SingleFamily
    • Architectural style: Traditional
    • Property subtype: Single Family Residence
    Materials
    • Brick, Concrete
    • Roof: Other
    Condition
    • Resale
    • New construction: No
    • Year built: 2023

    Utilities & green energy

    • Sewer: Public Sewer
    • Water: Public
    • Utilities for property: Other

    Community & HOA

    Community
    • Features: Playground
    • Subdivision: Henderson Glenn
    HOA
    • Has HOA: Yes
    • Services included: Other
    • HOA fee: $400 annually
    Location
    • Region: Calhoun

    Financial & listing details

    • Price per square foot: $148/sqft
    • Tax assessed value: $366,800
    • Annual tax amount: $3,338
    • Date on market: 1/20/2025
    • Cumulative days on market: 87 days
    • Listing agreement: Exclusive Right To Sell

    Price history

    DateEventPrice
    6/26/2026Listing removed$2,000$1/sqft
    Source: FMLS GA #7731438 Report a problem
    3/9/2026Listed for rent$2,000+5.3%$1/sqft
    Source: FMLS GA #7731438 Report a problem
    7/30/2025Listing removed$1,900$1/sqft
    Source: FMLS GA #7618764 Report a problem
    7/20/2025Listed for rent$1,900$1/sqft
    Source: FMLS GA #7618764 Report a problem
    5/12/2025Sold$329,900$148/sqft
    Source: GAMLS #10443540 Report a problem
    4/17/2025Pending sale$329,900$148/sqft
    Source: FMLS GA #7510690 Report a problem
    4/14/2025Price change$329,900-1.5%$148/sqft
    Source: FMLS GA #7510690 Report a problem
    4/11/2025Price change$334,900-1.5%$150/sqft
    Source: FMLS GA #7510690 Report a problem
    3/24/2025Price change$339,900-2.9%$152/sqft
    Source: FMLS GA #7510690 Report a problem
    3/4/2025Price change$349,900-2.8%$157/sqft
    Source: FMLS GA #7510690 Report a problem
    1/20/2025Listed for sale$359,900+20.6%$161/sqft
    Source: FMLS GA #7510690 Report a problem
    6/5/2023Sold$298,500+0.4%$134/sqft
    Source: Public Record Report a problem
    3/19/2023Pending sale$297,439$133/sqft
    Source: GAMLS #10134175 Report a problem
    2/24/2023Listed for sale$297,439$133/sqft
    Source: GAMLS #10134175 Report a problem

    Public tax history

    YearProperty taxesTax assessment
    2025$3,494 +7.3%$146,720 +15%
    2024$3,255 +673.9%$127,560 +752.7%
    2023$421 -4.1%$14,960
    2022$438 +209.4%$14,960 +214.3%
    2021$142 $4,760
    Find assessor info on the county website

    Neighborhood: 30701

    Nearby schools

    GreatSchools rating
    Schools provided by the listing agent
    • Elementary: Calhoun City
    • Middle: Calhoun City
    • High: Calhoun City

    Source: GAMLS. This data may not be complete. We recommend contacting the local school district to confirm school assignments for this home.

    Get a cash offer in 3 minutes
    Find out how much your home could sell for in as little as 3 minutes with a no-obligation cash offer.
    Estimated market value
    $347,400
    Get a cash offer in 3 minutes
    Find out how much your home could sell for in as little as 3 minutes with a no-obligation cash offer.
    Estimated market value
    $347,400