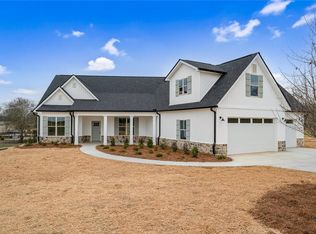
Welcome Home to the last available home in East Oak Subdivision on Oakland Drive in Calhoun, Georgia! This beautifully designed 3-bedroom, 2-full-bath home offers the perfect blend of comfortable living, modern finishes, and a peaceful country setting—while still being conveniently close to town. Step inside to find an inviting open layout with quartz countertops, a spacious pantry, and a large laundry room designed with everyday convenience in mind. The thoughtful floor plan provides comfortable bedrooms and plenty of space to relax and entertain. Enjoy your morning coffee on the welcoming front porch or take the entertaining outdoors to the covered back patio, overlooking the home's large backyard—perfect for gatherings, pets, play, or simply enjoying the peaceful surrounding. Located in the desirable Sonoraville School District, this home offers a rare combination of quiet country living and easy access to Calhoun's shopping, dining, and everyday amenities. Don't miss your opportunity to own the final home in East Oak Subdivision! Schedule your showing today and come see all this home has to offer.
Active
Price cut: $2.4K (9/29)
$432,500
189 Oakland Dr, Calhoun, GA 30701
3beds
1,905sqft
Single Family Residence, Residential
Built in 2026
0.84 Acres Lot
$431,000 Zestimate®
$227/sqft
$-- HOA
What's special
Inviting open layoutWelcoming front porchSpacious pantryCovered back patioQuartz countertopsComfortable bedrooms
- 52 days
- 164
- 16
Zillow last checked:
Listing updated:
Listed by:
Philip Pulliam,
Georgia Southern Realty, LLC 706-403-2012
Source: FMLS GA,MLS#: 7827411
Facts & features
Interior
Bedrooms & bathrooms
- Bedrooms: 3
- Bathrooms: 2
- Full bathrooms: 2
- Main level bathrooms: 2
- Main level bedrooms: 3
Rooms
- Room types: Other
Primary bedroom
- Features: Split Bedroom Plan
- Level: Split Bedroom Plan
Bedroom
- Features: Split Bedroom Plan
Primary bathroom
- Features: Double Vanity, Separate Tub/Shower
Dining room
- Features: Open Concept
Kitchen
- Features: Cabinets Other, Kitchen Island, Pantry Walk-In, Solid Surface Counters
Heating
- Heat Pump
Cooling
- Ceiling Fan(s), Central Air
Appliances
- Included: Dishwasher, Gas Range, Microwave, Range Hood, Refrigerator
- Laundry: Laundry Room
Features
- Double Vanity, High Ceilings 9 ft Main
- Flooring: Luxury Vinyl
- Windows: Double Pane Windows
- Basement: None
- Number of fireplaces: 1
- Fireplace features: Gas Log
- Common walls with other units/homes: No Common Walls
Interior area
- Total structure area: 1,905
- Total interior livable area: 1,905 sqft
Video & virtual tour
Property
Parking
- Total spaces: 2
- Parking features: Garage
- Garage spaces: 2
Accessibility
- Accessibility features: None
Features
- Levels: One
- Stories: 1
- Patio & porch: Covered, Front Porch
- Exterior features: Other
- Pool features: None
- Spa features: None
- Fencing: None
- Has view: Yes
- View description: Neighborhood
- Waterfront features: None
- Body of water: None
Lot
- Size: 0.84 Acres
- Features: Back Yard, Front Yard
Details
- Additional structures: None
- Parcel number: 077 350
- Other equipment: None
- Horse amenities: None
Construction
Type & style
- Home type: SingleFamily
- Architectural style: Ranch
- Property subtype: Single Family Residence, Residential
Materials
- Blown-In Insulation, Spray Foam Insulation, Vinyl Siding
- Foundation: Concrete Perimeter
- Roof: Shingle
Condition
- New Construction
- New construction: Yes
- Year built: 2026
Utilities & green energy
- Electric: 110 Volts
- Sewer: Septic Tank
- Water: Private
- Utilities for property: Cable Available, Electricity Available, Phone Available, Underground Utilities, Water Available
Green energy
- Energy efficient items: None
- Energy generation: None
Community & HOA
Community
- Features: None
- Security: Smoke Detector(s)
- Subdivision: East Oak
HOA
- Has HOA: No
Location
- Region: Calhoun
Financial & listing details
- Price per square foot: $227/sqft
- Annual tax amount: $78
- Date on market: 8/26/2026
- Cumulative days on market: 51 days
- Electric utility on property: Yes
- Road surface type: Asphalt
Estimated market value
$431,000
$409,000 - $453,000
$2,128/mo
Price history
| Date | Event | Price |
|---|---|---|
| 9/29/2026 | Price change | $432,500-0.6%$227/sqft |
Source:  FMLS GA #7827411 Report a problem FMLS GA #7827411 Report a problem | ||
| 8/26/2026 | Listed for sale | $434,900$228/sqft |
Source: FMLS GA #7827411 Report a problem | ||
Public tax history
Tax history is unavailable.
Monthly payment
Est. payment
Payment breakdown
Explore the cost of this home by adjusting the details. Changes won't be saved.Climate risks
Neighborhood: 30701
Nearby schools
Schools provided by the listing agent
- Elementary: Sonoraville
- Middle: Red Bud
- High: Sonoraville
Source: FMLS GA. This data may not be complete. We recommend contacting the local school district to confirm school assignments for this home.


Similar homes
- $384,9003 bd2 ba1.7k sqft113 Mill Stone Ln SE, Calhoun, GA 30701Active Under Contract
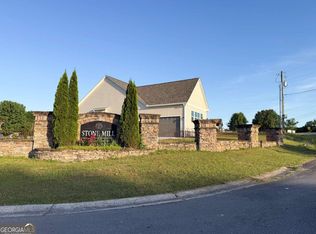
 MLS ID #10766091, Torrie Fowler, Samantha Lusk & Associates Realty. GAMLS
 - $299,9003 bd2 ba1.5k sqft132 Ashley Ter SE, Calhoun, GA 30701Active Under Contract
 MLS ID #10833874, Lori Thomason, KW Signature Partners. GAMLS
 - $489,9994 bd4 ba2.4k sqft203 Woodland Dr, Calhoun, GA 30701Active
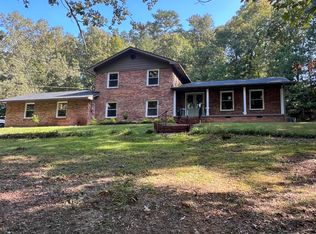 MLS ID #10845653, Steven T Koleno, Beycome Brokerage Realty LLC. GAMLS
 - $289,0003 bd2 ba1.8k sqft516 Baxter Rd, Calhoun, GA 30701For Sale

 MLS ID #7739142, Wendy Connors, Atlanta Communities Real Estate Brokerage. FMLS GA
 - $289,9003 bd2 ba1.6k sqft145 Cardinal Dr NE, Calhoun, GA 30701For SaleMLS ID #7833911, Shawn Brown, Rebecca Brown and Associates Real Estate, LLC.. FMLS GA
- $287,0003 bd3 ba2.2k sqft250 Orchard Way SE, Calhoun, GA 30701ActiveMLS ID #10775684, Mark Spain, Mark Spain Real Estate. GAMLS
- $499,0003 bd3 ba2.7k sqft224 Hillcrest Dr, Calhoun, GA 30701For SaleMLS ID #7734831, STEPHANIE JONES, Coldwell Banker Kinard Realty. FMLS GA
- $326,0003 bd2 ba1.8k sqft111 McGinnis Cir, Calhoun, GA 30701For SaleMLS ID #7825518, Stephen Boas, First United Realty of Ga, Inc.. FMLS GA
- $265,0002 bd2 ba1.3k sqft202 Fire Tower Rd NE, Calhoun, GA 30701ActiveMLS ID #10871805, Shelley L Womack, Legacy Properties. GAMLS
- $289,0003 bd2 ba1.8k sqft185 Blackwood Pl SE, Calhoun, GA 30701ActiveMLS ID #10776586, Mandy Parker, KW Signature Partners. GAMLS
- $381,8303 bd3 ba2k sqft106 Sunflower Ln, Calhoun, GA 30701New ConstructionFMLS GA
- $499,9005 bd4 ba2.3k sqft119 Mountain View Dr SW, Calhoun, GA 30701ActiveMLS ID #10847322, Brian D Wilson, Calhoun Realty, Inc.. GAMLS
- $290,0003 bd3 ba2.4k sqft237 Sycamore Dr, Calhoun, GA 30701ActiveMLS ID #10870242, Amy Ly, Simply Homes ATL. GAMLS
- $325,0003 bd3 ba1.6k sqft515 Woodlawn Ave, Calhoun, GA 30701ActiveMLS ID #10756681, Devin Childers, Maximum One Community Realtors. GAMLS
- $349,9004 bd2 ba2.6k sqft1215 Fairview Rd NW, Calhoun, GA 30701ActiveMLS ID #10851319, Amanda Shride, Atlanta Communities. GAMLS
- $475,0003 bd4 ba2.4k sqft144 Emerald Cv, Chatsworth, GA 30705For SaleMLS ID #7828196, CINDY WEST, RE/MAX Town And Country. FMLS GA
- $424,9003 bd2 ba1.7k sqft3891 Brown Bridge Rd SE, Dalton, GA 30721For SaleMLS ID #7801871, Samantha Lusk, Samantha Lusk & Associates Realty, Inc.. FMLS GA
- $217,5003 bd1 ba1.3k sqft1572 Sugar Valley Rd NW, Calhoun, GA 30701For SaleMLS ID #7822193, Janna Heard, Your Home Sold Guaranteed Realty Heritage Oaks. FMLS GA
- $399,9004 bd3 ba2.8k sqft15 Dublin Way, Adairsville, GA 30103ActiveMLS ID #10851926, Nidia M Guzman, Virtual Properties Realty.com. GAMLS
