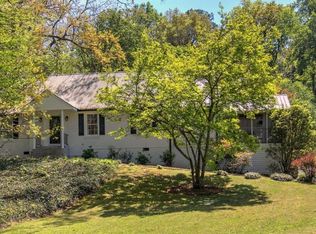
Take advantage of a rare offering in this newly built home on Mountain View Drive in the beautiful Brookstone Subdivision! This home consists of an open floor plan with spacious, high ceilings. This 5 bedroom, 4 bath home features 4 sided brick construction, with hardwood and tile floors throughout. Enjoy outdoor comfort in the large screened back porch, and beautifully landscaped yard.
Active
$499,900
119 Mountain View Dr SW, Calhoun, GA 30701
5beds
2,320sqft
Single Family Residence
Built in 2026
0.44 Acres Lot
$497,000 Zestimate®
$215/sqft
$30/mo HOA
What's special
Spacious high ceilingsOpen floor planBeautifully landscaped yardTile floors throughoutLarge screened back porch
- 12 days
- 139
- 10
Likely to sell faster than
Zillow last checked:
Listing updated:
Listed by:
Brian D Wilson 770-548-8397,
Calhoun Realty, Inc.
Source: GAMLS,MLS#: 10847322
Facts & features
Interior
Bedrooms & bathrooms
- Bedrooms: 5
- Bathrooms: 4
- Full bathrooms: 4
- Main level bathrooms: 3
- Main level bedrooms: 4
Rooms
- Room types: Family Room, Foyer, Laundry, Other
Dining room
- Features: Separate Room
Heating
- Central, Electric, Heat Pump
Cooling
- Central Air, Electric, Heat Pump
Appliances
- Included: Dishwasher, Disposal, Electric Water Heater, Microwave, Oven/Range (Combo), Stainless Steel Appliance(s)
- Laundry: Other
Features
- Double Vanity, High Ceilings, Master On Main Level, Tile Bath, Tray Ceiling(s), Walk-In Closet(s)
- Flooring: Hardwood, Tile
- Basement: None
- Attic: Pull Down Stairs
- Number of fireplaces: 1
Interior area
- Total structure area: 2,320
- Total interior livable area: 2,320 sqft
- Finished area above ground: 2,320
- Finished area below ground: 0
Property
Parking
- Parking features: Garage, Garage Door Opener
- Has garage: Yes
Features
- Levels: Two
- Stories: 2
Lot
- Size: 0.44 Acres
- Features: Cul-De-Sac, Level
Details
- Parcel number: C33B 188
Construction
Type & style
- Home type: SingleFamily
- Architectural style: Brick 4 Side
- Property subtype: Single Family Residence
Materials
- Brick
- Roof: Composition
Condition
- New Construction
- New construction: Yes
- Year built: 2026
Details
- Warranty included: Yes
Utilities & green energy
- Sewer: Public Sewer
- Water: Public
- Utilities for property: Cable Available, Electricity Available, High Speed Internet, Phone Available, Sewer Available, Sewer Connected, Underground Utilities, Water Available
Community & HOA
Community
- Features: Pool, Street Lights, Tennis Court(s)
- Subdivision: Brookstone
HOA
- Has HOA: Yes
- Services included: Other, Swimming, Tennis
- HOA fee: $360 annually
Location
- Region: Calhoun
Financial & listing details
- Price per square foot: $215/sqft
- Tax assessed value: $9,200
- Annual tax amount: $132
- Date on market: 9/16/2026
- Cumulative days on market: 12 days
- Listing agreement: Exclusive Right To Sell
- Electric utility on property: Yes
Estimated market value
$497,000
$472,000 - $522,000
$2,275/mo
Price history
| Date | Event | Price |
|---|---|---|
| 9/16/2026 | Listed for sale | $499,900$215/sqft |
Source:  GAMLS #10847322 Report a problem GAMLS #10847322 Report a problem | ||
Public tax history
| Year | Property taxes | Tax assessment |
|---|---|---|
| 2025 | $97 -4.2% | $3,680 |
| 2024 | $101 -2.5% | $3,680 |
| 2023 | $103 +5.1% | $3,680 +9.5% |
| 2022 | $98 -26.8% | $3,360 -25.7% |
| 2021 | $135 -0.6% | $4,520 |
| 2020 | $135 +0.4% | $4,520 |
| 2019 | $135 +0.2% | $4,520 |
| 2018 | $135 +209.4% | $4,520 |
| 2017 | $44 -2% | $4,520 |
| 2016 | $44 -0.2% | $4,520 |
| 2015 | $45 +0.2% | $4,520 -13.9% |
| 2014 | $44 | $5,250 |
| 2013 | -- | -- |
| 2012 | -- | -- |
| 2011 | -- | -- |
| 2010 | -- | -- |
| 2009 | -- | $8,500 +13.6% |
| 2008 | -- | $7,480 |
| 2007 | -- | $7,480 |
| 2006 | -- | $7,480 |
Find assessor info on the county website
Monthly payment
Est. payment
Payment breakdown
Explore the cost of this home by adjusting the details. Changes won't be saved.Climate risks
Neighborhood: 30701
Nearby schools
Schools provided by the listing agent
- Elementary: Calhoun City
- Middle: Calhoun City
- High: Calhoun City
Source: GAMLS. This data may not be complete. We recommend contacting the local school district to confirm school assignments for this home.
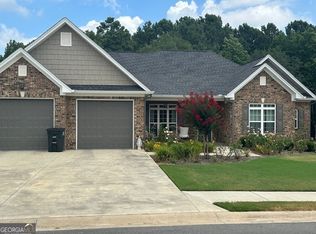
Similar homes
- $499,9994 bd4 ba2.4k sqft203 Woodland Dr, Calhoun, GA 30701Active
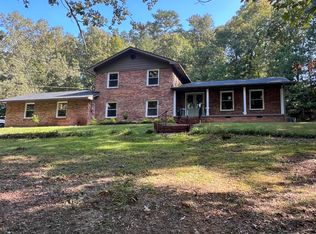
 MLS ID #10845653, Steven T Koleno, Beycome Brokerage Realty LLC. GAMLS
 - $429,0003 bd3 ba2.7k sqft143 Three Oaks Dr SE, Calhoun, GA 30701For Sale By Owner
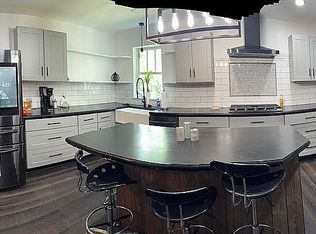
- $499,0003 bd3 ba2.7k sqft224 Hillcrest Dr, Calhoun, GA 30701For Sale
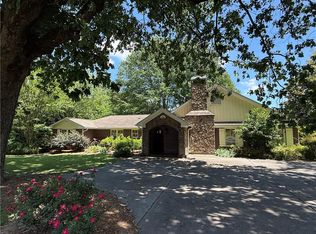
 MLS ID #7734831, STEPHANIE JONES, Coldwell Banker Kinard Realty. FMLS GA
 - $455,0004 bd3 ba2.5k sqft323 Trammell St, Calhoun, GA 30701Active
 MLS ID #10780894, Mary Holcomb, Reese and Smallwood, Inc.. GAMLS
 - $449,0005 bd3 ba2.7k sqft640 Union Grove Rd SE, Adairsville, GA 30103ActiveMLS ID #10849796, Lauren Howard, Atlanta Communities. GAMLS
- $365,0004 bd3 ba2.1k sqft327 Larkspur Dr SW, Calhoun, GA 30701ActiveMLS ID #10836201, Wendy Connors, Atlanta Communities. GAMLS
- $339,9004 bd2 ba2k sqft407 SW Beamer Rd, Calhoun, GA 30701For SaleMLS ID #7782563, Samantha Lusk, Samantha Lusk & Associates Realty, Inc.. FMLS GA
- $409,9004 bd4 ba2.9k sqft138 Dogwood Ln SE, Calhoun, GA 30701For SaleMLS ID #7801776, Nisha Harding, Rebecca Brown and Associates Real Estate, LLC.. FMLS GA
- $369,1794 bd3 ba1.9k sqft403 Wildflower Cir, Calhoun, GA 30701New ConstructionFMLS GA
- $434,9003 bd2 ba1.9k sqft189 Oakland Dr, Calhoun, GA 30701New ConstructionMLS ID #7827411, Philip Pulliam, Georgia Southern Realty, LLC. FMLS GA
- $319,9004 bd2 ba2.4k sqft258 Hunters Xing SE, Calhoun, GA 30701Active Under ContractMLS ID #10824234, Paula Adams, Maximum One Grt. Atl. REALTORS. GAMLS
- $293,9004 bd3 ba2.2k sqft412 McGinnis Cir, Calhoun, GA 30701For SaleMLS ID #7811010, Robert Fryer, The Avenues of Atlanta Realty, LLC.. FMLS GA
- $323,9004 bd3 ba2.1k sqft515 McGinnis Cir, Calhoun, GA 30701ActiveMLS ID #10820123, Bee Tong, Virtual Properties Realty.com. GAMLS
- $396,0003 bd2 ba2.1k sqft960 McEntyre Loop SE, Calhoun, GA 30701ActiveMLS ID #10787575, Céline Higgins Evans, Simply List. GAMLS
- $389,9004 bd2 ba2k sqft499 Oakland Dr SE, Calhoun, GA 30701ActiveMLS ID #10814924, Hanna L Pate, Century 21 The Avenues. GAMLS
- $326,0003 bd2 ba1.8k sqft111 McGinnis Cir, Calhoun, GA 30701For SaleMLS ID #7825518, Stephen Boas, First United Realty of Ga, Inc.. FMLS GA
- $289,9003 bd2 ba1.6k sqft145 Cardinal Dr NE, Calhoun, GA 30701For SaleMLS ID #7833911, Shawn Brown, Rebecca Brown and Associates Real Estate, LLC.. FMLS GA
- $289,0003 bd2 ba1.8k sqft185 Blackwood Pl SE, Calhoun, GA 30701ActiveMLS ID #10776586, Mandy Parker, KW Signature Partners. GAMLS
