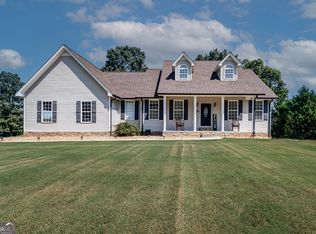
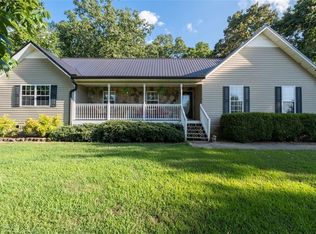
Tucked on a .6-acre private lot in the Sonoraville school district is a craftsman ranch quality built in 2023. This home offers an easy one level layout. Inside, the soaring family room is accented with an electric fireplace and a succession of windows that provide views to the private back yard. The open concept dining is located off the entry and engineered hardwood floors are throughout the main living space. A center island, leathered granite counter, walk-in pantry and breakfast nook complete the kitchen. The primary bath includes a relaxing garden tub that invites long, luxurious soaks and generous walk-in tile shower. The laundry room is conveniently designed with access into the primary closet. Upstairs, there is an oversized bonus room or an optional 4th bedroom. The property's outdoor features shine with a covered rear patio, private rear yard, swimming pool with deck surround and a front porch-perfect for relaxing or entertaining. Must See!
Pending
Price cut: $10K (9/12)
$389,900
499 Oakland Dr SE, Calhoun, GA 30701
4beds
2,025sqft
Single Family Residence
Built in 2023
0.62 Acres Lot
$387,700 Zestimate®
$193/sqft
$-- HOA
What's special
Electric fireplaceEasy one level layoutCenter islandOpen concept diningPrivate rear yardBreakfast nookWalk-in pantry
- 67 days
- 2,027
- 155
Zillow last checked:
Listing updated:
Listed by:
Hanna L Pate 770-548-4587,
Century 21 The Avenues
Source: GAMLS,MLS#: 10814924
Facts & features
Interior
Bedrooms & bathrooms
- Bedrooms: 4
- Bathrooms: 2
- Full bathrooms: 2
- Main level bathrooms: 2
- Main level bedrooms: 3
Rooms
- Room types: Bonus Room, Foyer, Laundry, Other
Kitchen
- Features: Breakfast Area, Kitchen Island, Pantry, Solid Surface Counters
Heating
- Central, Electric
Cooling
- Ceiling Fan(s), Central Air, Electric
Appliances
- Included: Dishwasher, Electric Water Heater
- Laundry: Other
Features
- Double Vanity, High Ceilings, Split Bedroom Plan, Tray Ceiling(s), Walk-In Closet(s)
- Flooring: Carpet, Hardwood
- Windows: Double Pane Windows
- Basement: None
- Number of fireplaces: 1
- Fireplace features: Family Room
- Common walls with other units/homes: No Common Walls
Interior area
- Total structure area: 2,025
- Total interior livable area: 2,025 sqft
- Finished area above ground: 2,025
- Finished area below ground: 0
Property
Parking
- Total spaces: 2
- Parking features: Garage, Side/Rear Entrance
- Has garage: Yes
Accessibility
- Accessibility features: Accessible Entrance
Features
- Levels: One
- Stories: 1
- Has private pool: Yes
- Pool features: Above Ground
- Body of water: None
Lot
- Size: 0.62 Acres
- Features: Private
Details
- Parcel number: 077 392
Construction
Type & style
- Home type: SingleFamily
- Architectural style: Ranch
- Property subtype: Single Family Residence
Materials
- Stone, Vinyl Siding
- Foundation: Slab
- Roof: Other
Condition
- Resale
- New construction: No
- Year built: 2023
Utilities & green energy
- Sewer: Septic Tank
- Water: Public
- Utilities for property: Electricity Available, Underground Utilities, Water Available
Community & HOA
Community
- Features: None
- Security: Carbon Monoxide Detector(s), Smoke Detector(s)
- Subdivision: Oak Meadows
HOA
- Has HOA: No
- Services included: None
Location
- Region: Calhoun
Financial & listing details
- Price per square foot: $193/sqft
- Annual tax amount: $3,263
- Date on market: 7/29/2026
- Cumulative days on market: 67 days
- Listing agreement: Exclusive Right To Sell
- Electric utility on property: Yes
Estimated market value
$387,700
$368,000 - $407,000
$2,220/mo
Price history
| Date | Event | Price |
|---|---|---|
| 10/2/2026 | Pending sale | $389,900$193/sqft |
Source:  GAMLS #10814924 Report a problem GAMLS #10814924 Report a problem | ||
| 9/12/2026 | Price change | $389,900-2.5%$193/sqft |
Source:  FMLS GA #7810999 Report a problem FMLS GA #7810999 Report a problem | ||
| 7/29/2026 | Listed for sale | $399,900$197/sqft |
Source: FMLS GA #7810999 Report a problem | ||
Public tax history
Tax history is unavailable.
Monthly payment
Est. payment
Payment breakdown
Explore the cost of this home by adjusting the details. Changes won't be saved.Climate risks
Neighborhood: 30701
Nearby schools
Schools provided by the listing agent
- Elementary: Sonoraville
- Middle: Red Bud
- High: Sonoraville
Source: GAMLS. This data may not be complete. We recommend contacting the local school district to confirm school assignments for this home.
Similar homes
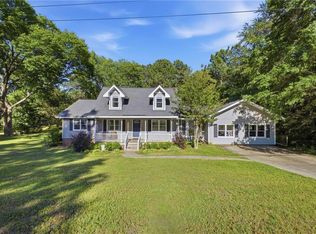
- $379,0004 bd4 ba2.7k sqft111 Mount Vernon Dr, Calhoun, GA 30701For Sale
 MLS ID #7771492, Lisa Sloan, Keller Williams Realty Greater Dalton. FMLS GA
 - $319,9003 bd2 ba1.8k sqft130 Orchard Way SE, Calhoun, GA 30701For Sale
 MLS ID #7817038, Samantha Lusk, Samantha Lusk & Associates Realty, Inc.. FMLS GA
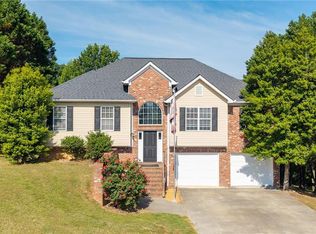
 - $325,0004 bd3 ba2.2k sqft240 Orchard Way SE, Calhoun, GA 30701For Sale
 MLS ID #7765633, Samantha Lusk, Samantha Lusk & Associates Realty, Inc.. FMLS GA
 - $375,0004 bd3 ba2.5k sqft63 Woody Way NW, Adairsville, GA 30103Active

 MLS ID #10856005, Erica Watson, Atlanta Communities. GAMLS
 - $319,9004 bd2 ba2k sqft407 SW Beamer Rd, Calhoun, GA 30701For SaleMLS ID #7782563, Samantha Lusk, Samantha Lusk & Associates Realty, Inc.. FMLS GA
- $384,9903 bd3 ba2k sqft106 Sunflower Ln, Calhoun, GA 30701New ConstructionFMLS GA
- $399,9004 bd3 ba2.6k sqft60 Woody Way NW, Adairsville, GA 30103ActiveMLS ID #10848713, Bruce W Mitchell Jr, Keller Williams Heritage. GAMLS
- $317,5003 bd2 ba1.9k sqft103 McGinnis Cir, Calhoun, GA 30701ActiveMLS ID #10845062, Leeza Byers, eXp Realty. GAMLS
- $379,9004 bd3 ba2.4k sqft40 Shamrock Chase, Adairsville, GA 30103ActiveMLS ID #10813107, Hanna L Pate, Century 21 The Avenues. GAMLS
- $354,9904 bd3 ba2.3k sqft241 Shire Loop, Calhoun, GA 30701New ConstructionFMLS GA
- $315,0004 bd3 ba2.5k sqft315 Soldiers Ptwy, Calhoun, GA 30701ActiveMLS ID #10730659, Yoana Vasileva, Lokation Real Estate LLC. GAMLS
- $398,0004 bd3 ba2.4k sqft13 Four Feathers Ln, Rydal, GA 30171ActiveMLS ID #10737815, Monika Burris, Crye-Leike, Realtors. GAMLS
- $294,9003 bd3 ba2k sqft123 Waterside Rdg, Calhoun, GA 30701For SaleMLS ID #7814897, Samantha Lusk, Samantha Lusk & Associates Realty, Inc.. FMLS GA
- $294,5004 bd3 ba2k sqft113 Waterside Dr, Calhoun, GA 30701ActiveMLS ID #10764265, Jenny K Smith, Keller Williams Northwest. GAMLS
- $318,9904 bd3 ba2.3k sqft109 Shire Loop, Calhoun, GA 30701New ConstructionFMLS GA
- $390,0004 bd3 ba2.3k sqft11 Spring Folly NW, Cartersville, GA 30121ActiveMLS ID #10845302, Robin Chadwick, Atlanta Communities. GAMLS
- $385,0004 bd3 ba2k sqft44 Colonial Cir, Cartersville, GA 30120For SaleMLS ID #7839080, Eric Baham, Sovereign Real Estate Group National Corp.. FMLS GA
- $385,0004 bd3 ba2k sqft44 Colonial Cir NW, Cartersville, GA 30120ActiveMLS ID #10847288, Eric Baham, Sovereign Real Estate Group. GAMLS
