Skip main navigation
Closed
  • $482,500

    478 Oakland Dr SE, Calhoun, GA 30701

    3beds
    2,914sqft
    Single Family Residence, Residential
    Built in 2003
    1.2 Acres Lot
    $490,300 Zestimate®
    $166/sqft
    $2,315 Estimated rent

    Home value

    $490,300

    $378,000 - $637,000

    $2,315/mo

    Zestimate® history
    Loading
    Loading...

    Owner options

    List your home for rent

    $2,315/mo

    Rent Zestimate®

    Find your next renter with Zillow Rental Manager. Plus, with online applications, you can quickly screen prospective tenants – for free.

    Learn more

    $2,315/mo

    Rent Zestimate®

    Refinance and save

    $2,873/mo

    Est. payment

    Refinancing to a lower rate could help reduce your monthly payments and save thousands over the life of the loan.

    See today's rates

    $2,873/mo

    Est. payment

    Explore your selling options

    Work with a Zillow partner agent

    Leverage their expertise and Zillow's premium Showcase listings to get your home seen by more buyers.

    Get started

    List with your own agent

    Get your home in front of millions of buyers by listing it on Zillow.

    Learn how to do it

    Sell it yourself

    Take full control of how buyers see your home on Zillow by listing For Sale by Owner (FSBO).

    List your home

    What's special

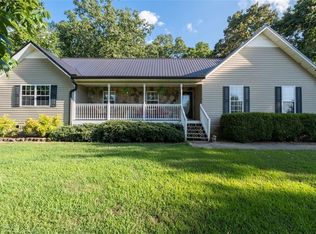
    EXQUISITE, CUSTOM HOME IN OAK MEADOWS! This STATELY RANCH OVER BASEMENT is SITUATED ON 2 LOTS in the SONORAVILLE SCHOOL DISTRICT. From the ROCKING CHAIR FRONT PORCH, step inside to the main living level to be greeted with exquisite HARDWOODS, and a fabulously flowing footprint. The defined entry foyer is perfect for displaying your prized art, while greeting guests as they enter. To the left is the FORMAL DINING ROOM with DOUBLE TRAY CEILINGS, which opens to a PRIVATE HOME OFFICE/FUTURE BUTLER’S PANTRY. Continue on into the FIRESIDE LIVING ROOM with GAS LOG FIREPLACE, RECESSED LIGHTING, and a beautiful infusion of NATURAL LIGHTING to fill the space. The DREAMY KITCHEN is equipped with RICHLY STAINED, RAISED PANEL CABINETRY, SOLID SURFACE COUNTERS, and STAINLESS APPLIANCES with plenty of room for serious meal prep, and is open to the BREAKFAST NOOK for casual dining. The OWNER’S RETREAT is a serene sanctuary to begin and end each day, and provides an oasis for rest and relaxation. Its bedroom is generously-sized, boasting DOUBLE TRAY CEILINGS, and opening to its PRIVATE ENSUITE, complete with OVERSIZED JETTED TUB, SEPARATE SHOWER, DOUBLE VANITIES, and WALK-IN WARDROBE. The secondary bedrooms are tucked on the opposite end of the home in a true SPLIT-BEDROOM design, and share a hall bath with tub/shower combo and double vanity. ENJOY FALL FESTIVITIES AND ENTERTAINING ON THE MASSIVE BACK DECK, which is partially covered, and overlooks the FENCED BACKYARD space. Completing the main level is the LAUNDRY ROOM with a handy UTILITY SINK for convenience. The home’s LOWER LEVEL provides a plethora of potential possibilities with its spaces: MASSIVE FLEX ROOM (currently utilized as a HOME GYM, and would also make an excellent MEDIA ROOM); PRIVATE OFFICE/STUDIO; STORM SHELTER; and EXPANSIVE BOAT/TOY GARAGE with WORKSHOP area and plenty of room to move and groove! This IMPRESSIVE abode has so many extraordinary features, including: 2 GARAGES (ONE ON THE MAIN LEVEL, ONE ON THE LOWER LEVEL with separate driveway); SOLID SURFACE FLOORING THROUGHOUT THE ENTIRE HOME; NEW ARCHITECTURAL ROOF AND GUTTERS; and BERMUDA SOD. The exquisite design of this property seamlessly blends INDOOR AND OUTDOOR LIVING SPACES, and provides the perfect venue for YEAR-ROUND ENTERTAINING. In MOVE-RIGHT-ON-IN CONDITION in EXCELLENT LOCATION with NO HOA FEES. Welcome Home to 478 Oakland Drive!

    Zillow last checked:

    Listing updated:

    Listing Provided by:

    Samantha Lusk,

    Samantha Lusk & Associates Realty, Inc.

    Bought with:

    STEPHANIE BERNHARDT, 432858

    Century 21 Results

    Source: FMLS GA,MLS#: 7634543MLS Logo

    Facts & features

    Interior

    Bedrooms & bathrooms
    • Bedrooms: 3
    • Bathrooms: 2
    • Full bathrooms: 2
    • Main level bathrooms: 2
    • Main level bedrooms: 3
    Primary bedroom
    • Features: Master on Main, Split Bedroom Plan
    • Level: Master on Main, Split Bedroom Plan
    Bedroom
    • Features: Master on Main, Split Bedroom Plan
    Primary bathroom
    • Features: Separate Tub/Shower, Whirlpool Tub
    Dining room
    • Features: Separate Dining Room
    Kitchen
    • Features: Cabinets Stain, Eat-in Kitchen, Solid Surface Counters
    Heating
    • Central
    Cooling
    • Central Air
    Appliances
    • Included: Dishwasher, Electric Range, Microwave, Refrigerator
    • Laundry: Laundry Room, Main Level
    Features
    • Crown Molding, Double Vanity, Entrance Foyer, Tray Ceiling(s), Walk-In Closet(s)
    • Flooring: Hardwood, Other
    • Windows: None
    • Basement: Boat Door,Driveway Access,Exterior Entry,Interior Entry
    • Number of fireplaces: 1
    • Fireplace features: Living Room
    • Common walls with other units/homes: No Common Walls
    Interior area
    • Total structure area: 2,914
    • Total interior livable area: 2,914 sqft
    • Finished area above ground: 2,242
    • Finished area below ground: 672

    Property

    Parking
    • Total spaces: 4
    • Parking features: Attached, Drive Under Main Level, Garage, Garage Faces Side, Kitchen Level, See Remarks
    • Attached garage spaces: 4
    Accessibility
    • Accessibility features: None
    Features
    • Levels: One
    • Stories: 1
    • Patio & porch: Covered, Deck, Front Porch
    • Exterior features: None
    • Pool features: None
    • Has spa: Yes
    • Spa features: Bath, None
    • Fencing: Back Yard
    • Has view: Yes
    • View description: Other
    • Waterfront features: None
    • Body of water: None
    Lot
    • Size: 1.20 Acres
    • Features: Back Yard, Corner Lot, Front Yard
    Details
    • Additional structures: None
    • Additional parcels included: 077388
    • Parcel number: 077 389
    • Other equipment: None
    • Horse amenities: None

    Construction

    Type & style
    • Home type: SingleFamily
    • Architectural style: Ranch,Traditional
    • Property subtype: Single Family Residence, Residential
    Materials
    • Vinyl Siding
    • Foundation: See Remarks
    • Roof: Composition,Shingle
    Condition
    • Resale
    • New construction: No
    • Year built: 2003

    Utilities & green energy

    • Electric: Other
    • Sewer: Septic Tank
    • Water: Public
    • Utilities for property: Other
    Green energy
    • Energy efficient items: None
    • Energy generation: None

    Community & neighborhood

    Security
    • Security features: None
    Community
    • Community features: None
    Location
    • Region: Calhoun
    • Subdivision: Oak Meadow

    Other

    Other facts
    • Road surface type: Paved

    Price history

    DateEventPrice
    1/26/2026Sold$482,500-3.5%$166/sqft
    Source: FMLS GA #7634543 Report a problem
    12/27/2025Pending sale$499,900$172/sqft
    Source: FMLS GA #7634543 Report a problem
    11/24/2025Listed for sale$499,900$172/sqft
    Source: GAMLS #10587850 Report a problem
    11/18/2025Pending sale$499,900$172/sqft
    Source: FMLS GA #7634543 Report a problem
    8/20/2025Listed for sale$499,900+75.4%$172/sqft
    Source: GAMLS #10587850 Report a problem
    6/17/2020Sold$285,000+1.8%$98/sqft
    Source: FMLS GA #6722513 Report a problem
    5/28/2020Pending sale$279,900$96/sqft
    Source: Coldwell Banker Kindard Realty #6722513 Report a problem
    5/13/2020Listed for sale$279,900+16.6%$96/sqft
    Source: Coldwell Banker Kindard Realty #6722513 Report a problem
    11/1/2019Sold$240,000-4%$82/sqft
    Source: FMLS GA #6617391 Report a problem
    9/23/2019Pending sale$249,900$86/sqft
    Source: Coldwell Banker Kinard Realty, Inc. #6617391 Report a problem
    9/13/2019Listed for sale$249,900+12.6%$86/sqft
    Source: COLDWELL BANKER KINARD REALTY #6617391 Report a problem
    5/25/2007Sold$222,000$76/sqft
    Source: Public Record Report a problem

    Public tax history

    YearProperty taxesTax assessment
    2025$4,837 +10.6%$195,880 +13.8%
    2024$4,374 +7%$172,160 +7%
    2023$4,087 +5.2%$160,880 +11.8%
    2022$3,886 +31.4%$143,840 +36.2%
    2021$2,958 +23.8%$105,600 +27.3%
    2020$2,390 -13.1%$82,960 -14.9%
    2019$2,750 +4.3%$97,480 +7.1%
    2018$2,638 +2.9%$91,000 +5.1%
    2017$2,563 +2.2%$86,600
    2016$2,507 -0.2%$86,600 +1.6%
    2015$2,513 +0.7%$85,200 +3.2%
    2014$2,494 $82,579
    2013-- --
    2012-- --
    2011-- --
    2010-- --
    2009-- $92,586 +0.4%
    2008-- $92,188 +0.6%
    2007-- $91,665 +1.2%
    2006-- $90,560 +3.1%
    2005-- $87,818 -1.9%
    2004-- $89,479 +1497.8%
    2003-- $5,600 +17.6%
    2002-- $4,760
    2001-- $4,760
    2000-- $4,760

    Find assessor info on the county website

    Neighborhood: 30701

    Nearby schools

    GreatSchools rating
    Schools provided by the listing agent
    • Elementary: Sonoraville
    • Middle: Red Bud
    • High: Sonoraville

    Source: FMLS GA. This data may not be complete. We recommend contacting the local school district to confirm school assignments for this home.

    Get a cash offer in 3 minutes
    Find out how much your home could sell for in as little as 3 minutes with a no-obligation cash offer.
    Estimated market value
    $490,300
    Get a cash offer in 3 minutes
    Find out how much your home could sell for in as little as 3 minutes with a no-obligation cash offer.
    Estimated market value
    $490,300