Welcome to your dream home! This beautifully updated property boasts 5 spacious bedrooms and 2.5 baths, situated on a generous 1.8-acre wooded lot. As you approach, you'll be greeted by a charming front porch, perfect for enjoying your morning coffee. The home features additional porches on the side and back, providing ample outdoor living space. Step inside to discover a cozy living room enhanced by tongue-and-groove walls and ceiling, creating a warm and inviting atmosphere. The large eat-in kitchen is perfect for family gatherings and entertaining, offering plenty of room for dining and cooking. The master bedroom is conveniently located on the main level, ensuring comfort and accessibility. The full unfinished basement offers endless possibilities for customization and storage. Don't miss this opportunity to own a piece of tranquility in a serene wooded setting!
Active
$449,000
640 Union Grove Rd SE, Adairsville, GA 30103
5beds
2,712sqft
Single Family Residence, Cabin
Built in 1990
1.8 Acres Lot
$439,400 Zestimate®
$166/sqft
$-- HOA
What's special
Charming front porchSerene wooded settingAmple outdoor living spaceLarge eat-in kitchenTongue-and-groove walls and ceiling
- 1 day
- 148
- 22
Zillow last checked:
Listing updated:
Listed by:
Lauren Howard 706-346-2430,
Atlanta Communities
Source: GAMLS,MLS#: 10849796
Facts & features
Interior
Bedrooms & bathrooms
- Bedrooms: 5
- Bathrooms: 3
- Full bathrooms: 2
- 1/2 bathrooms: 1
- Main level bathrooms: 1
- Main level bedrooms: 1
Rooms
- Room types: Bonus Room, Laundry
Kitchen
- Features: Kitchen Island
Heating
- Forced Air
Cooling
- Ceiling Fan(s), Central Air
Appliances
- Included: Dishwasher, Double Oven, Microwave
- Laundry: Mud Room
Features
- Beamed Ceilings, Double Vanity, Master On Main Level, Rear Stairs, Vaulted Ceiling(s), Walk-In Closet(s)
- Flooring: Hardwood, Laminate
- Windows: Double Pane Windows
- Basement: Exterior Entry,Full,Interior Entry,Unfinished
- Number of fireplaces: 1
- Fireplace features: Family Room, Masonry
- Common walls with other units/homes: No Common Walls
Interior area
- Total structure area: 2,712
- Total interior livable area: 2,712 sqft
- Finished area above ground: 2,712
- Finished area below ground: 0
Property
Parking
- Total spaces: 2
- Parking features: Attached, Basement, Garage
- Has attached garage: Yes
Features
- Levels: Three Or More
- Stories: 3
- Has view: Yes
- View description: Mountain(s)
- Body of water: None
Lot
- Size: 1.8 Acres
- Features: Private
- Residential vegetation: Wooded
Details
- Parcel number: 058A 014
Construction
Type & style
- Home type: SingleFamily
- Architectural style: Country/Rustic,Traditional
- Property subtype: Single Family Residence, Cabin
Materials
- Wood Siding
- Roof: Metal
Condition
- Resale
- New construction: No
- Year built: 1990
Utilities & green energy
- Sewer: Septic Tank
- Water: Public
- Utilities for property: Cable Available, Electricity Available, Natural Gas Available, Water Available
Community & HOA
Community
- Features: None
- Subdivision: A B Patterson Prop
HOA
- Has HOA: No
- Services included: None
Location
- Region: Adairsville
Financial & listing details
- Price per square foot: $166/sqft
- Annual tax amount: $3,929
- Date on market: 9/20/2026
- Listing agreement: Exclusive Right To Sell
- Electric utility on property: Yes
Estimated market value
$439,400
$417,000 - $461,000
$2,801/mo
Price history
| Date | Event | Price |
|---|---|---|
| 9/20/2026 | Listed for sale | $449,000$166/sqft |
Source:  FMLS GA #7839315 Report a problem FMLS GA #7839315 Report a problem | ||
Public tax history
Tax history is unavailable.
Monthly payment
Est. payment
Payment breakdown
Explore the cost of this home by adjusting the details. Changes won't be saved.Climate risks
Neighborhood: 30103
Nearby schools
Schools provided by the listing agent
- Elementary: Belwood
- Middle: Ashworth
- High: Gordon Central
Source: GAMLS. This data may not be complete. We recommend contacting the local school district to confirm school assignments for this home.
- $29,8002 bd1 ba-- sqft619 Union Grove Church Rd SE, Adairsville, GA 30103Off Market
- $440-- bd-- ba-- sqft608 Union Grove Rd SE, Calhoun, GA 30701Off Market
- $176,52024.59 acres519 Union Grove Rd SE, Adairsville, GA 30701Off Market
- $674,2003 bd2 ba2.4k sqft1556 Union Grove Rd SE, Adairsville, GA 30103Off Market
Similar homes
- $499,9994 bd4 ba2.4k sqft203 Woodland Dr, Calhoun, GA 30701Active
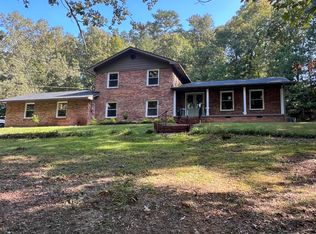
 MLS ID #10845653, Steven T Koleno, Beycome Brokerage Realty LLC. GAMLS
 - $425,0004 bd3 ba2.4k sqft185 Thornwood Dr SE, Calhoun, GA 30701Active
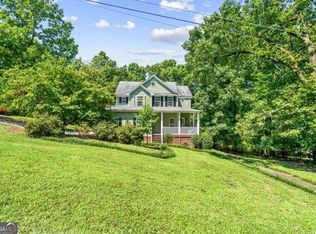 MLS ID #10825348, Sabrina Poole, Samantha Lusk & Associates Realty. GAMLS
 - $450,0003 bd2 ba1.5k sqft571 Buttrum Rd NE, Adairsville, GA 30103For Sale
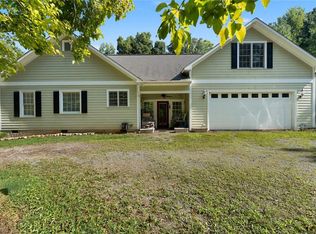
 MLS ID #7815318, Erica Davis Watson, Atlanta Communities Real Estate Brokerage. FMLS GA
 - $474,9004 bd4 ba3k sqft21 Bald Eagle Lndg, Adairsville, GA 30103Active
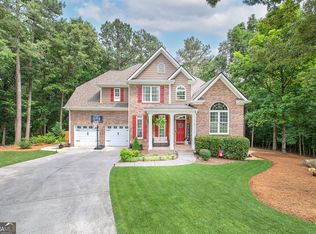 MLS ID #10831031, Kimberly Barry, Atlanta Communities. GAMLS
 - $329,9004 bd2 ba1.8k sqft687 Johnson Lake Rd SE, Adairsville, GA 30103For SaleMLS ID #7776213, Samantha Lusk, Samantha Lusk & Associates Realty, Inc.. FMLS GA
- $455,0004 bd3 ba2.5k sqft323 Trammell St, Calhoun, GA 30701ActiveMLS ID #10780894, Mary Holcomb, Reese and Smallwood, Inc.. GAMLS
- $415,0003 bd3 ba2.5k sqft403 S Sequoyah Cir NE, Calhoun, GA 30701For SaleMLS ID #7789475, Chris Garner, Maximum One Community Realtors. FMLS GA
- $415,0003 bd3 ba2.5k sqft403 S Sequoyah Cir NE, Calhoun, GA 30701ActiveMLS ID #10787107, Chris Garner, Maximum One Community Realtors. GAMLS
- $388,0004 bd2 ba2.3k sqft120 Victory Dr, Calhoun, GA 30701Active Under ContractMLS ID #10809610, Brittany Williams, Maximum One Community Realtors. GAMLS
- $429,9004 bd3 ba2.3k sqft334 Armuchee Trl NE, Rome, GA 30165ActiveMLS ID #10819251, Cindy Green Fricks, Toles, Temple & Wright, Inc.. GAMLS
- $625,0004 bd4 ba2.6k sqft98 Adair Hollow Rd NW, Adairsville, GA 30103For SaleMLS ID #7810470, Elizabeth Lusk, ERA Sunrise Realty. FMLS GA
- $365,0004 bd3 ba2.1k sqft327 Larkspur Dr SW, Calhoun, GA 30701ActiveMLS ID #10836201, Wendy Connors, Atlanta Communities. GAMLS
- $325,0004 bd2 ba2.1k sqft106 Northside Dr, Calhoun, GA 30701ActiveMLS ID #10832465, Amanda Brown, Amanda Jo Realty Group. GAMLS
- $444,9004 bd3 ba3.1k sqft822 Old Dalton Rd, Rome, GA 30165ActiveMLS ID #10835466, Chris Garner, Maximum One Community Realtors. GAMLS
- $396,0003 bd2 ba2.1k sqft960 McEntyre Loop SE, Calhoun, GA 30701ActiveMLS ID #10787575, Céline Higgins Evans, Simply List. GAMLS
- $449,9003 bd4 ba3.6k sqft337 Fields Ferry Dr NE, Calhoun, GA 30701Active Under ContractMLS ID #10762391, Mandy Parker, KW Signature Partners. GAMLS
- $319,9004 bd2 ba2.4k sqft258 Hunters Xing SE, Calhoun, GA 30701Active Under ContractMLS ID #10824234, Paula Adams, Maximum One Grt. Atl. REALTORS. GAMLS
- $524,9003 bd2 ba1.7k sqft1358 Reeves Station Rd SW, Calhoun, GA 30701ActiveMLS ID #10823693, Torrie Fowler, Samantha Lusk & Associates Realty. GAMLS
