4 BR 3 BA Home is located in quiet, private community on 6.277 acres. Very convenient to Cartersville, Calhoun or Canton for shopping or occupation options! Home has 4 bedrooms on the main floor with one of them being smaller and ideal for a home office or studio room. The main floor has two full Bathrooms with the master bath featuring double vanity and large soaking tub with large rain shower style double shower that is tiled with large glass door entrance. Master also has walk in closet with shelves and hanging compartments for great organizing options. Kitchen features walk in pantry and stainless appliances with granite island and counter tops for a modern look. Sliding glass doors access large back deck for the grill master that overlooks large level back yard with a wonderful fire pit area for outdoor entertaining. Terrace level provides patio access to the backyard and was previously finished but needs freshened up with new drywall and drop ceiling. Brick fireplace in basement has wood burning insert that would keep home cozy in the event of a power outage in the winter. Basement also has full bath that is ready for your new style design and laundry hookup with an area where kitchenette was once utilized. Basement could be updated and serve as a great in-law or teen suite. It would be very easy to install a dedicated driveway to the basement entrance for easy access. Large front yard has a pirate ship style play station/swing set that is still very solid and ready for play time. The lot has a very level wooded area in the back across a small valley from the current home that is perfect for another home site or you could clear it all and put it in pasture if you have a horse or two or just like watching deer and other wildlife roam around. If you want farm fresh eggs and a few pet chickens, there is a chicken coop already there for a good safe home for them. All the joys of country living waiting for you here! Oh and a peach tree right there in the front yard to remind you Georgia has four full seasons to enjoy and is a great place to live and call home!
Active
$445,000
312 Mansfield Rd NE, White, GA 30184
4beds
1,680sqft
Single Family Residence
Built in 1976
6.28 Acres Lot
$438,100 Zestimate®
$265/sqft
$-- HOA
What's special
Stainless appliancesLarge soaking tub
- 25 days
- 427
- 60
Zillow last checked:
Listing updated:
Listed by:
Lamar Cantrell 7706175853,
Cantrell Realty
Source: GAMLS,MLS#: 10876835
Facts & features
Interior
Bedrooms & bathrooms
- Bedrooms: 4
- Bathrooms: 3
- Full bathrooms: 3
- Main level bathrooms: 2
- Main level bedrooms: 4
Rooms
- Room types: Laundry
Dining room
- Features: Dining Rm/Living Rm Combo
Kitchen
- Features: Country Kitchen, Kitchen Island, Second Kitchen, Solid Surface Counters, Walk-in Pantry
Heating
- Central, Electric, Forced Air
Cooling
- Ceiling Fan(s), Central Air, Electric
Appliances
- Included: Cooktop, Dishwasher, Electric Water Heater, Microwave, Refrigerator, Stainless Steel Appliance(s)
- Laundry: Laundry Closet
Features
- Double Vanity, Master On Main Level, Rear Stairs, Split Bedroom Plan, Walk-In Closet(s)
- Flooring: Laminate, Tile
- Windows: Double Pane Windows
- Basement: Bath Finished,Daylight,Exterior Entry,Full,Interior Entry
- Number of fireplaces: 1
- Fireplace features: Basement, Living Room, Masonry, Wood Burning Stove
- Common walls with other units/homes: No Common Walls
Interior area
- Total structure area: 1,680
- Total interior livable area: 1,680 sqft
- Finished area above ground: 1,680
- Finished area below ground: 0
Property
Parking
- Parking features: Kitchen Level
Accessibility
- Accessibility features: Accessible Entrance, Accessible Kitchen
Features
- Levels: One
- Stories: 1
- Patio & porch: Deck, Patio, Porch
- Fencing: Back Yard
- Has view: Yes
- View description: Seasonal View
- Body of water: None
Lot
- Size: 6.28 Acres
- Features: Level, Private
- Residential vegetation: Partially Wooded
Details
- Additional structures: Barn(s), Other, Shed(s)
- Parcel number: 00820212002
- Special conditions: As Is
- Other equipment: Satellite Dish
Construction
Type & style
- Home type: SingleFamily
- Architectural style: Country/Rustic,Ranch,Traditional
- Property subtype: Single Family Residence
Materials
- Block, Concrete
- Foundation: Block
- Roof: Metal
Condition
- Resale
- New construction: No
- Year built: 1976
Utilities & green energy
- Electric: 220 Volts
- Sewer: Septic Tank
- Water: Public
- Utilities for property: Electricity Available, High Speed Internet, Water Available
Community & HOA
Community
- Features: None
- Security: Smoke Detector(s)
- Subdivision: None
HOA
- Has HOA: No
- Services included: None
Location
- Region: White
Financial & listing details
- Price per square foot: $265/sqft
- Annual tax amount: $3,761
- Date on market: 10/20/2026
- Cumulative days on market: 25 days
- Listing agreement: Exclusive Agency
- Listing terms: Cash,Conventional
- Electric utility on property: Yes
Estimated market value
$438,100
$416,000 - $460,000
$2,332/mo
Price history
| Date | Event | Price |
|---|---|---|
| 10/21/2026 | Listed for sale | $445,000+53.4%$265/sqft |
Source:  FMLS GA #7857444 Report a problem | ||
| 3/23/2021 | Sold | $290,000$173/sqft |
Source: Agent Provided Report a problem | ||
| 3/2/2021 | Pending sale | $290,000$173/sqft |
Source: FMLS GA #6846270 Report a problem | ||
| 2/26/2021 | Listed for sale | $290,000$173/sqft |
Source: FMLS GA #6846270 Report a problem | ||
Public tax history
Tax history is unavailable.
Monthly payment
Est. payment
Payment breakdown
Explore the cost of this home by adjusting the details. Changes won't be saved.Climate risks
Neighborhood: 30184
Nearby schools
Schools provided by the listing agent
- Elementary: Pine Log
- Middle: Cass
- High: Cass
Source: GAMLS. This data may not be complete. We recommend contacting the local school district to confirm school assignments for this home.

Similar homes
- $420,0003 bd2 ba1.7k sqft4741 Highway 411 NE, Rydal, GA 30171Active
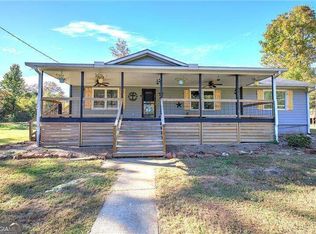
 MLS ID #10881994, Adrienne Williams, Atlanta Communities. GAMLS
- $450,0003 bd2 ba1.7k sqft1165 Bartow St, Waleska, GA 30183Active
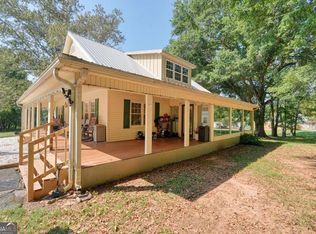 MLS ID #10838945, Gabriel Arronte, 1 Look Real Estate. GAMLS
- $450,0003 bd2 ba1.7k sqft1165 Bartow St, Waleska, GA 30183For Sale

 MLS ID #7831736, Gabriel Arronte, 1 Look Real Estate. FMLS GA
- $448,0004 bd3 ba1.7k sqft132 Maloy Ln SE, Calhoun, GA 30701Active
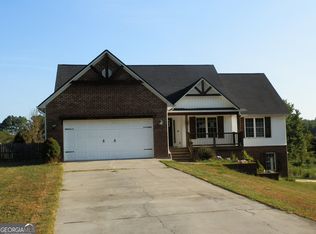 MLS ID #10857642, Michael Lewis, Response Realty. GAMLS
- $400,0003 bd2 ba1.9k sqft12 Katie Rdg NW, Cartersville, GA 30120ActiveMLS ID #10879938, The Realty Queen and Team, Keller Williams Northwest. GAMLS
- $399,0003 bd4 ba2k sqft299 Gaines Rd NE, Rome, GA 30161ActiveMLS ID #10879256, Hummel Group, Keller Williams Realty. GAMLS
- $529,0004 bd3 ba1.9k sqft1859 Land Rd, Canton, GA 30114ActiveMLS ID #10869281, Parupkar S Gill, Maximum One Realty Greater Atlanta. GAMLS
- $598,0004 bd2 ba1.7k sqft541 Theodore Cox Cir, Canton, GA 30114ActiveMLS ID #10885981, Jennifer Hillegas, Sign Your Deed Realty. GAMLS
- $399,0003 bd2 ba2.1k sqft4 Hillstone Way, Cartersville, GA 30121ActiveMLS ID #10818813, Deborah M Hall, Crye-Leike, Realtors. GAMLS
- $409,9003 bd2 ba1.1k sqft137 Geneva Rd, Canton, GA 30114ActiveMLS ID #10819372, Zack Bobo, ERA Sunrise Realty. GAMLS
- $339,9005 bd3 ba2k sqft558 Peeples Valley Rd NE, Cartersville, GA 30121ActiveMLS ID #10877383, Jessica Kane, Atlanta Communities. GAMLS
- $599,9004 bd2 ba1.5k sqft363 Griffin Rd NW, Cartersville, GA 30120ActiveMLS ID #10822581, Holly Brown, Team One Realty Group. GAMLS
- $489,9994 bd4 ba2.4k sqft203 Woodland Dr, Calhoun, GA 30701ActiveMLS ID #10845653, Steven T Koleno, Beycome Brokerage Realty LLC. GAMLS
- $430,0004 bd3 ba2.4k sqft315 Magnolia Dr, Canton, GA 30114ActiveMLS ID #10852110, Janice Overbeck, Keller Williams Realty Atlanta North. GAMLS
- $295,0003 bd2 ba1.2k sqft65 Habersham Cir NE, Cartersville, GA 30121ActiveMLS ID #10843864, Rodrigo Fallas, Maximum One Realty Greater Atlanta. GAMLS
- $385,0003 bd3 ba2k sqft3075 Chelsea Ln, Acworth, GA 30102ActiveMLS ID #10878110, Kevin Pickles, Keller Williams Realty. GAMLS
- $250,0002 bd2 ba1.5k sqft351 Wild Azalea Trl, Waleska, GA 30183ActiveMLS ID #10885056, Jason Wilson, Ursula and Associates. GAMLS
- $339,4004 bd3 ba2.1k sqft13 Equestrian Way NE, Cartersville, GA 30121ActiveMLS ID #10856559, Edwin Garcia, Keller Williams Northwest. GAMLS
- $425,0002 bd2 ba2k sqft7194 Reinhardt College Pkwy, Waleska, GA 30183ActiveMLS ID #10809620, Cason Farr, LOCAL Realty. GAMLS
- $395,0003 bd2 ba1.4k sqft5929 Priest Rd, Acworth, GA 30102Active Under ContractMLS ID #10794110, Adrienne Williams, Atlanta Communities. GAMLS
