Discover this one-of-a-kind gem, a 1972 farmhouse that has been meticulously reimagined and remodeled to blend classic character with modern sophistication. Situated on 2 sprawling, serene acres, this property offers the perfect balance of rustic charm and contemporary convenience. Step inside to an airy floor plan bathed in light, perfect for hosting or everyday living. The heart of the home is designed for comfort, featuring a flexible layout that invites you to make it your own. You will love the oversized primary suite, a true private retreat complete with an abundance of room for a sitting area to relax. With 3 spacious bedrooms and 3 pristine, full bathrooms, there is plenty of room for growing and guests. Outside, take full advantage of the tranquil setting with a beautiful wrap-around porch-ideal for a cup of coffee on quiet mornings or an afternoon glass of sweet tea. The property also includes a versatile garage/workshop, providing ample space for projects or hobbies. Located in a top-rated school district and offered in move-in ready condition, this home is an absolute must-see. Don't miss this rare opportunity to own a turnkey property that is ready for your personal touch. Call Nathan Smith to schedule your private showing.
Active
Price increase: $240K (10/26)
$415,000
299 Gaines Rd NE, Rome, GA 30161
3beds
2,091sqft
Single Family Residence
Built in 1972
2 Acres Lot
$-- Zestimate®
$198/sqft
$-- HOA
What's special
Beautiful wrap-around porchTranquil settingFlexible layoutOversized primary suiteTrue private retreat
- 4 days
- 625
- 47
Zillow last checked:
Listing updated:
Listed by:
Hummel Group 404-379-3825,
Keller Williams Realty,
Nathan Smith 770-548-0766,
Keller Williams Realty
Source: GAMLS,MLS#: 10879256
Facts & features
Interior
Bedrooms & bathrooms
- Bedrooms: 3
- Bathrooms: 4
- Full bathrooms: 3
- 1/2 bathrooms: 1
- Main level bathrooms: 3
- Main level bedrooms: 3
Rooms
- Room types: Other
Dining room
- Features: Seats 12+
Kitchen
- Features: Solid Surface Counters
Heating
- Central, Electric
Cooling
- Ceiling Fan(s), Central Air, Electric
Appliances
- Included: Dishwasher, Microwave, Oven/Range (Combo), Refrigerator
- Laundry: In Kitchen
Features
- High Ceilings, Master On Main Level
- Flooring: Other, Tile
- Windows: Double Pane Windows
- Basement: None
- Has fireplace: No
- Common walls with other units/homes: No Common Walls
Interior area
- Total structure area: 2,091
- Total interior livable area: 2,091 sqft
- Finished area above ground: 2,091
- Finished area below ground: 0
Property
Parking
- Total spaces: 1
- Parking features: Detached, Garage
- Has garage: Yes
Features
- Levels: One
- Stories: 1
- Patio & porch: Porch
- Body of water: None
Lot
- Size: 2 Acres
- Features: Other
Details
- Additional structures: Garage(s), Workshop
- Parcel number: M10X 031
- Special conditions: Investor Owned
Construction
Type & style
- Home type: SingleFamily
- Architectural style: Other,Traditional
- Property subtype: Single Family Residence
Materials
- Vinyl Siding
- Foundation: Block
- Roof: Metal
Condition
- Updated/Remodeled
- New construction: No
- Year built: 1972
Utilities & green energy
- Electric: 220 Volts
- Sewer: Public Sewer
- Water: Public
- Utilities for property: Cable Available, Electricity Available
Community & HOA
Community
- Features: None
- Security: Smoke Detector(s)
- Subdivision: None
HOA
- Has HOA: No
- Services included: None
Location
- Region: Rome
Financial & listing details
- Price per square foot: $198/sqft
- Tax assessed value: $149,363
- Annual tax amount: $479
- Date on market: 10/26/2026
- Cumulative days on market: 4 days
- Listing agreement: Exclusive Right To Sell
- Electric utility on property: Yes
Estimated market value
Not available
Estimated sales range
Not available
$2,157/mo
Price history
| Date | Event | Price |
|---|---|---|
| 10/26/2026 | Price change | $415,000+137.1%$198/sqft |
Source:  FMLS GA #7859223 Report a problem | ||
| 5/27/2026 | Pending sale | $175,000+45.8%$84/sqft |
Source:  GAMLS #10753664 Report a problem | ||
| 5/14/2026 | Sold | $120,000-31.4%$57/sqft |
Source: FMLS GA #7760840 Report a problem | ||
| 4/30/2026 | Listed for sale | $175,000+100%$84/sqft |
Source: GAMLS #10753664 Report a problem | ||
| 12/10/2025 | Sold | $87,500+250%$42/sqft |
Source: Public Record Report a problem | ||
| 8/2/2012 | Sold | $25,000$12/sqft |
Source: Public Record Report a problem | ||
Public tax history
| Year | Property taxes | Tax assessment |
|---|---|---|
| 2025 | $479 +2.2% | $59,745 +9.5% |
| 2024 | $468 +7.8% | $54,550 +3.3% |
| 2023 | $434 +21.2% | $52,815 +21.9% |
| 2022 | $358 +6.7% | $43,341 +39.9% |
| 2021 | $336 +1.9% | $30,980 +7.8% |
| 2020 | $330 +2.3% | $28,728 +4.1% |
| 2019 | $322 +0.9% | $27,590 +6.4% |
| 2018 | $320 +0% | $25,936 +4.9% |
| 2017 | $319 +1.4% | $24,714 +6.4% |
| 2016 | $315 +467.2% | $23,217 |
| 2015 | $56 | $23,217 |
| 2014 | $56 | $23,217 |
| 2013 | -- | -- |
| 2012 | -- | -- |
| 2011 | -- | -- |
| 2010 | -- | -- |
| 2009 | -- | -- |
| 2008 | -- | -- |
| 2007 | -- | -- |
| 2006 | -- | -- |
| 2005 | -- | -- |
| 2003 | -- | -- |
Find assessor info on the county website
Monthly payment
Est. payment
Payment breakdown
Explore the cost of this home by adjusting the details. Changes won't be saved.Climate risks
Neighborhood: 30161
Nearby schools
Schools provided by the listing agent
- Elementary: Model
- Middle: Model
- High: Model
Source: GAMLS. This data may not be complete. We recommend contacting the local school district to confirm school assignments for this home.

Similar homes
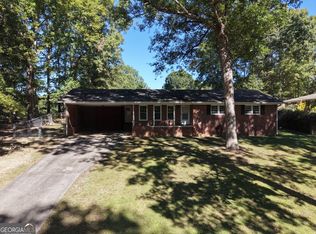
- $399,9004 bd3 ba2.5k sqft402 Pheasant Run SE, Rome, GA 30161Active

 MLS ID #10808219, Beth Robbins, Sign Your Deed Realty. GAMLS
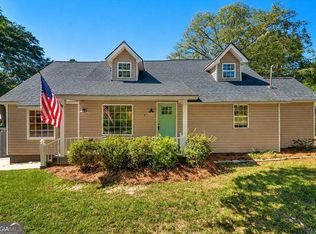
- $215,0003 bd2 ba1.4k sqft31 Camelia Rd NE, Rome, GA 30161Active
 MLS ID #10877349, Cole Allen, Hardy Realty & Development Company. GAMLS
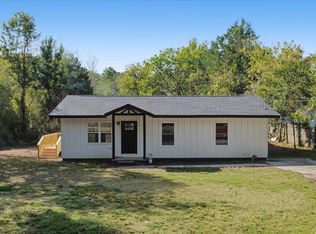
- $349,9003 bd2 ba2.3k sqft9 Kings Ct NE, Rome, GA 30161Active
 MLS ID #10870659, Emily Herdt, HomeSmart. GAMLS
- $296,9004 bd2 ba1.5k sqft396 Price Rd NE, Rome, GA 30161Active
 MLS ID #10850543, Adrian Cornejo, Key To Your Home Realty. GAMLS
- $450,0004 bd3 ba2.9k sqft205 W Maplewood Dr, Rome, GA 30161ActiveMLS ID #10836877, Melody Harrison, Reese and Smallwood, Inc.. GAMLS
- $374,0002 bd2 ba1.6k sqft678 Hill City Rd NW, Sugar Valley, GA 30746ActiveMLS ID #10878145, Mark Spain, Mark Spain Real Estate. GAMLS
- $415,0003 bd3 ba2.5k sqft403 S Sequoyah Cir NE, Calhoun, GA 30701ActiveMLS ID #10787107, Chris Garner, Maximum One Community Realtors. GAMLS
- $445,0004 bd3 ba1.6k sqft312 Mansfield Rd NE, White, GA 30184ActiveMLS ID #10876835, Lamar Cantrell, Cantrell Realty. GAMLS
- $615,0003 bd2 ba2.3k sqft2815 Old Dalton Rd NE, Rome, GA 30165ActiveMLS ID #10834457, Jackie Smallwood, Reese and Smallwood, Inc.. GAMLS
- $425,0004 bd3 ba2.1k sqft106 Robin St NW, Rome, GA 30165ActiveMLS ID #10841076, Jay Stephenson, Stephenson Realty. GAMLS
- $539,0003 bd3 ba2.3k sqft106 Etowah Dr SE, Rome, GA 30161ActiveMLS ID #10867446, Jackie Harrington, Toles, Temple & Wright, Inc.. GAMLS
- $219,9003 bd2 ba1.6k sqft418 Harper Ave SW, Rome, GA 30161ActiveMLS ID #10879316, Shelley L Womack, Legacy Properties. GAMLS
- $409,0003 bd2 ba1.8k sqft107 Pine Ridge Ct, Summerville, GA 30747Active Under ContractMLS ID #10846182, Matthew Wallin, Main Street Realty. GAMLS
- $240,0003 bd2 ba1.4k sqft700 Terhune Rd SE, Rome, GA 30161For Sale
 MLS ID #7850786, Stefan Swanson, Virtual Properties Realty.com. FMLS GA
- $267,5004 bd2 ba1.6k sqft4 Northwood Dr NE, Rome, GA 30161ActiveMLS ID #10854467, Christina Parker, Trelora Realty, Inc.. GAMLS
- $405,0002 bd3 ba1.5k sqft204 E 5th Ave, Rome, GA 30161ActiveMLS ID #10709280, Steven T Koleno, Beycome Brokerage Realty LLC. GAMLS
- $448,0004 bd3 ba1.7k sqft132 Maloy Ln SE, Calhoun, GA 30701ActiveMLS ID #10857642, Michael Lewis, Response Realty. GAMLS
- $325,0003 bd3 ba1.8k sqft317 E 11th St SE, Rome, GA 30161ActiveMLS ID #10835913, Cindy Green Fricks, Toles, Temple & Wright, Inc.. GAMLS
