INVESTOR SPECIAL, PRICED ~$125K BELOW AREA COMPS! This 3 bed/2 bath home on 5 acres could be perfect for a Fix & Flip, Buy & Hold, Airbnb, or owner occupant looking to invest some sweat equity. Large living room offers big windows to allow in lots of natural lighting and a wood burning stove. Large kitchen provides tons of cabinets and countertop space and eat-in kitchen area. Master bedroom offers walk in closet and large En-suite with stand up shower. Two secondary bedrooms and secondary bathroom with walk in shower. Out back the covered deck overlooks the outbuilding and large back yard waiting for your personal touch.
Active
Price cut: $10K (10/16)
$240,000
700 Terhune Rd SE, Rome, GA 30161
3beds
1,453sqft
Single Family Residence, Residential
Built in 1975
5 Acres Lot
$233,000 Zestimate®
$165/sqft
$-- HOA
What's special
Wood burning stoveCovered deckEat-in kitchen areaSecondary bedrooms
- 21 days
- 1,719
- 168
Likely to sell faster than
Zillow last checked:
Listing updated:
Listed by:
Stefan Swanson,
Virtual Properties Realty.com 470-334-2111
Source: FMLS GA,MLS#: 7850786
Facts & features
Interior
Bedrooms & bathrooms
- Bedrooms: 3
- Bathrooms: 2
- Full bathrooms: 2
- Main level bathrooms: 2
- Main level bedrooms: 3
Rooms
- Room types: Other
Primary bedroom
- Features: Master on Main
- Level: Master on Main
Bedroom
- Features: Master on Main
Primary bathroom
- Features: Shower Only
Dining room
- Features: Open Concept
Kitchen
- Features: Cabinets Stain, Country Kitchen, Eat-in Kitchen, Laminate Counters, View to Family Room
Heating
- Central
Cooling
- Ceiling Fan(s), Central Air
Appliances
- Included: Electric Range
- Laundry: Laundry Room
Features
- Other
- Flooring: Carpet, Vinyl
- Windows: None
- Basement: Crawl Space
- Number of fireplaces: 1
- Fireplace features: Living Room
- Common walls with other units/homes: No Common Walls
Interior area
- Total structure area: 1,453
- Total interior livable area: 1,453 sqft
- Finished area above ground: 1,453
Video & virtual tour
Property
Parking
- Parking features: Driveway
- Has uncovered spaces: Yes
Accessibility
- Accessibility features: None
Features
- Levels: One
- Stories: 1
- Patio & porch: Deck
- Exterior features: Rain Gutters
- Pool features: None
- Spa features: None
- Fencing: None
- Has view: Yes
- View description: Rural
- Waterfront features: None
- Body of water: None
Lot
- Size: 5 Acres
- Features: Back Yard, Front Yard
Details
- Additional structures: None
- Parcel number: M17 092
- Other equipment: None
- Horse amenities: None
Construction
Type & style
- Home type: SingleFamily
- Architectural style: Ranch
- Property subtype: Single Family Residence, Residential
Materials
- Brick, Wood Siding
- Foundation: Block
- Roof: Metal
Condition
- Resale
- New construction: No
- Year built: 1975
Utilities & green energy
- Electric: 110 Volts
- Sewer: Septic Tank
- Water: Public
- Utilities for property: Electricity Available
Green energy
- Energy efficient items: None
- Energy generation: None
Community & HOA
Community
- Features: None
- Security: None
- Subdivision: High Acres
HOA
- Has HOA: No
Location
- Region: Rome
Financial & listing details
- Price per square foot: $165/sqft
- Tax assessed value: $259,630
- Annual tax amount: $1,177
- Date on market: 10/9/2026
- Cumulative days on market: 21 days
- Electric utility on property: Yes
- Road surface type: Asphalt, Paved
Estimated market value
$233,000
$221,000 - $245,000
$1,804/mo
Price history
| Date | Event | Price |
|---|---|---|
| 10/16/2026 | Price change | $240,000-4%$165/sqft |
Source:  FMLS GA #7850786 Report a problem | ||
| 10/9/2026 | Listed for sale | $250,000+89.1%$172/sqft |
Source: FMLS GA #7850786 Report a problem | ||
| 8/7/2026 | Sold | $132,200$91/sqft |
Source: Public Record Report a problem | ||
Public tax history
Tax history is unavailable.
Find assessor info on the county website
Monthly payment
Est. payment
Payment breakdown
Explore the cost of this home by adjusting the details. Changes won't be saved.Climate risks
Neighborhood: 30161
Nearby schools
Schools provided by the listing agent
- Elementary: Pepperell
- Middle: Pepperell
- High: Pepperell
Source: FMLS GA. This data may not be complete. We recommend contacting the local school district to confirm school assignments for this home.
Similar homes
- $--2 bd2 ba1.4k sqft1604 Cave Spring Rd SW, Rome, GA 30161Auction
 Auction.com 1
- $215,0003 bd2 ba1.4k sqft31 Camelia Rd NE, Rome, GA 30161Active
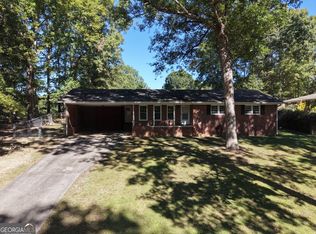
 MLS ID #10877349, Cole Allen, Hardy Realty & Development Company. GAMLS
- $220,0003 bd2 ba1.5k sqft30A Satcher Rd, Taylorsville, GA 30178Active
 MLS ID #10867181, Matthew Littlejohn, Maximum One Community Realtors. GAMLS
- $219,9003 bd2 ba1.6k sqft418 Harper Ave SW, Rome, GA 30161Active
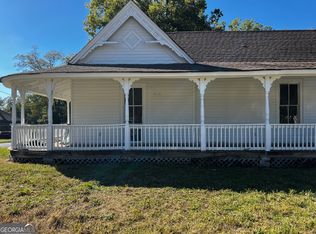 MLS ID #10879316, Shelley L Womack, Legacy Properties. GAMLS
- $296,9004 bd2 ba1.5k sqft396 Price Rd NE, Rome, GA 30161ActiveMLS ID #10850543, Adrian Cornejo, Key To Your Home Realty. GAMLS
- $267,5004 bd2 ba1.6k sqft4 Northwood Dr NE, Rome, GA 30161ActiveMLS ID #10854467, Christina Parker, Trelora Realty, Inc.. GAMLS
- $224,9003 bd3 ba1.2k sqft8 Pinecrest Dr NW, Rome, GA 30165ActiveMLS ID #10879493, Ben Levy, Hardy Realty & Development Company. GAMLS
- $268,7503 bd3 ba1.7k sqft278 N Bellview Rd, Aragon, GA 30104ActiveMLS ID #10841468, Susan C Fulghum, Realty One Group Edge. GAMLS
- $199,0002 bd1 ba1.1k sqft16 N Blanche Ave SW, Rome, GA 30161ActiveMLS ID #10876802, Rich Montgomery, Howard Realty, Inc.. GAMLS
- $220,0005 bd2 ba1k sqft2812 Maple Rd SE, Rome, GA 30161ActiveMLS ID #10537123, Blanca Lopez, Virtual Properties Realty.com. GAMLS
- $205,0002 bd1 ba1.5k sqft3016 Maple Rd SE, Lindale, GA 30147ActiveMLS ID #10876892, Kristin Wilson, The Rezerve. GAMLS
- $158,9003 bd2 ba1.1k sqft71 Pleasant Valley Rd SE, Silver Creek, GA 30173ActiveMLS ID #10878330, Miles Bearden, Toles, Temple & Wright, Inc.. GAMLS
- $239,9003 bd2 ba1.3k sqft18 Hawk Spring Dr SW, Rome, GA 30165ActiveMLS ID #10830812, Brett Bennett, Bennett Realty Partners. GAMLS
