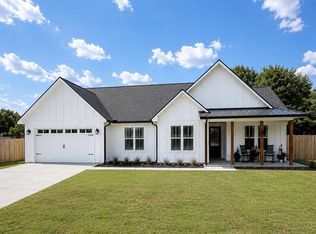
Motivated Seller! Welcome to country living at its best! This charming 4-bedroom, 2-bath ranch home is situated on 10.64 beautiful acres in a great school district, offering the perfect combination of space, privacy, and peaceful country living . The property features a fenced-in backyard, a separate fenced pasture, and 50 x 50 barn, providing plenty of room for animals and outdoor activities. The property also includes a chicken coop, making it ideal for those looking to enjoy a self-sufficient country lifestyle property has a After a day on the property, gather around the beautiful fire pit area, complete with custom-made furniture, creating a wonderful space for entertaining family and friends or enjoying quiet evenings under the stars .Seller is offering 10k toward Buyer closing costs!
Active
Price cut: $14K (9/19)
$620,000
363 Griffin Rd NW, Cartersville, GA 30120
4beds
1,598sqft
Single Family Residence
Built in 2019
10.64 Acres Lot
$606,800 Zestimate®
$388/sqft
$-- HOA
What's special
Separate fenced pastureFenced-in backyardChicken coopCustom-made furnitureBeautiful fire pit area
- 51 days
- 704
- 40
Zillow last checked:
Listing updated:
Listed by:
Holly Brown 770-861-9704,
Team One Realty Group,
Angelia W Scroggins 770-548-2460,
Team One Realty Group
Source: GAMLS,MLS#: 10822581
Facts & features
Interior
Bedrooms & bathrooms
- Bedrooms: 4
- Bathrooms: 2
- Full bathrooms: 2
- Main level bathrooms: 2
- Main level bedrooms: 4
Rooms
- Room types: Family Room
Heating
- Central, Electric
Cooling
- Ceiling Fan(s), Central Air
Appliances
- Included: Dishwasher, Electric Water Heater, Microwave, Oven/Range (Combo)
- Laundry: In Hall
Features
- Double Vanity, High Ceilings, Master On Main Level, Walk-In Closet(s)
- Flooring: Other
- Basement: None
- Attic: Pull Down Stairs
- Has fireplace: No
Interior area
- Total structure area: 1,598
- Total interior livable area: 1,598 sqft
- Finished area above ground: 1,598
- Finished area below ground: 0
Property
Parking
- Parking features: Garage, Garage Door Opener, Kitchen Level
- Has garage: Yes
Features
- Levels: One
- Stories: 1
Lot
- Size: 10.64 Acres
- Features: Pasture, Sloped
Details
- Parcel number: 00470136008
Construction
Type & style
- Home type: SingleFamily
- Architectural style: Cape Cod
- Property subtype: Single Family Residence
Materials
- Vinyl Siding
- Roof: Composition
Condition
- Resale
- New construction: No
- Year built: 2019
Utilities & green energy
- Sewer: Septic Tank
- Water: Public
- Utilities for property: Cable Available, Electricity Available, High Speed Internet, Water Available
Community & HOA
Community
- Features: None
- Subdivision: None
HOA
- Has HOA: No
- Services included: None
Location
- Region: Cartersville
Financial & listing details
- Price per square foot: $388/sqft
- Annual tax amount: $5,073
- Date on market: 8/10/2026
- Cumulative days on market: 51 days
- Listing agreement: Exclusive Right To Sell
- Listing terms: Cash,Conventional,FHA
- Electric utility on property: Yes
Estimated market value
$606,800
$576,000 - $637,000
$2,555/mo
Price history
| Date | Event | Price |
|---|---|---|
| 9/19/2026 | Price change | $620,000-2.2%$388/sqft |
Source:  GAMLS #10822581 Report a problem GAMLS #10822581 Report a problem | ||
| 9/2/2026 | Price change | $634,000-3.1%$397/sqft |
Source: GAMLS #10822581 Report a problem | ||
| 8/24/2026 | Price change | $654,000-2.1%$409/sqft |
Source: GAMLS #10822581 Report a problem | ||
| 8/10/2026 | Listed for sale | $667,900$418/sqft |
Source: GAMLS #10822581 Report a problem | ||
Public tax history
Tax history is unavailable.
Monthly payment
Est. payment
Payment breakdown
Explore the cost of this home by adjusting the details. Changes won't be saved.Climate risks
Neighborhood: 30120
Nearby schools
Schools provided by the listing agent
- Elementary: Clear Creek
- Middle: Adairsville
- High: Adairsville
Source: GAMLS. This data may not be complete. We recommend contacting the local school district to confirm school assignments for this home.
Similar homes
- $425,0004 bd2 ba2.2k sqft18 David Rd NW, Cartersville, GA 30121Active
 MLS ID #10854658, Morgan Hardin, Atlanta Communities. GAMLS
 - $330,0004 bd3 ba1.9k sqft34 Cass Station Dr NW, Cartersville, GA 30120Active
 MLS ID #10764993, Tanya Pickens, Opendoor Brokerage. GAMLS
 - $499,9004 bd3 ba2.2k sqft11 Bramblewood Trl SW, Cartersville, GA 30120Active
 MLS ID #10847282, Céline Higgins Evans, Simply List. GAMLS
 - $400,0004 bd3 ba2.3k sqft12 English Turn NW, Cartersville, GA 30120Active
 MLS ID #10846719, Erica Watson, Atlanta Communities. GAMLS
 - $370,0003 bd2 ba2.1k sqft142 Cowan Dr SW, Cartersville, GA 30120For Sale
 MLS ID #7777156, Forrest Wolfe, Backyard Realty Group, LLC.. FMLS GA
 - $364,9003 bd2 ba1.8k sqft13 Knight Dr, Adairsville, GA 30103ActiveMLS ID #10847915, Christina Martin, Dwelli. GAMLS
- $615,0003 bd2 ba2.3k sqft2815 Old Dalton Rd NE, Rome, GA 30165ActiveMLS ID #10834457, Jackie Smallwood, Reese and Smallwood, Inc.. GAMLS
- $398,0004 bd3 ba2.2k sqft136 Verona Dr, Cartersville, GA 30120ActiveMLS ID #10777578, Clay Dalton, REMAX Around Atlanta. GAMLS
- $579,9003 bd3 ba2.2k sqft546 Mount Pleasant Rd NE, Fairmount, GA 30139ActiveMLS ID #10825552, Michael C Shugart, Coldwell Banker Kinard Realty. GAMLS
- $485,0004 bd3 ba1.9k sqft59 Lake Haven Dr, Cartersville, GA 30120ActiveMLS ID #10844380, Todd Adams, Atlanta Communities. GAMLS
- $370,0004 bd3 ba2.1k sqft409 NW Matera Dr NW, Cartersville, GA 30120ActiveMLS ID #10816085, Viviana Norman, Atlanta Communities. GAMLS
- $315,0004 bd2 ba1.4k sqft58 Willow Bend Dr NW, Cartersville, GA 30121ActiveMLS ID #10823955, Megan Johnson, Magnolia Realty Co.. GAMLS
- $315,0004 bd2 ba1.4k sqft58 Willow Bend Dr, Cartersville, GA 30121For SaleMLS ID #7819865, Megan Johnson, Magnolia Realty Co LLC. FMLS GA
- $348,0004 bd2 ba1.9k sqft19 Mountain View Ct, Cartersville, GA 30120For SaleMLS ID #7717840, SANDRA J FAIRES, Trend Atlanta Realty, Inc.. FMLS GA
- $365,0004 bd3 ba2.1k sqft138 Verona Dr NW, Cartersville, GA 30120ActiveMLS ID #10753230, The Realty Queen and Team, Keller Williams Northwest. GAMLS
- $380,0004 bd3 ba2.1k sqft161 Verona Dr NW, Cartersville, GA 30120ActiveMLS ID #10730200, Laikyn Blackwell, Gailey Enterprises LLC. GAMLS
- $325,0004 bd2 ba1.7k sqft2641 E Hermitage Rd, Kingston, GA 30145For SaleMLS ID #7829896, JENNIFER VANDERHOFF, Douglas Property Management. FMLS GA
- $675,0003 bd2 ba1.4k sqft4422 Fincher Rd, Canton, GA 30114ActiveMLS ID #10763641, Zack Bobo, ERA Sunrise Realty. GAMLS
