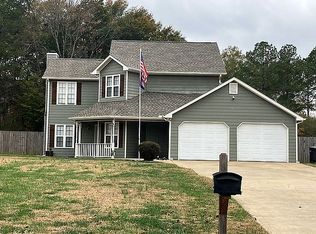
2 HOMES in 1! Located in the Woodbridge subdivision, perfectly situated for multi-generational living with no HOA. Just minutes from schools, shopping, and downtown Cartersville, this home offers the perfect blend of convenience and versatility. The main level features a bright and inviting floor plan with vaulted ceilings and a cozy fireplace in the family room. This space flows seamlessly into a formal dining room accented with elegant wainscoting. In the kitchen, you will find stainless steel appliances, and views into the living room. The kitchen also provides direct access to the back deck, which over looks the fully fenced in back yard. Down the hallway, the spacious master suite boasts vaulted ceilings and a private bathroom equipped with dual vanities, a soaking tub, and a separate shower. Two additional large bedrooms are filled with natural light from expansive windows and share easy access to a secondary full bathroom. The finished lower level is a standout feature, making it ideal for multi-generational families or guests. This level includes a fourth bedroom, a full bathroom, and a second living area. It also features a full kitchen with its own stainless steel appliances, including a stove, oven, sink, fridge, and dishwasher. With its own separate walkout access, this space provides excellent privacy and independent living options.
Pending
$374,900
35 Meadowbridge Dr SW, Cartersville, GA 30120
4beds
--sqft
Single Family Residence
Built in 2001
0.35 Acres Lot
$366,500 Zestimate®
$--/sqft
$-- HOA
What's special
Separate showerVaulted ceilingsSoaking tub
- 193 days
- 29
- 0
Zillow last checked:
Listing updated:
Listed by:
Kimberly Thompson 770-597-6882,
LakePoint Realty Group
Source: GAMLS,MLS#: 10731105
Facts & features
Interior
Bedrooms & bathrooms
- Bedrooms: 4
- Bathrooms: 3
- Full bathrooms: 3
- Main level bathrooms: 2
- Main level bedrooms: 3
Rooms
- Room types: Bonus Room, Laundry, Office, Other
Kitchen
- Features: Pantry, Second Kitchen
Heating
- Central, Electric
Cooling
- Ceiling Fan(s), Central Air, Electric
Appliances
- Included: Dishwasher, Electric Water Heater, Microwave, Refrigerator
- Laundry: In Hall
Features
- In-Law Floorplan, Rear Stairs
- Flooring: Carpet, Hardwood, Laminate
- Windows: Bay Window(s), Double Pane Windows
- Basement: Interior Entry,Partial
- Number of fireplaces: 1
- Fireplace features: Factory Built
- Common walls with other units/homes: No Common Walls
Interior area
- Total structure area: 0
- Finished area above ground: 0
- Finished area below ground: 0
Property
Parking
- Parking features: Attached, Basement, Garage Door Opener
- Has attached garage: Yes
Features
- Levels: Multi/Split
- Patio & porch: Deck
- Fencing: Back Yard,Fenced
- Waterfront features: No Dock Or Boathouse
- Body of water: None
Lot
- Size: 0.35 Acres
- Features: Level
Details
- Parcel number: 0055D0001045
Construction
Type & style
- Home type: SingleFamily
- Architectural style: Other,Traditional
- Property subtype: Single Family Residence
Materials
- Concrete
- Foundation: Slab
- Roof: Composition
Condition
- Resale
- New construction: No
- Year built: 2001
Utilities & green energy
- Sewer: Public Sewer
- Water: Public
- Utilities for property: Cable Available, Electricity Available, High Speed Internet, Sewer Available, Underground Utilities, Water Available
Community & HOA
Community
- Features: Street Lights
- Security: Smoke Detector(s)
- Subdivision: Woodbridge
HOA
- Has HOA: No
- Services included: None
Location
- Region: Cartersville
Financial & listing details
- Annual tax amount: $3,404
- Date on market: 4/6/2026
- Cumulative days on market: 151 days
- Listing agreement: Exclusive Right To Sell
- Electric utility on property: Yes
Estimated market value
$366,500
$348,000 - $385,000
$2,000/mo
Price history
| Date | Event | Price |
|---|---|---|
| 9/1/2026 | Pending sale | $374,900 |
Source:  FMLS GA #7748771 Report a problem FMLS GA #7748771 Report a problem | ||
| 5/21/2026 | Price change | $374,900-3.9% |
Source: FMLS GA #7748771 Report a problem | ||
| 4/13/2026 | Listed for sale | $389,999 |
Source: FMLS GA #7748771 Report a problem | ||
Public tax history
Tax history is unavailable.
Monthly payment
Est. payment
Payment breakdown
Explore the cost of this home by adjusting the details. Changes won't be saved.Climate risks
Neighborhood: 30120
Nearby schools
Schools provided by the listing agent
- Elementary: Taylorsville
- Middle: Woodland
- High: Woodland
Source: GAMLS. This data may not be complete. We recommend contacting the local school district to confirm school assignments for this home.
- $341,4004 bd2 ba1.4k sqft35 Meadowbridge Dr, Cartersville, GA 30120Off Market
- $331,9004 bd3 ba1.9k sqft33 Meadowbridge Dr, Cartersville, GA 30120Off Market
- $389,9005 bd3 ba2.4k sqft37 Meadowbridge Dr, Cartersville, GA 30120Off Market
- $366,2005 bd3 ba2.4k sqft37 Meadowbridge Dr SW, Cartersville, GA 30120Off Market
Similar homes
- $367,5003 bd3 ba1.8k sqft17 Riverview Ct SE, Cartersville, GA 30120For Sale By Owner
- $365,0004 bd3 ba2.1k sqft35 Planters Dr NW, Cartersville, GA 30120Active

 MLS ID #10804593, Jenny K Smith, Keller Williams Northwest. GAMLS
 - $400,0005 bd2 ba1.6k sqft20 Oakdale Dr, Cartersville, GA 30120Active
 MLS ID #10847071, Leslie Howren Chatman, Leslie Howren Chatman Realty. GAMLS
 - $375,0002 bd2 ba1.7k sqft20 Milam Cir SW, Cartersville, GA 30120Active
 MLS ID #10741618, Amanda B Siniard, Etowah Realty Group LLC. GAMLS
 - $485,0005 bd3 ba2.2k sqft3 Willow Trce SW, Cartersville, GA 30120ActiveMLS ID #10819863, Mark Spain, Mark Spain Real Estate. GAMLS
- $410,0004 bd3 ba-- sqft24 Lenox Dr NE, Cartersville, GA 30121ActiveMLS ID #10867495, The Realty Queen and Team, Keller Williams Northwest. GAMLS
- $309,9003 bd2 ba2.1k sqft36 Chimney Springs Dr SW, Cartersville, GA 30120ActiveMLS ID #10845256, Tanya R Brown, Atlanta Communities. GAMLS
- $439,9993 bd2 ba2.5k sqft28 Priory Club Dr NW, Cartersville, GA 30120ActiveMLS ID #10857657, Cassie Harris, H & H Realty LLC. GAMLS
- $345,0002 bd2 ba-- sqft9 1/2 Greenbriar Ave, Cartersville, GA 30120ActiveMLS ID #10841078, Joey Womack, Joey's Homes. GAMLS
- $309,9003 bd2 ba1.3k sqft25 Fawn Ridge Dr SW, Cartersville, GA 30120For Sale
 MLS ID #7834693, David Mulkey, The Roberts Realty Group. FMLS GA
 - $320,0004 bd2 ba-- sqft21 Martin Luther King Jr Dr, Cartersville, GA 30120ActiveMLS ID #10821582, Ashley Ahern, eXp Realty. GAMLS
- $335,0003 bd2 ba1.3k sqft89 Quail Run, Cartersville, GA 30120ActiveMLS ID #10736409, Reynalda Chavez, Beautiful Homes Realty. GAMLS
- $364,9003 bd2 ba1.8k sqft13 Knight Dr, Adairsville, GA 30103ActiveMLS ID #10847915, Christina Martin, Dwelli. GAMLS
- $469,9005 bd4 ba2.9k sqft13 Mulberry Way, Cartersville, GA 30120ActiveMLS ID #10808225, Kara Sullivan, Atlanta Communities. GAMLS
- $375,0004 bd2 ba1.8k sqft1749 Charrington Way, Powder Springs, GA 30127ActiveMLS ID #10869117, Melissa Krudwig, Atlanta Communities. GAMLS
- $354,8903 bd2 ba1.8k sqft529 Cassville White Rd NW, Cartersville, GA 30121ActiveMLS ID #10792011, Andrew Leffler, Method Real Estate Advisors. GAMLS
- $320,0004 bd3 ba1.4k sqft31 Rock Fence Cir SE, Cartersville, GA 30121ActiveMLS ID #10867394, Beth Harley, Coldwell Banker Realty. GAMLS
- $279,9002 bd2 ba1.4k sqft16 Martin Rd SW, Cartersville, GA 30120ActiveMLS ID #10842463, Zack Bobo, ERA Sunrise Realty. GAMLS
- $359,5004 bd3 ba2.7k sqft448 Summer Creek Dr, Dallas, GA 30157ActiveMLS ID #10858162, Gordon Hobbs, Keller Williams Realty First Atlanta. GAMLS
- $424,0004 bd3 ba2.3k sqft12 Grapevine Way NE, Cartersville, GA 30121ActiveMLS ID #10753107, Leslie Howren Chatman, Leslie Howren Chatman Realty. GAMLS
