Welcome home to this beautifully updated one-level gem nestled in one of the most sought-after neighborhoods within the city limits of Cartersville! This 3 bedroom, 2.5 bath home sitting on a large, level lot offers the perfect blend of comfort, convenience, and timeless charm. Step inside to an expansive living and dining area-ideal for entertaining or simply enjoying everyday life. Cozy up by the fireplace with gas logs, creating a warm and inviting focal point for the home. Fresh paint and brand-new LVP flooring throughout give this home a clean, modern feel while keeping maintenance easy (because who has time for high-maintenance floors?). The thoughtfully designed layout provides effortless one-level living, while recent updates-including a roof just 5 years young-offer peace of mind for years to come. Located just minutes from shopping, dining, schools, and all that Cartersville has to offer, this home checks all the boxes for convenience and lifestyle. Don't miss your chance to own a move-in ready home in a prime location-these don't last long!
Active
Price cut: $10K (7/7)
$490,000
140 Plymouth Dr, Cartersville, GA 30120
3beds
--sqft
:
Get pre-qualified$3,044/mo
Single Family Residence
Built in 1976
0.73 Acres Lot
$485,600 Zestimate®
$--/sqft
$-- HOA
What's special
Fireplace with gas logsBeautifully updated one-level gemLarge level lotThoughtfully designed layoutFresh paintBrand-new lvp flooring throughout
- 130 days |
- 359 |
- 15 |
Zillow last checked:
Listing updated:
Listed by:
Leslie Howren Chatman 404-379-4821,
Leslie Howren Chatman Realty,
Dawn Taylor Tummins 678-898-6564,
Leslie Howren Chatman Realty
Source: GAMLS,MLS#: 10724813
Facts & features
Interior
Bedrooms & bathrooms
- Bedrooms: 3
- Bathrooms: 3
- Full bathrooms: 2
- 1/2 bathrooms: 1
- Main level bathrooms: 2
- Main level bedrooms: 3
Rooms
- Room types: Laundry
Dining room
- Features: L Shaped, Seats 12+
Kitchen
- Features: Breakfast Room
Heating
- Central
Cooling
- Ceiling Fan(s), Central Air
Appliances
- Included: Dishwasher
- Laundry: In Kitchen
Features
- Bookcases
- Flooring: Carpet, Hardwood
- Windows: Double Pane Windows
- Basement: None
- Number of fireplaces: 1
- Fireplace features: Family Room, Gas Log
- Common walls with other units/homes: No Common Walls
Interior area
- Total structure area: 0
- Finished area above ground: 0
- Finished area below ground: 0
Property
Parking
- Total spaces: 2
- Parking features: Garage, Garage Door Opener, Kitchen Level
- Has garage: Yes
Features
- Levels: One
- Stories: 1
- Patio & porch: Deck
- Has view: Yes
- View description: City
- Body of water: None
Lot
- Size: 0.73 Acres
- Features: Level
Details
- Parcel number: C0150002012
Construction
Type & style
- Home type: SingleFamily
- Architectural style: Craftsman
- Property subtype: Single Family Residence
Materials
- Wood Siding
- Foundation: Block
- Roof: Composition
Condition
- Resale
- New construction: No
- Year built: 1976
Utilities & green energy
- Sewer: Public Sewer
- Water: Public
- Utilities for property: Cable Available
Community & HOA
Community
- Features: None
- Subdivision: SOUTH CARTERSVILLE ETOWAH/OLD MILL
HOA
- Has HOA: No
- Services included: None
Location
- Region: Cartersville
Financial & listing details
- Tax assessed value: $382,353
- Annual tax amount: $2,687
- Date on market: 4/1/2026
- Cumulative days on market: 130 days
- Listing agreement: Exclusive Right To Sell
- Listing terms: Cash,Conventional,FHA,USDA Loan,VA Loan
Estimated market value
$485,600
$461,000 - $510,000
$2,243/mo
Price history
| Date | Event | Price |
|---|---|---|
| 7/7/2026 | Price change | $490,000-2% |
Source:  GAMLS #10724813 Report a problem GAMLS #10724813 Report a problem | ||
| 6/9/2026 | Price change | $500,000-2% |
Source: GAMLS #10724813 Report a problem | ||
| 5/5/2026 | Price change | $510,000-6.4% |
Source: GAMLS #10724813 Report a problem | ||
| 4/18/2026 | Price change | $545,000-0.9% |
Source: GAMLS #10724813 Report a problem | ||
| 4/3/2026 | Listed for sale | $550,000 |
Source:  FMLS GA #7745163 Report a problem FMLS GA #7745163 Report a problem | ||
Public tax history
| Year | Property taxes | Tax assessment |
|---|---|---|
| 2025 | $2,687 +0.7% | $152,941 +6.1% |
| 2024 | $2,669 +2.8% | $144,131 +0.6% |
| 2023 | $2,596 +12.5% | $143,248 +17.2% |
| 2022 | $2,307 +24.5% | $122,276 +19.4% |
| 2021 | $1,853 -17.8% | $102,450 +6.6% |
| 2020 | $2,255 -4.4% | $96,150 -1.1% |
| 2019 | $2,359 | $97,200 +2.1% |
| 2018 | $2,359 +3% | $95,198 +19.7% |
| 2017 | $2,290 +22.6% | $79,560 |
| 2016 | $1,868 -1.5% | $79,560 |
| 2015 | $1,897 +3.5% | $79,560 +14.5% |
| 2014 | $1,833 +18.5% | $69,480 +9.5% |
| 2013 | $1,547 | $63,480 |
| 2012 | -- | -- |
| 2009 | -- | $80,520 |
| 2008 | -- | $80,520 -0.8% |
| 2007 | -- | $81,168 |
| 2006 | -- | $81,168 +20.7% |
| 2005 | -- | $67,248 +4% |
| 2004 | -- | $64,660 +4.2% |
| 2003 | -- | $62,068 |
| 2002 | -- | $62,068 +0.6% |
| 2001 | -- | $61,724 |
Find assessor info on the county website
Monthly payment
Est. payment
Payment breakdown
Explore the cost of this home by adjusting the details. Changes won't be saved.Climate risks
Neighborhood: 30120
Nearby schools
GreatSchools rating
- 7/10Cartersville Elementary SchoolGrades: 4-5Distance: 0.5 mi
- 7/10Cartersville Middle SchoolGrades: 6-8Distance: 1.5 mi
- 6/10Cartersville High SchoolGrades: 9-12Distance: 1.8 mi
Schools provided by the listing agent
- Elementary: Cartersville
- Middle: Cartersville
- High: Cartersville
Source: GAMLS. This data may not be complete. We recommend contacting the local school district to confirm school assignments for this home.
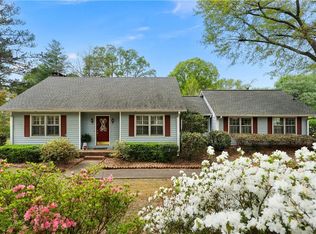
- $410,0003 bd3 ba2.7k sqft142 Plymouth Dr, Cartersville, GA 30120Sold
- $374,7004 bd2 ba2.2k sqft136 Plymouth Dr, Cartersville, GA 30120Off Market

- $384,6004 bd2 ba2k sqft135 Plymouth Dr, Cartersville, GA 30120Off Market
- $493,0004 bd3 ba3.3k sqft131 Plymouth Dr, Cartersville, GA 30120Off Market
- $339,6004 bd2 ba1.8k sqft144 Plymouth Dr, Cartersville, GA 30120Off Market
- $443,0003 bd2 ba2.1k sqft127 Mitchell Ave, Cartersville, GA 30120Off Market
- $444,1004 bd3 ba3.5k sqft130 Plymouth Dr, Cartersville, GA 30120Off Market
- $344,6003 bd2 ba1.8k sqft124 Mitchell Ave, Cartersville, GA 30120Off Market
A local agent can set up tours, give advice and negotiate with sellers.
Similar homes
- $575,0004 bd3 ba-- sqft31 Heartwood Dr SW, Cartersville, GA 30120Active

 MLS ID #10820000, Allison S Evans, Archer Realty Group, LLC. GAMLS
 - $330,0003 bd2 ba-- sqft16 Jones Mill Pl, Cartersville, GA 30120Active
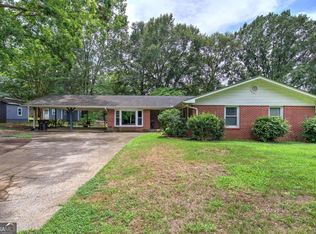 MLS ID #10821093, Joey Womack, Joey's Homes. GAMLS
 - $490,0004 bd3 ba2.4k sqft426 Green Ridge Rd SE, Cartersville, GA 30120Active
 MLS ID #10765947, Renee Cagle, Maximum One Realty Greater Atlanta. GAMLS
 - $500,0004 bd3 ba-- sqft180 Kingston Hwy #293, Cartersville, GA 30120Active
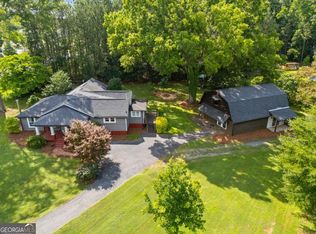 MLS ID #10792495, Dawn Taylor Tummins, Leslie Howren Chatman Realty. GAMLS
 - $364,9003 bd2 ba1.6k sqft27 Oakdale Dr, Cartersville, GA 30120ActiveMLS ID #10797507, Paula Adams, Maximum One Grt. Atl. REALTORS. GAMLS
- $375,0003 bd3 ba1.8k sqft17 Riverview Ct SE, Cartersville, GA 30120ActiveMLS ID #10785328, Melanie Adams, Selling The South, Georgia. GAMLS
- $599,0004 bd4 ba-- sqft8 Limerick Ct, Cartersville, GA 30120ActiveMLS ID #10792926, Carolyn W Brown, Blackstone Realty Group, LLC. GAMLS
- $374,9004 bd3 ba-- sqft35 Meadowbridge Dr SW, Cartersville, GA 30120ActiveMLS ID #10731105, Kimberly Thompson, LakePoint Realty Group. GAMLS
- $335,0003 bd3 ba1.9k sqft67 Cowan Dr SW, Cartersville, GA 30120ActiveMLS ID #10810131, Erica Watson, Atlanta Communities. GAMLS
- $475,0004 bd3 ba-- sqft326 Senators Ridge Dr, Dallas, GA 30132Active Under ContractMLS ID #10802294, Chelsea Haynes, Atlanta Communities. GAMLS
- $345,0003 bd2 ba1.3k sqft89 Quail Run, Cartersville, GA 30120ActiveMLS ID #10736409, Reynalda Chavez, Beautiful Homes Realty. GAMLS
- $449,9005 bd4 ba2.4k sqft15 Isabella Ct NE, Cartersville, GA 30121ActiveMLS ID #10814001, Jenny K Smith, Keller Williams Northwest. GAMLS
- $485,0005 bd4 ba3.3k sqft12 Laurel Way NE, White, GA 30184ActiveMLS ID #10778382, Jenny K Smith, Keller Williams Northwest. GAMLS
- $430,0004 bd3 ba-- sqft12 Grapevine Way NE, Cartersville, GA 30121ActiveMLS ID #10753107, Leslie Howren Chatman, Leslie Howren Chatman Realty. GAMLS
- $540,0004 bd3 ba-- sqft212 Oak Hollow Ct, White, GA 30184ActiveMLS ID #10819451, Carlos Arriaga, Boardwalk Realty Associates. GAMLS
- $499,0004 bd3 ba-- sqft80 Golden Aster Trce, Acworth, GA 30101ActiveMLS ID #10811025, Boyd Monk, LOCAL Realty. GAMLS
- $400,0002 bd2 ba1.7k sqft20 Milam Cir SW, Cartersville, GA 30120ActiveMLS ID #10741618, Amanda B Siniard, Etowah Realty Group LLC. GAMLS
- $399,9003 bd2 ba1.7k sqft3120 Dallas Acworth Hwy, Dallas, GA 30132ActiveMLS ID #10821221, Allison Daniel, The Realty Group. GAMLS
- $420,0003 bd2 ba1.7k sqft114 Valley Farm Ln, Acworth, GA 30102ActiveMLS ID #10820180, Carrie Bodin, HomeSmart. GAMLS
- $375,0003 bd3 ba2.2k sqft23 W Ridge Dr SE, Cartersville, GA 30121Active Under ContractMLS ID #10803751, North Georgia Group, Keller Williams Community Partners. GAMLS
