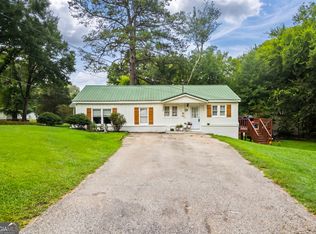
Charming cottage-style home in a convenient Cartersville location! Situated just off Hwy 41, this move-in-ready home provides easy access to downtown Cartersville, Adairsville, I-75, Hwy 411, and several Bartow County schools. It is also located less than 2 miles from the Bartow County Parks and Recreation Center. Inside, you'll find 3 bedrooms and 2 bathrooms with fresh paint and new flooring throughout, creating a bright, updated feel. The spacious living area flows into a functional kitchen, while the oversized laundry room provides plenty of additional storage and everyday convenience. Both the front and back yards are fenced, offering great spaces for pets, play, or entertaining. Additional features include a concrete driveway, a 12x14 storage shed, and a back deck overlooking the backyard. The seller has obtained a quote for the crawlspace repairs and will provide the buyer with a $14,000 credit at closing toward the estimated cost of the repairs, providing added value and peace of mind for the next owner. Located in an established neighborhood, this home offers an ideal combination of character, comfort, and convenience. With the potential to qualify for 0% down financing, it is a wonderful opportunity for buyers seeking a beautifully updated home that is ready to enjoy from day one.
Active
Price cut: $1K (9/8)
$234,000
40 McTier Cir NW, Cartersville, GA 30120
3beds
1,100sqft
Single Family Residence
Built in 1945
0.45 Acres Lot
$228,400 Zestimate®
$213/sqft
$-- HOA
What's special
Bright updated feelFunctional kitchenOversized laundry roomPlenty of additional storageNew flooring throughoutFresh paint
- 19 days
- 2,214
- 245
Likely to sell faster than
Zillow last checked:
Listing updated:
Listed by:
Belle Jennings Templeton 706-978-2716,
WestBravo Corporation Realty
Source: GAMLS,MLS#: 10831182
Facts & features
Interior
Bedrooms & bathrooms
- Bedrooms: 3
- Bathrooms: 2
- Full bathrooms: 2
- Main level bathrooms: 2
- Main level bedrooms: 3
Rooms
- Room types: Family Room, Laundry
Heating
- Central, Electric
Cooling
- Central Air
Appliances
- Included: Dishwasher, Oven/Range (Combo), Refrigerator
- Laundry: Mud Room
Features
- Master On Main Level, Other
- Flooring: Hardwood, Laminate, Tile
- Windows: Double Pane Windows
- Basement: Crawl Space
- Has fireplace: No
- Common walls with other units/homes: No Common Walls
Interior area
- Total structure area: 1,100
- Total interior livable area: 1,100 sqft
- Finished area above ground: 1,100
- Finished area below ground: 0
Property
Parking
- Total spaces: 2
- Parking features: Parking Pad
- Has uncovered spaces: Yes
Features
- Levels: One
- Stories: 1
- Fencing: Chain Link
- Body of water: None
Lot
- Size: 0.45 Acres
- Features: Level
Details
- Additional structures: Outbuilding
- Parcel number: 0060A0002007
Construction
Type & style
- Home type: SingleFamily
- Architectural style: Bungalow/Cottage
- Property subtype: Single Family Residence
Materials
- Vinyl Siding
- Foundation: Block
- Roof: Composition
Condition
- Resale
- New construction: No
- Year built: 1945
Utilities & green energy
- Electric: 220 Volts
- Sewer: Septic Tank
- Water: Public
- Utilities for property: Electricity Available
Community & HOA
Community
- Features: None
- Subdivision: Chunn Estates
HOA
- Has HOA: No
- Services included: None
Location
- Region: Cartersville
Financial & listing details
- Price per square foot: $213/sqft
- Annual tax amount: $1,625
- Date on market: 8/22/2026
- Cumulative days on market: 19 days
- Listing agreement: Exclusive Right To Sell
- Listing terms: Cash,Conventional,FHA,USDA Loan,VA Loan
- Electric utility on property: Yes
Estimated market value
$228,400
$217,000 - $240,000
$1,593/mo
Price history
| Date | Event | Price |
|---|---|---|
| 9/8/2026 | Price change | $234,000-0.4%$213/sqft |
Source:  GAMLS #10831182 Report a problem GAMLS #10831182 Report a problem | ||
| 8/22/2026 | Listed for sale | $235,000$214/sqft |
Source: GAMLS #10831182 Report a problem | ||
| 8/20/2026 | Listing removed | $235,000$214/sqft |
Source: GAMLS #10770578 Report a problem | ||
| 8/12/2026 | Price change | $235,000-3.3%$214/sqft |
Source: GAMLS #10770578 Report a problem | ||
| 7/27/2026 | Price change | $242,900-1.2%$221/sqft |
Source: GAMLS #10770578 Report a problem | ||
| 7/17/2026 | Price change | $245,900-0.8%$224/sqft |
Source: GAMLS #10770578 Report a problem | ||
| 7/6/2026 | Price change | $247,900-0.8%$225/sqft |
Source: GAMLS #10770578 Report a problem | ||
| 5/30/2026 | Listed for sale | $249,900$227/sqft |
Source: GAMLS #10770578 Report a problem | ||
| 5/26/2026 | Pending sale | $249,900$227/sqft |
Source: GAMLS #10770578 Report a problem | ||
| 5/22/2026 | Listed for sale | $249,900+30.5%$227/sqft |
Source: GAMLS #10770578 Report a problem | ||
| 9/13/2024 | Listing removed | $1,725$2/sqft |
Source: Zillow Rentals Report a problem | ||
| 7/21/2024 | Listed for rent | $1,725-3.9%$2/sqft |
Source: Zillow Rentals Report a problem | ||
| 7/15/2024 | Listing removed | -- |
Source: Zillow Rentals Report a problem | ||
| 7/13/2024 | Listed for rent | $1,795$2/sqft |
Source: Zillow Rentals Report a problem | ||
| 5/17/2022 | Sold | $191,500+9.4%$174/sqft |
Source:  FMLS GA #7032484 Report a problem FMLS GA #7032484 Report a problem | ||
| 4/22/2022 | Pending sale | $175,000$159/sqft |
Source: GAMLS #10038633 Report a problem | ||
| 4/17/2022 | Contingent | $175,000$159/sqft |
Source: FMLS GA #7032484 Report a problem | ||
| 4/16/2022 | Listed for sale | $175,000$159/sqft |
Source: FMLS GA #7032484 Report a problem | ||
Public tax history
Tax history is unavailable.
Monthly payment
Est. payment
Payment breakdown
Explore the cost of this home by adjusting the details. Changes won't be saved.Climate risks
Neighborhood: 30120
Nearby schools
Schools provided by the listing agent
- Elementary: Clear Creek
- Middle: Cass
- High: Cass
Source: GAMLS. This data may not be complete. We recommend contacting the local school district to confirm school assignments for this home.

Similar homes
- $309,5003 bd2 ba1.6k sqft1820 Cassville Rd NW, Cartersville, GA 30121Active

 MLS ID #10842851, Mary Gasparini, Drake Realty, Inc.. GAMLS
 - $204,9003 bd1 ba1k sqft44 Baker Rd SW, Cartersville, GA 30120Active
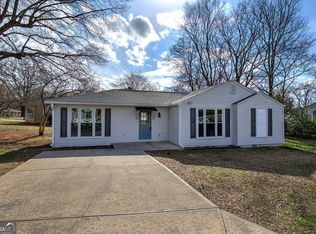
 MLS ID #10806582, Yajeisi Diaz, Virtual Properties Realty.com. GAMLS
 - $239,9002 bd3 ba1k sqft30 Grove Cir, Cartersville, GA 30120Active
 MLS ID #10672734, Bobbie Jo Everidge, Northwest Communities RE Group. GAMLS
 - $253,0003 bd2 ba1.2k sqft52 Echota Rd NE, Cartersville, GA 30121Active
 MLS ID #10819671, Tanya Pickens, Opendoor Brokerage. GAMLS
 - $289,9003 bd3 ba1.5k sqft385 Griffin Rd NW, Cartersville, GA 30120ActiveMLS ID #10706963, Brandy Schell, Crye-Leike, Realtors. GAMLS
- $285,0003 bd2 ba1.2k sqft15 Fairfield Ln SW, Cartersville, GA 30120ActiveMLS ID #10798767, Mark Spain, Mark Spain Real Estate. GAMLS
- $264,9003 bd2 ba1.3k sqft69 Pointe North Dr, Cartersville, GA 30120Active Under ContractMLS ID #10807442, Regina Cox, Keller Williams Northwest. GAMLS
- $237,9773 bd3 ba1.3k sqft139 Chastain Dr, Cartersville, GA 30120ActiveMLS ID #10832878, Kelsey Tuttle, Realty of America. GAMLS
- $293,0003 bd2 ba1.1k sqft55 Grant Dr NW, Cartersville, GA 30121ActiveMLS ID #10820382, Teresa Homan, Mainstay Brokerage. GAMLS
- $269,9003 bd1 ba935 sqft120 Gilreath Rd SE, Cartersville, GA 30121Active Under ContractMLS ID #10794970, Craig Malone, Dwelli. GAMLS
- $264,0004 bd2 ba1.2k sqft105 Elizabeth St, Cartersville, GA 30120Active Under ContractMLS ID #10795702, Garry Cotto, Best Life Realty. GAMLS
- $234,9003 bd1 ba1.1k sqft16 Eastdell Rd NE, Rome, GA 30161ActiveMLS ID #10833931, Trinie Davis, Keller Williams Northwest. GAMLS
- $254,9993 bd1 ba1.2k sqft147 Reynolds Bridge Rd, Kingston, GA 30145ActiveMLS ID #10811709, Tiffany Rogers, Atlanta Communities. GAMLS
- $250,0003 bd3 ba1.3k sqft149 Chastain Dr, Cartersville, GA 30120ActiveMLS ID #10832885, Kelsey Tuttle, Realty of America. GAMLS
- $250,0003 bd3 ba1.3k sqft147 Chastain Dr, Cartersville, GA 30120ActiveMLS ID #10832883, Kelsey Tuttle, Realty of America. GAMLS
- $250,0003 bd3 ba1.3k sqft145 Chastain Dr, Cartersville, GA 30120ActiveMLS ID #10832882, Kelsey Tuttle, Realty of America. GAMLS
- $250,0003 bd3 ba1.3k sqft143 Chastain Dr, Cartersville, GA 30120ActiveMLS ID #10832628, Kelsey Tuttle, Realty of America. GAMLS
- $320,0004 bd2 ba1.4k sqft58 Willow Bend Dr NW, Cartersville, GA 30121ActiveMLS ID #10823955, Megan Johnson, Magnolia Realty Co.. GAMLS
