If you're looking for small-town charm mixed with the convenience of suburban living, this one-level home may be just what you've been waiting for. From the moment you arrive, you'll feel right at home. Step inside to a comfortable living room that flows into an inviting kitchen featuring painted cabinets, updated hardware, under-cabinet lighting, a pantry, and a thoughtful use of space.
With two spacious bedrooms, one full bath, and one half bath, this home offers comfortable everyday living along with plenty of well-planned storage. Out back, you'll find a detached one-car garage with workshop space for hobbies, tools, and weekend projects. An additional storage building provides even more room for everything you want to keep organized.
Spend quiet summer evenings relaxing in the fenced backyard, or take a peaceful stroll into historic downtown Adairsville. The home is within walking distance of local favorites and community destinations, including Little Rock Café, Preachers Dive & Coffee Bar, The Water Tower Grille, Peacock Junction Antique Mall, the Adairsville Depot History Museum, and the Adairsville Public Library.
This home offers the space, storage, location, and small-town lifestyle you've been looking for. Don't miss the opportunity to make 303 S. Main Street your new home.
Contingent
$239,000
303 S Main St, Adairsville, GA 30103
2beds
960sqft
Single Family Residence
Built in 1997
0.33 Acres Lot
$231,900 Zestimate®
$249/sqft
$-- HOA
What's special
Fenced backyardOne half bathInviting kitchenOne-level homeUnder-cabinet lightingPainted cabinetsAdditional storage building
- 54 days
- 93
- 2
Zillow last checked:
Listing updated:
Listed by:
Jenny Turley 423-653-0881,
Vylla Home
Source: Greater Chattanooga Realtors,MLS#: 1541679
Facts & features
Interior
Bedrooms & bathrooms
- Bedrooms: 2
- Bathrooms: 2
- Full bathrooms: 1
- 1/2 bathrooms: 1
Primary bedroom
- Level: First
Bedroom
- Level: First
Bathroom
- Level: First
Other
- Level: First
Kitchen
- Level: First
Laundry
- Level: First
Living room
- Level: First
Heating
- Central, Electric
Cooling
- Central Air, Ceiling Fan(s), Electric
Appliances
- Included: Dishwasher, Electric Range, Electric Water Heater, Microwave
- Laundry: Electric Dryer Hookup, In Hall, Main Level, Washer Hookup
Features
- Eat-in Kitchen, High Speed Internet, Pantry, Primary Downstairs, Sound System, Storage, Walk-In Closet(s), Tub/shower Combo
- Flooring: Carpet, Ceramic Tile, Hardwood
- Windows: Other, Screens
- Basement: Crawl Space
- Has fireplace: No
Interior area
- Total structure area: 960
- Total interior livable area: 960 sqft
- Finished area above ground: 960
Property
Parking
- Total spaces: 2
- Parking features: Concrete, Driveway, Garage, Garage Faces Front
- Garage spaces: 1
- Carport spaces: 1
- Covered spaces: 2
Features
- Levels: One
- Stories: 1
- Patio & porch: Front Porch, Side Porch, Porch - Covered
- Exterior features: Storage
- Pool features: None
- Spa features: None
- Fencing: Back Yard,Chain Link
Lot
- Size: 0.33 Acres
- Dimensions: 114 x 127
- Features: Back Yard, Front Yard, Level
Details
- Additional structures: Garage(s), Shed(s)
- Parcel number: A0050017009
- Special conditions: Standard
Construction
Type & style
- Home type: SingleFamily
- Architectural style: Ranch
- Property subtype: Single Family Residence
Materials
- HardiPlank Type, Other
- Foundation: Block, Pillar/Post/Pier
- Roof: Shingle
Condition
- New construction: No
- Year built: 1997
Utilities & green energy
- Sewer: Public Sewer
- Water: Public
- Utilities for property: Cable Available, Electricity Available, Electricity Connected, Sewer Available, Sewer Connected, Water Available, Water Connected
Community & HOA
Community
- Features: Curbs, Park, Restaurant, Street Lights, Sidewalks
- Security: Smoke Detector(s)
- Subdivision: None
HOA
- Has HOA: No
Location
- Region: Adairsville
Financial & listing details
- Price per square foot: $249/sqft
- Tax assessed value: $191,124
- Annual tax amount: $2,028
- Date on market: 8/28/2026
- Listing terms: Cash,Conventional,FHA,VA Loan
- Road surface type: Asphalt
Estimated market value
$231,900
$220,000 - $243,000
$1,283/mo
Price history
| Date | Event | Price |
|---|---|---|
| 9/17/2026 | Pending sale | $239,000$249/sqft |
Source:  GAMLS #10835230 Report a problem GAMLS #10835230 Report a problem | ||
| 9/17/2026 | Contingent | $239,000$249/sqft |
Source: Greater Chattanooga Realtors #1541679 Report a problem | ||
| 8/28/2026 | Listed for sale | $239,000+6.3%$249/sqft |
Source: Greater Chattanooga Realtors #1541679 Report a problem | ||
| 2/6/2023 | Sold | $224,900$234/sqft |
Source: Public Record Report a problem | ||
| 1/20/2023 | Pending sale | $224,900$234/sqft |
Source:  FMLS GA #7159394 Report a problem FMLS GA #7159394 Report a problem | ||
| 1/7/2023 | Contingent | $224,900$234/sqft |
Source: FMLS GA #7159394 Report a problem | ||
| 1/5/2023 | Listed for sale | $224,900+161.5%$234/sqft |
Source: FMLS GA #7159394 Report a problem | ||
| 8/31/2016 | Sold | $86,000-4.3%$90/sqft |
Source:  FMLS GA #5720757 Report a problem FMLS GA #5720757 Report a problem | ||
| 8/1/2016 | Pending sale | $89,900$94/sqft |
Source: CRYE-LEIKE REALTORS #5720757 Report a problem | ||
| 7/14/2016 | Listed for sale | $89,900+34.4%$94/sqft |
Source: CRYE-LEIKE REALTORS #5720757 Report a problem | ||
| 11/1/2009 | Listing removed | $66,900$70/sqft |
Source: foreclosure.com Report a problem | ||
| 10/26/2009 | Listed for sale | $66,900+15.5%$70/sqft |
Source: foreclosure.com Report a problem | ||
| 10/9/2009 | Sold | $57,900-3.3%$60/sqft |
Source: Public Record Report a problem | ||
| 9/4/2009 | Price change | $59,900-5.8%$62/sqft |
Source: foreclosure.com Report a problem | ||
| 7/10/2009 | Price change | $63,555-5%$66/sqft |
Source: foreclosure.com Report a problem | ||
| 6/27/2009 | Listed for sale | $66,900$70/sqft |
Source: foreclosure.com Report a problem | ||
Public tax history
| Year | Property taxes | Tax assessment |
|---|---|---|
| 2025 | $2,029 -0.6% | $76,450 +0.4% |
| 2024 | $2,042 +34.9% | $76,138 +35.3% |
| 2023 | $1,514 -1% | $56,261 +5.8% |
| 2022 | $1,529 +13.8% | $53,192 +20% |
| 2021 | $1,343 +14.7% | $44,311 +18.3% |
| 2020 | $1,171 +9.4% | $37,462 +12.1% |
| 2019 | $1,071 | $33,408 +19% |
| 2018 | $1,071 +17.5% | $28,080 |
| 2017 | $911 -0.5% | $28,080 |
| 2016 | $916 +23.4% | $28,080 +19.8% |
| 2015 | $742 +25% | $23,440 +0.5% |
| 2014 | $594 -2.1% | $23,320 -2.8% |
| 2013 | $607 | $24,000 |
| 2012 | -- | -- |
| 2009 | -- | $32,200 |
| 2008 | -- | $32,200 +2.7% |
| 2007 | -- | $31,340 +8.6% |
| 2006 | -- | $28,860 +1.7% |
| 2005 | -- | $28,364 +24.1% |
| 2004 | -- | $22,860 +8.6% |
| 2003 | -- | $21,052 |
| 2002 | -- | $21,052 |
| 2001 | -- | $21,052 |
Find assessor info on the county website
Monthly payment
Est. payment
Payment breakdown
Explore the cost of this home by adjusting the details. Changes won't be saved.Climate risks
Neighborhood: 30103
Nearby schools
Schools provided by the listing agent
- Elementary: Adairsville Elementary
- Middle: Adairsville Middle
- High: Adairsville High
Source: Greater Chattanooga Realtors. This data may not be complete. We recommend contacting the local school district to confirm school assignments for this home.
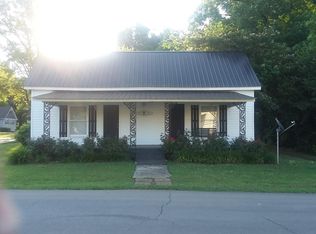
Similar homes
- $219,9003 bd1 ba912 sqft487 Poplar Springs Rd, Adairsville, GA 30103Active

 MLS ID #10845172, Adrian Cornejo, Key To Your Home Realty. GAMLS
 - $275,0004 bd2 ba1.3k sqft121 Ripley Ave, Adairsville, GA 30103Active
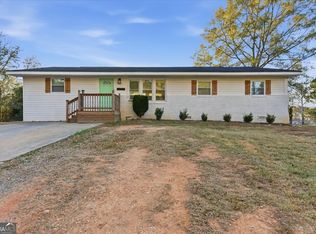 MLS ID #10798316, Casey Hart, Crye-Leike, Realtors. GAMLS
 - $230,0002 bd2 ba1.1k sqft641 Johnson Rd SE, Adairsville, GA 30103Active
 MLS ID #10853491, Mark Spain, Mark Spain Real Estate. GAMLS
 - $264,9003 bd3 ba1.4k sqft6633 Highway 140 NW, Adairsville, GA 30103Active
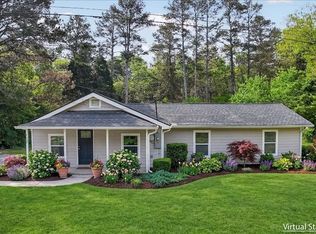 MLS ID #10729024, Maria Sims, Keller Williams Rlty. Partners. GAMLS
 - $275,0003 bd2 ba1.3k sqft135 Manning Mill Rd NW, Adairsville, GA 30103ActiveMLS ID #10817138, Dale Willerson, Keller Williams Northwest. GAMLS
- $275,0003 bd2 ba1.3k sqft135 Manning Mill Rd, Adairsville, GA 30103For Sale
 MLS ID #7814242, Dale Willerson, Keller Williams Realty Northwest, LLC.. FMLS GA
 - $204,9002 bd2 ba1.1k sqft18 Princeton Place Dr, Adairsville, GA 30103ActiveMLS ID #10789121, Bridgette Larkin, Atlanta Communities. GAMLS
- $222,9003 bd2 ba1.1k sqft345 Union Grove Church Rd SE, Calhoun, GA 30701ActiveMLS ID #10854140, Chris Garner, Maximum One Community Realtors. GAMLS
- $245,0003 bd2 ba1.3k sqft123 Donna St SW, Calhoun, GA 30701ActiveMLS ID #10842425, Devin Childers, Maximum One Community Realtors. GAMLS
- $249,0003 bd2 ba1.2k sqft120 Fieldcrest Dr SE, Calhoun, GA 30701ActiveMLS ID #10841459, Anita Merryman, Atlanta Communities. GAMLS
- $187,0002 bd3 ba1.1k sqft9 Princeton Place Dr, Adairsville, GA 30103ActiveMLS ID #10803208, Lisa K Wrenn, Keller Williams Realty Atlanta North. GAMLS
- $207,0002 bd2 ba1.3k sqft1943 Moores Ferry Rd SW, Plainville, GA 30733Active Under ContractMLS ID #10846068, Mandy Parker, KW Signature Partners. GAMLS
- $265,0002 bd2 ba1.3k sqft202 Fire Tower Rd NE, Calhoun, GA 30701ActiveMLS ID #10871805, Shelley L Womack, Legacy Properties. GAMLS
- $250,0004 bd2 ba1.3k sqft279 Brittney Dr SE, Calhoun, GA 30701ActiveMLS ID #10867820, Jenny K Smith, Keller Williams Northwest. GAMLS
- $219,9003 bd2 ba1.1k sqft106 Webb Dr NE, Calhoun, GA 30701ActiveMLS ID #10868279, Mandy Parker, KW Signature Partners. GAMLS
- $249,0003 bd1 ba1.2k sqft147 Reynolds Bridge Rd, Kingston, GA 30145ActiveMLS ID #10847081, Tiffany Rogers, Atlanta Communities. GAMLS
- $199,9003 bd2 ba1.1k sqft3 Hammond Dr SW, Plainville, GA 30733ActiveMLS ID #10811994, Cyndi Hambrick-Grizzle, Atlanta Communities. GAMLS
- $229,0003 bd2 ba1.2k sqft1425 Resaca Lafayette Rd NW, Resaca, GA 30735For SaleMLS ID #7822614, Tammy Hughes, EXP Realty, LLC.. FMLS GA
- $259,9003 bd2 ba1.3k sqft584 Church Rd SW, Calhoun, GA 30701ActiveMLS ID #10836894, Tammy M Casey, Elite Group Georgia. GAMLS
