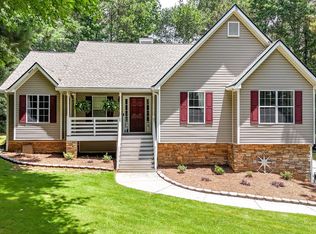
Welcome to this move-in ready 4-bedroom, 3-bath home in The Planters, offering just over 2,200 square feet of thoughtfully updated living space. From the moment you arrive, you'll appreciate the freshly painted exterior and interior, refinished hardwood floors, new carpet, a roof that's only 3 years old, and a brand-new water heater. The versatile lower level features lots of living space and a full bath, making it ideal for guests, a home office, or an in-law suite, along with a dedicated storage area for added convenience. Living in The Planters means enjoying an incredible lineup of neighborhood amenities, including three swimming pools, tennis courts, a clubhouse, fitness center, and multiple playgrounds. Plus, you'll love being just minutes from Splashville Water Park and Hamilton Crossing Park!
Active
$369,900
16 Berkshire Dr NW, Cartersville, GA 30120
4beds
2,432sqft
Single Family Residence
Built in 2002
0.38 Acres Lot
$365,200 Zestimate®
$152/sqft
$54/mo HOA
What's special
Thoughtfully updated living spaceDedicated storage areaNew carpetRefinished hardwood floors
- 30 days |
- 753 |
- 40 |
Zillow last checked:
Listing updated:
Listed by:
Cassie Harris 770-547-5123,
H & H Realty LLC,
Leah Harper 770-608-8321,
H & H Realty LLC
Source: GAMLS,MLS#: 10800230
Facts & features
Interior
Bedrooms & bathrooms
- Bedrooms: 4
- Bathrooms: 3
- Full bathrooms: 3
Rooms
- Room types: Other
Heating
- Central
Cooling
- Central Air
Appliances
- Included: Dishwasher
- Laundry: Laundry Closet
Features
- Master On Main Level, Rear Stairs
- Flooring: Carpet, Hardwood
- Basement: Bath Finished,Finished
- Number of fireplaces: 1
- Fireplace features: Living Room
- Common walls with other units/homes: No Common Walls
Interior area
- Total structure area: 2,432
- Total interior livable area: 2,432 sqft
- Finished area above ground: 1,622
- Finished area below ground: 810
Property
Parking
- Total spaces: 3
- Parking features: Garage
- Has garage: Yes
Features
- Levels: Multi/Split
- Patio & porch: Deck
- Fencing: Back Yard
- Body of water: None
Lot
- Size: 0.38 Acres
- Features: None
Details
- Parcel number: 0048C0001060
Construction
Type & style
- Home type: SingleFamily
- Architectural style: Traditional
- Property subtype: Single Family Residence
Materials
- Brick, Vinyl Siding
- Foundation: Slab
- Roof: Composition
Condition
- Resale
- New construction: No
- Year built: 2002
Utilities & green energy
- Sewer: Public Sewer
- Water: Public
- Utilities for property: Cable Available, Electricity Available, Water Available
Community & HOA
Community
- Features: Clubhouse, Pool, Tennis Court(s)
- Security: Smoke Detector(s)
- Subdivision: The Planters
HOA
- Has HOA: Yes
- Services included: Swimming, Tennis
- HOA fee: $650 annually
Location
- Region: Cartersville
Financial & listing details
- Price per square foot: $152/sqft
- Annual tax amount: $3,583
- Date on market: 7/16/2026
- Cumulative days on market: 30 days
- Listing agreement: Exclusive Right To Sell
- Electric utility on property: Yes
Estimated market value
$365,200
$347,000 - $383,000
$2,337/mo
Price history
| Date | Event | Price |
|---|---|---|
| 7/9/2026 | Listed for sale | $369,900$152/sqft |
Source:  GAMLS #10800230 Report a problem GAMLS #10800230 Report a problem | ||
Public tax history
Tax history is unavailable.
Monthly payment
Est. payment
Payment breakdown
Explore the cost of this home by adjusting the details. Changes won't be saved.Climate risks
Neighborhood: 30120
Nearby schools
GreatSchools rating
- 7/10Hamilton Crossing Elementary SchoolGrades: PK-5Distance: 1.1 mi
- 8/10Cass Middle SchoolGrades: 6-8Distance: 1.1 mi
- 6/10Cass High SchoolGrades: 9-12Distance: 7.6 mi
Schools provided by the listing agent
- Elementary: Hamilton Crossing
- Middle: Cass
- High: Cass
Source: GAMLS. This data may not be complete. We recommend contacting the local school district to confirm school assignments for this home.
- $375,6003 bd3 ba1.7k sqft16 Berkshire Dr, Cartersville, GA 30120Off Market
- $424,5003 bd2 ba2k sqft18 Berkshire Dr, Cartersville, GA 30120Off Market
- $410,0005 bd3 ba2.6k sqft12 Berkshire Dr NW, Cartersville, GA 30120Sold
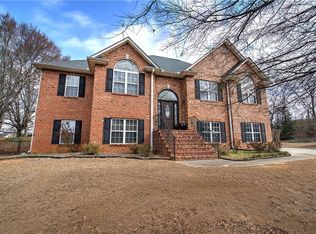
- $410,3004 bd3 ba2.6k sqft12 Berkshire Dr, Cartersville, GA 30120Off Market
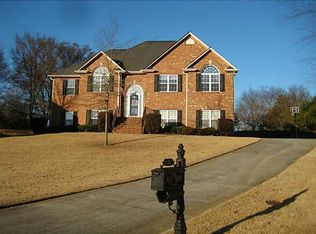
- $380,5003 bd3 ba2.2k sqft10 Berkshire Dr, Cartersville, GA 30120Off Market
- $380,0003 bd2 ba1.9k sqft17 Berkshire Dr, Cartersville, GA 30120Sold
- $370,6004 bd3 ba2.1k sqft15 Berkshire Dr, Cartersville, GA 30120Off Market
- $396,8003 bd3 ba2.3k sqft14 Silversmith Trl, Cartersville, GA 30120Off Market
A local agent can set up tours, give advice and negotiate with sellers.
Similar homes
- $320,0004 bd2 ba1.4k sqft58 Willow Bend Dr NW, Cartersville, GA 30121Active
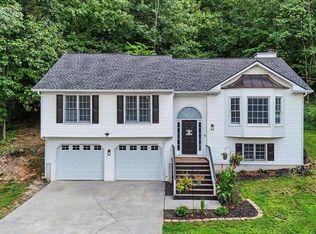
 MLS ID #10823955, Megan Johnson, Magnolia Realty Co.. GAMLS
 - $354,8903 bd2 ba1.8k sqft529 Cassville White Rd NW, Cartersville, GA 30121Active
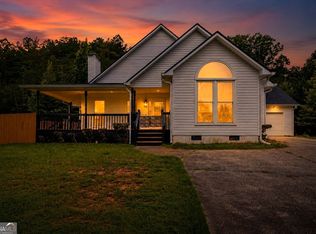 MLS ID #10792011, Andrew Leffler, Method Real Estate Advisors. GAMLS
 - $399,0003 bd2 ba2.5k sqft24 Walnut Ln NE, Cartersville, GA 30121Active
 MLS ID #10782520, Laurie Dabbs Gayton, Keller Williams Northwest. GAMLS
 - $359,9006 bd3 ba2.4k sqft133 Amberwood Ln, Euharlee, GA 30145Active
 MLS ID #10817645, Sandra Fay, Maximum One Grt. Atl. REALTORS. GAMLS
 - $329,9004 bd3 ba1.9k sqft26 Ann Cir SE, Cartersville, GA 30121ActiveMLS ID #10816483, Nhu Lam, BHGRE Metro Brokers. GAMLS
- $315,0004 bd3 ba1.9k sqft68 Sharp Way, Cartersville, GA 30120ActiveMLS ID #10795594, Stenisha A Reed, Solutions First Realty LLC. GAMLS
- $345,0003 bd2 ba1.3k sqft89 Quail Run, Cartersville, GA 30120ActiveMLS ID #10736409, Reynalda Chavez, Beautiful Homes Realty. GAMLS
- $315,0003 bd4 ba1.7k sqft36 Lila Way, Cartersville, GA 30120ActiveMLS ID #10820837, Stenisha A Reed, Solutions First Realty LLC. GAMLS
- $350,0004 bd2 ba2.1k sqft150 Beard Lake Rd SE, Rome, GA 30161ActiveMLS ID #10818433, Erica Watson, Atlanta Communities. GAMLS
- $449,9005 bd4 ba2.4k sqft15 Isabella Ct NE, Cartersville, GA 30121ActiveMLS ID #10814001, Jenny K Smith, Keller Williams Northwest. GAMLS
- $400,0002 bd2 ba1.7k sqft20 Milam Cir SW, Cartersville, GA 30120ActiveMLS ID #10741618, Amanda B Siniard, Etowah Realty Group LLC. GAMLS
- $369,9503 bd3 ba1.8k sqft124 Cross Branches, Acworth, GA 30101ActiveMLS ID #10817452, Nicole M France, RE/MAX Center. GAMLS
- $499,9005 bd3 ba2.6k sqft409 Stonewall St, Cartersville, GA 30120ActiveMLS ID #10808645, Melanie Adams, Selling The South, Georgia. GAMLS
- $314,0002 bd2 ba1.7k sqft16 Lila Way, Cartersville, GA 30120ActiveMLS ID #10753768, Regina Cox, Keller Williams Northwest. GAMLS
- $340,0004 bd3 ba2k sqft17 Redwood Dr, Adairsville, GA 30103ActiveMLS ID #10807731, Heather Sumners, Atlanta Communities. GAMLS
- $449,0004 bd2 ba2.2k sqft55 Independence Ave, Dallas, GA 30132ActiveMLS ID #10819938, Heather Osterink, NorthGroup Real Estate Inc. GAMLS
- $438,7004 bd3 ba2.2k sqft54 Bucky St, Euharlee, GA 30145Off Market
- $350,0005 bd3 ba2.4k sqft9 Downing St SE, Rome, GA 30161ActiveMLS ID #10758213, Justin C Pollard, Realty One Group Edge. GAMLS
- $364,9005 bd3 ba2.5k sqft114 Margo Trl SE, Rome, GA 30161ActiveMLS ID #10780109, Jeffrey Howe, Atlanta Communities. GAMLS
- $379,9004 bd3 ba2.1k sqft4753 Julian Way, Acworth, GA 30101Active Under ContractMLS ID #10798816, Robert Wolf, Keller Williams Realty Partners. GAMLS
