Beautiful 6 Bedroom, 4.5 Bathroom Home on Finished Basement Nestled in the Award-Winning Forsyth County School District! One of the largest floor plans in the community! Upon entry you are greeted by a grand 2-story foyer with hardwood floors that flow seamlessly into the formal dining room featuring custom recessed ceiling and wainscoting. The dream kitchen boasts custom cabinetry, a tiled backsplash, stone countertops, stainless steel appliances (including double ovens), and a double-door pantry. It also includes a breakfast bar & an open breakfast area that will ignite your inner chef. The living room is light-filled with a brick fireplace and access to a private deck with views of mature trees and wildlife, offering a tranquil retreat. The Owner's Suite is located on the main level offering a trey ceiling, adjoining spa-inspired bathroom with double granite vanities, designer faucets, soaking tub & tiled shower. A must-see is the massive walk-in closet that makes this owner's suite a true sanctuary. The upper floor includes a Bonus Loft that is at the heart of this level, this space is perfect for unwinding, watching the game or hosting game nights. This level includes 4 spacious secondary bedrooms with 2 of the bedrooms featuring vaulted ceilings. Additionally, there are two bathrooms one of which is a Jack-and-Jill with dedicated seating vanities. The finished basement offers high ceilings, a massive professionally finished gym space that has access to the separate media area & luxury bathroom with enclosed glass shower. As an added bonus, there is an oversized bedroom with a walk-in closet. Worried about storage, no need! There is a large unfinished area complete with a built-in cubby system. This level also offers easy access to a fenced in-backyard. Enjoy the dedicated green space adjoining the home where you can sip and sit while stargazing. Located just minutes from shopping, dining, and entertainment: Lake Lanier, Sawnee Mountain, Fowler Park, Big Creek Greenway, The Collection, Halcyon, downtown Cumming, plus GA-400. This home places you at the center of it all!
Active
Price cut: $10K (7/20)
$575,000
1780 Habersham Villa Dr, Cumming, GA 30041
6beds
4,792sqft
:
Get pre-qualified$3,690/mo
Single Family Residence
Built in 2007
4,791 Square Feet Lot
$566,000 Zestimate®
$120/sqft
$83/mo HOA
What's special
Finished basementSeparate media area
- 94 days |
- 1,103 |
- 63 |
Zillow last checked:
Listing updated:
Listed by:
Craig Hatcher 404-939-3413,
Georgia Residential Realty
Source: GAMLS,MLS#: 10742244
Facts & features
Interior
Bedrooms & bathrooms
- Bedrooms: 6
- Bathrooms: 5
- Full bathrooms: 4
- 1/2 bathrooms: 1
- Main level bathrooms: 1
- Main level bedrooms: 1
Rooms
- Room types: Bonus Room, Exercise Room, Laundry, Loft, Media Room
Dining room
- Features: Separate Room
Kitchen
- Features: Breakfast Area, Breakfast Bar, Kitchen Island, Pantry, Solid Surface Counters
Heating
- Forced Air, Natural Gas
Cooling
- Ceiling Fan(s), Central Air
Appliances
- Included: Dishwasher, Disposal, Double Oven, Gas Water Heater, Microwave, Refrigerator, Stainless Steel Appliance(s)
- Laundry: Other
Features
- Double Vanity, High Ceilings, Master On Main Level, Soaking Tub, Tray Ceiling(s), Entrance Foyer, Vaulted Ceiling(s), Walk-In Closet(s)
- Flooring: Carpet, Hardwood, Tile
- Windows: Double Pane Windows
- Basement: Bath Finished,Daylight,Exterior Entry,Finished,Full,Interior Entry
- Attic: Pull Down Stairs
- Number of fireplaces: 1
- Fireplace features: Gas Log, Gas Starter, Living Room
- Common walls with other units/homes: No Common Walls
Interior area
- Total structure area: 4,792
- Total interior livable area: 4,792 sqft
- Finished area above ground: 4,792
- Finished area below ground: 0
Property
Parking
- Total spaces: 2
- Parking features: Attached, Garage
- Has attached garage: Yes
Features
- Levels: Two
- Stories: 2
- Patio & porch: Deck, Patio, Porch
- Exterior features: Other
- Fencing: Back Yard,Other,Wood
- Has view: Yes
- View description: Mountain(s)
- Waterfront features: No Dock Or Boathouse
- Body of water: Lanier
Lot
- Size: 4,791 Square Feet
- Features: Private
Details
- Additional structures: Other
- Parcel number: 198 393
Construction
Type & style
- Home type: SingleFamily
- Architectural style: Traditional
- Property subtype: Single Family Residence
Materials
- Brick, Other
- Roof: Composition
Condition
- Resale
- New construction: No
- Year built: 2007
Utilities & green energy
- Sewer: Public Sewer
- Water: Public
- Utilities for property: Cable Available, Electricity Available, Natural Gas Available, Phone Available, Sewer Available, Underground Utilities, Water Available
Green energy
- Energy efficient items: Water Heater
Community & HOA
Community
- Features: Street Lights
- Security: Smoke Detector(s)
- Subdivision: Villas at Habersham
HOA
- Has HOA: Yes
- Services included: Maintenance Grounds, Reserve Fund
- HOA fee: $1,000 annually
Location
- Region: Cumming
Financial & listing details
- Price per square foot: $120/sqft
- Tax assessed value: $658,380
- Annual tax amount: $6,458
- Date on market: 4/30/2026
- Cumulative days on market: 94 days
- Listing agreement: Exclusive Right To Sell
- Listing terms: Cash,Conventional,FHA,VA Loan,Relocation Property
- Electric utility on property: Yes
Estimated market value
$566,000
$538,000 - $594,000
$3,922/mo
Price history
| Date | Event | Price |
|---|---|---|
| 7/20/2026 | Price change | $575,000-1.7%$120/sqft |
Source:  GAMLS #10742244 Report a problem GAMLS #10742244 Report a problem | ||
| 6/5/2026 | Price change | $585,000-2.3%$122/sqft |
Source: GAMLS #10742244 Report a problem | ||
| 5/5/2026 | Price change | $599,000-1.8%$125/sqft |
Source:  FMLS GA #7760191 Report a problem FMLS GA #7760191 Report a problem | ||
| 5/1/2026 | Listed for sale | $610,000+6.1%$127/sqft |
Source: FMLS GA #7760191 Report a problem | ||
| 2/28/2025 | Sold | $575,000$120/sqft |
Source: FMLS GA #7499042 Report a problem | ||
| 1/29/2025 | Pending sale | $575,000$120/sqft |
Source: FMLS GA #7499042 Report a problem | ||
| 1/15/2025 | Listed for sale | $575,000-4%$120/sqft |
Source: FMLS GA #7499042 Report a problem | ||
| 12/16/2024 | Listing removed | $599,000$125/sqft |
Source: FMLS GA #7456052 Report a problem | ||
| 11/21/2024 | Price change | $599,000-2.4%$125/sqft |
Source: GAMLS #10342376 Report a problem | ||
| 11/7/2024 | Price change | $614,000-3.9%$128/sqft |
Source: FMLS GA #7456052 Report a problem | ||
| 10/1/2024 | Price change | $639,000-0.8%$133/sqft |
Source: FMLS GA #7456052 Report a problem | ||
| 9/14/2024 | Listed for sale | $644,000$134/sqft |
Source: FMLS GA #7456052 Report a problem | ||
| 9/14/2024 | Listing removed | $644,000$134/sqft |
Source: FMLS GA #7424327 Report a problem | ||
| 7/20/2024 | Listed for sale | $644,000$134/sqft |
Source: FMLS GA #7424327 Report a problem | ||
| 7/19/2024 | Listing removed | $644,000$134/sqft |
Source: FMLS GA #7403684 Report a problem | ||
| 7/8/2024 | Price change | $644,000-0.8%$134/sqft |
Source: FMLS GA #7403684 Report a problem | ||
| 6/14/2024 | Listed for sale | $649,000+97.9%$135/sqft |
Source: FMLS GA #7403684 Report a problem | ||
| 11/1/2019 | Sold | $327,985+0.9%$68/sqft |
Source:  FMLS GA #6624288 Report a problem FMLS GA #6624288 Report a problem | ||
| 10/17/2019 | Pending sale | $324,900$68/sqft |
Source: PalmerHouse Properties #6624288 Report a problem | ||
| 9/29/2019 | Listed for sale | $324,900+9.4%$68/sqft |
Source: PalmerHouse Properties #6624288 Report a problem | ||
| 2/26/2016 | Sold | $297,000-1%$62/sqft |
Source: FMLS GA #5606967 Report a problem | ||
| 2/9/2016 | Listed for sale | $299,999$63/sqft |
Source: Keller Williams - Atlanta - Roswell #5606967 Report a problem | ||
| 2/6/2016 | Pending sale | $299,999$63/sqft |
Source: Keller Williams - Atlanta - Roswell #5606967 Report a problem | ||
| 1/27/2016 | Listed for sale | $299,999$63/sqft |
Source: Keller Williams - Atlanta - Roswell #5606967 Report a problem | ||
| 1/26/2016 | Pending sale | $299,999$63/sqft |
Source: Keller Williams - Atlanta - Roswell #5606967 Report a problem | ||
| 11/30/2015 | Listed for sale | $299,999+30.4%$63/sqft |
Source: Keller Williams - Atlanta - Roswell #5606967 Report a problem | ||
| 8/2/2011 | Sold | $230,000$48/sqft |
Source: Public Record Report a problem | ||
Public tax history
| Year | Property taxes | Tax assessment |
|---|---|---|
| 2025 | $6,458 -2.7% | $263,352 -2.7% |
| 2024 | $6,640 +31.5% | $270,768 +32% |
| 2023 | $5,048 +2.8% | $205,104 +11.2% |
| 2022 | $4,910 +27.7% | $184,496 +32.5% |
| 2021 | $3,846 +8% | $139,276 +8% |
| 2020 | $3,560 +285.3% | $128,924 -4.7% |
| 2019 | $924 +2.5% | $135,332 +13.9% |
| 2017 | $902 +29.4% | $118,800 +4.9% |
| 2016 | $697 | $113,232 +3.7% |
| 2015 | $697 +10.5% | $109,232 +17.4% |
| 2014 | $631 -72.3% | $93,004 +4.5% |
| 2013 | $2,274 -3.6% | $89,004 -3.3% |
| 2012 | $2,358 -17.4% | $92,000 -14.2% |
| 2011 | $2,854 | $107,180 |
| 2010 | -- | -- |
| 2009 | -- | -- |
| 2008 | -- | -- |
Find assessor info on the county website
Monthly payment
Est. payment
Payment breakdown
Explore the cost of this home by adjusting the details. Changes won't be saved.Climate risks
Neighborhood: 30041
Nearby schools
GreatSchools rating
- 8/10Mashburn Elementary SchoolGrades: PK-5Distance: 1.3 mi
- 8/10Lakeside Middle SchoolGrades: 6-8Distance: 1.6 mi
- 8/10Forsyth Central High SchoolGrades: 9-12Distance: 2.9 mi
Schools provided by the listing agent
- Elementary: Mashburn
- Middle: Lakeside
- High: Forsyth Central
Source: GAMLS. This data may not be complete. We recommend contacting the local school district to confirm school assignments for this home.
- $514,6003 bd4 ba2.8k sqft1790 Habersham Villa Dr, Cumming, GA 30041Off Market
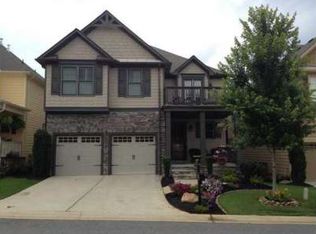
- $587,1006 bd6 ba3.1k sqft1810 Habersham Villa Dr, Cumming, GA 30041Off Market
- $508,1003 bd4 ba3k sqft1820 Habersham Villa Dr, Cumming, GA 30041Off Market

- $470,7003 bd4 ba3k sqft1820 Habersham Villa Dr #26, Cumming, GA 30041Off Market
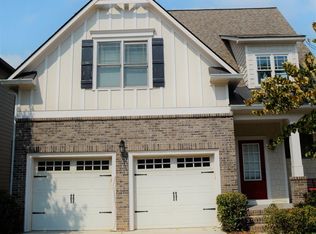
- $426,5004 bd3 ba2.6k sqft1775 Habersham Villa Dr, Cumming, GA 30041Off Market
- $459,7004 bd3 ba2.6k sqft1785 Habersham Villa Dr, Cumming, GA 30041Off Market
- $466,3004 bd3 ba2.6k sqft1765 Habersham Villa Dr, Cumming, GA 30041Off Market
- $451,4003 bd3 ba2.8k sqft1795 Habersham Villa Dr, Cumming, GA 30041Off Market
A local agent can set up tours, give advice and negotiate with sellers.
Similar homes
- $750,0006 bd5 ba4.8k sqft5980 Wilmington Ct, Cumming, GA 30040Active

 MLS ID #10817260, John Foster, Keller Williams Realty Atl. Partners. GAMLS
 - $599,9003 bd2 ba2.5k sqft3375 Olivia Ct, Cumming, GA 30041Active
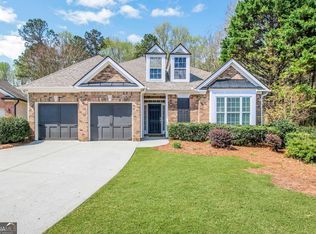 MLS ID #10719311, Stephanie Patterson, Real Broker, LLC. GAMLS
 - $725,0005 bd5 ba4k sqft5218 Davis Love Dr, Cumming, GA 30041Active
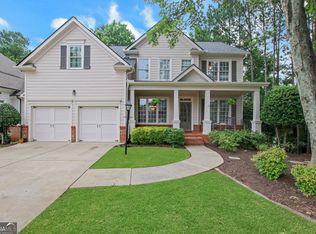 MLS ID #10787789, Stephanie Patterson, Real Broker, LLC. GAMLS
 - $819,9007 bd4 ba6.7k sqft2630 Stonehill Dr, Cumming, GA 30041Active
 MLS ID #10816091, Arnold Oh, eXp Realty. GAMLS
 - $525,0004 bd3 ba2.4k sqft4960 Bucknell Trce, Cumming, GA 30028ActiveMLS ID #10797494, North Georgia Group, Keller Williams Community Partners. GAMLS
- $675,0005 bd4 ba3.1k sqft3950 Estates Path, Cumming, GA 30040ActiveMLS ID #10807856, Home With Sherry Team, Compass. GAMLS
- $845,0004 bd4 ba3.8k sqft5304 Davenport Mnr, Cumming, GA 30041ActiveMLS ID #10809843, Stephanie Patterson, Real Broker, LLC. GAMLS
- $724,9005 bd5 ba4.2k sqft7035 W Mountain Xing, Cumming, GA 30041ActiveMLS ID #10742744, The Rains Team, PEND Realty, LLC. GAMLS
- $765,0005 bd4 ba2.8k sqft4715 Westgate Dr, Cumming, GA 30040ActiveMLS ID #10815084, April A Cotney, Keller Williams Realty Atl. Partners. GAMLS
- $775,0006 bd6 ba4.9k sqft3990 Sweeting St, Cumming, GA 30041ActiveMLS ID #10621741, Brian K Smith, Keller Williams Realty North Atlanta. GAMLS
- $799,9005 bd5 ba4.5k sqft5495 Hedgewick Way, Cumming, GA 30040ActiveMLS ID #10804106, Olga Buchkovsky, Century 21 Results. GAMLS
- $825,0006 bd4 ba3.8k sqft6355 Lake Oak Lndg, Cumming, GA 30040ActiveMLS ID #10803015, Aine Burns, Compass. GAMLS
- $700,0005 bd4 ba3.1k sqft5110 Cecilia Sq, Cumming, GA 30040ActiveMLS ID #10800074, Andrea Bissell, Keller Williams Realty North Atlanta. GAMLS
- $850,0006 bd4 ba4.5k sqft2855 Etienne Ln, Cumming, GA 30041ActiveMLS ID #10756543, Heather N Skoglind, HomeSmart. GAMLS
- $793,0007 bd4 ba4k sqft3180 Caney Creek Ln, Cumming, GA 30041ActiveMLS ID #10729473, Brittany Peck, Bolst, Inc.. GAMLS
- $624,9005 bd4 ba3.9k sqft9105 Kate Ct, Gainesville, GA 30506ActiveMLS ID #10778613, Stephanie Patterson, Real Broker, LLC. GAMLS
- $565,0005 bd4 ba3.2k sqft4061 Copper Creek Way, Buford, GA 30519ActiveMLS ID #10773292, Justin Landis, Bolst, Inc.. GAMLS
- $569,0005 bd3 ba3k sqft6024 Park Bay Ct, Flowery Branch, GA 30542ActiveMLS ID #10760404, Anna Davis, eXp Realty. GAMLS
- $645,0004 bd3 ba2.8k sqft235 Gaines Oak Way, Suwanee, GA 30024ActiveMLS ID #10810979, Carol Smith, Keller Williams Realty Atl. Partners. GAMLS
- $714,9006 bd5 ba4.4k sqft4385 Colchester Creek Dr, Cumming, GA 30040ActiveMLS ID #10759936, Kathryn Harmon, Coldwell Banker Realty. GAMLS
