This highly sought-after 2000 Paces neighborhood is in the inner circle of a beautifully designed Bill Baker masterpiece neighborhood. Originally built in 1998 and recently updated, this home has also been meticulously maintained. Enjoy remarkably low Cobb County taxes in this enclave of beautiful homes, with even lower tax rates after the school exemption kicks in. A strong HOA keeps the neighborhood looking great. The first floor features beautiful hardwood oak floors, and the morning sun fills the home with direct sunlight lighting throughout. This floor plan is perfect for one-level living, and guests have plenty of room on the second floor. The main floor plan flows beautifully and makes everyday living easy. The fireplace in the main living room has a stacked stone mantel that is inviting to all. This large kitchen area makes cooking fun, with enough room for family and friends to participate in the festivities. The kitchen also features plenty of cabinet space, a center island cooktop, flanked on either side with a KitchenAid oven, microwave, warming drawer and large side-by-side refrigerator freezer. The separate laundry room is off the kitchen hall to the large garage with additional storage. Off the sunroom, there is a perfect-sized patio and a yard large enough to enjoy the outdoors, and it requires little to no maintenance, with just enough room for Fido to run around and do his thing. Upstairs there are three full bedrooms. Two of the bedrooms share a primary-sized bathroom. The other bedroom has an en suite bathroom and a full den/sitting room. There is a fully finished area over the garage that is perfect for a full office or a recreation/media room. These first-floor primary suite homes rarely come on the market. This is an exceptional opportunity!
Closed
$887,500
3415 Paces Ferry Cir SE, Smyrna, GA 30080
4beds
--sqft
Single Family Residence, Residential
Built in 1998
8,276 Square Feet Lot
$1,060,800 Zestimate®
$--/sqft
$4,836 Estimated rent
Home value
$1,060,800
$976,000 - $1.16M
$4,836/mo
Zestimate® history
Owner options
List your home for rent
$4,836/mo
Rent Zestimate®
Find your next renter with Zillow Rental Manager. Plus, with online applications, you can quickly screen prospective tenants – for free.
$4,836/mo
Rent Zestimate®
Refinance and save
$5,703/mo
Est. payment
Refinancing to a lower rate could help reduce your monthly payments and save thousands over the life of the loan.
$5,703/mo
Est. payment
Explore your selling options
Work with a Zillow partner agent
Leverage their expertise and Zillow's premium Showcase listings to get your home seen by more buyers.
Get startedList with your own agent
Get your home in front of millions of buyers by listing it on Zillow.
Learn how to do itSell it yourself
Take full control of how buyers see your home on Zillow by listing For Sale by Owner (FSBO).
List your homeWhat's special
Full officeCenter island cooktopWarming drawerEn suite bathroomLarge garageKitchenaid ovenPlenty of cabinet space
Zillow last checked:
Listing updated:
Listed by:
PRICE CURTIS,
Atlanta Fine Homes Sotheby's International
Bought with:
KISHA SIMON, 282615
Berkshire Hathaway HomeServices Georgia Properties
Source: FMLS GA,MLS#: 7342394
Facts & features
Interior
Bedrooms & bathrooms
- Bedrooms: 4
- Bathrooms: 4
- Full bathrooms: 3
- 1/2 bathrooms: 1
- Main level bathrooms: 1
- Main level bedrooms: 1
Rooms
- Room types: Bonus Room, Computer Room, Exercise Room, Living Room, Office
Primary bedroom
- Features: Master on Main
- Level: Master on Main
Bedroom
- Features: Master on Main
Primary bathroom
- Features: Double Vanity, Separate Tub/Shower
Dining room
- Features: Separate Dining Room
Kitchen
- Features: Eat-in Kitchen, Keeping Room, Kitchen Island, Stone Counters
Heating
- Forced Air, Natural Gas, Zoned
Cooling
- Central Air, Zoned
Appliances
- Included: Dishwasher, Disposal, Double Oven, Gas Range, Gas Water Heater, Microwave, Self Cleaning Oven
- Laundry: Laundry Room, Main Level
Features
- Entrance Foyer, Entrance Foyer 2 Story, High Ceilings 9 ft Main, High Ceilings 9 ft Upper, High Ceilings 10 ft Main, High Speed Internet, His and Hers Closets, Tray Ceiling(s), Walk-In Closet(s)
- Flooring: Carpet, Hardwood
- Windows: None
- Basement: Crawl Space
- Number of fireplaces: 1
- Fireplace features: Living Room
- Common walls with other units/homes: No Common Walls
Interior area
- Total structure area: 0
- Finished area above ground: 0
- Finished area below ground: 0
Property
Parking
- Total spaces: 2
- Parking features: Attached, Garage, Kitchen Level, Level Driveway
- Attached garage spaces: 2
- Has uncovered spaces: Yes
Accessibility
- Accessibility features: None
Features
- Levels: Two
- Stories: 2
- Patio & porch: Deck, Front Porch
- Exterior features: Garden, No Dock
- Pool features: None
- Spa features: None
- Fencing: None
- Has view: Yes
- View description: Other
- Waterfront features: None
- Body of water: None
Lot
- Size: 8,276 Square Feet
- Features: Front Yard, Landscaped, Level, Private
Details
- Additional structures: None
- Parcel number: 17069800880
- Other equipment: None
- Horse amenities: None
Construction
Type & style
- Home type: SingleFamily
- Architectural style: Traditional
- Property subtype: Single Family Residence, Residential
Materials
- Cedar, Stone, Wood Siding
- Foundation: See Remarks
- Roof: Composition
Condition
- Resale
- New construction: No
- Year built: 1998
Utilities & green energy
- Electric: Other
- Sewer: Public Sewer
- Water: Public
- Utilities for property: Cable Available, Electricity Available, Natural Gas Available, Phone Available, Sewer Available, Underground Utilities, Water Available
Green energy
- Energy efficient items: HVAC, Insulation, Thermostat, Windows
- Energy generation: None
Community & HOA
Community
- Features: Homeowners Assoc, Street Lights
- Security: Security System Owned
- Subdivision: 2000 Paces Ferry
HOA
- Has HOA: Yes
- Services included: Maintenance Grounds, Water
- HOA fee: $355 monthly
Location
- Region: Smyrna
Financial & listing details
- Tax assessed value: $871,130
- Annual tax amount: $3,191
- Date on market: 2/22/2024
- Cumulative days on market: 20 days
- Ownership: Fee Simple
- Electric utility on property: Yes
- Road surface type: Paved
Price history
| Date | Event | Price |
|---|---|---|
| 4/10/2024 | Sold | $887,500-9% |
Source:  FMLS GA #7342394 Report a problem FMLS GA #7342394 Report a problem | ||
| 2/22/2024 | Listed for sale | $975,000+22.3% |
Source: FMLS GA #7342394 Report a problem | ||
| 4/24/2017 | Sold | $797,000+17.2% |
Source: Public Record Report a problem | ||
| 2/22/2013 | Sold | $680,000-2.7% |
Source: Public Record Report a problem | ||
| 7/11/2011 | Listing removed | $699,000 |
Source: Dorsey Alston #4152773 Report a problem | ||
| 5/21/2010 | Price change | $699,000-4.1% |
Source: Dorsey Alston #4152773 Report a problem | ||
| 1/30/2010 | Listed for sale | $729,000-8.9% |
Source: Dorsey Alston #4014313 Report a problem | ||
| 2/21/2008 | Listing removed | $799,900 |
Source: NCI #3366719 Report a problem | ||
| 1/31/2008 | Listed for sale | $799,900+4.3% |
Source: NCI #3366719 Report a problem | ||
| 1/7/2008 | Sold | $767,000+46.1% |
Source: Public Record Report a problem | ||
| 11/19/2003 | Sold | $525,000+31.3% |
Source: Public Record Report a problem | ||
| 3/11/1998 | Sold | $399,900 |
Source: Public Record Report a problem | ||
Public tax history
| Year | Property taxes | Tax assessment |
|---|---|---|
| 2024 | $3,396 +6.5% | $348,452 |
| 2023 | $3,190 -3.5% | $348,452 +9.6% |
| 2022 | $3,305 | $317,800 |
| 2021 | $3,305 | $317,800 |
| 2020 | $3,305 +2.7% | $317,800 +10.2% |
| 2019 | $3,217 | $288,316 |
| 2018 | $3,217 | $288,316 |
| 2017 | $3,217 +34.6% | $288,316 +10.2% |
| 2016 | $2,389 -6.7% | $261,632 |
| 2015 | $2,562 -2.3% | $261,632 |
| 2014 | $2,621 -64.1% | $261,632 +7.5% |
| 2013 | $7,292 +177.6% | $243,380 |
| 2012 | $2,627 | $243,380 |
| 2011 | $2,627 +15.8% | $243,380 |
| 2010 | $2,268 -14.9% | $243,380 -14.6% |
| 2009 | $2,667 -65.2% | $284,900 |
| 2006 | $7,668 +15.8% | $284,900 +19.7% |
| 2005 | $6,621 | $238,028 |
| 2004 | $6,621 +250.5% | $238,028 |
| 2003 | $1,889 -0.2% | $238,028 |
| 2002 | $1,893 +6.6% | $238,028 +26% |
| 2001 | $1,776 -2% | $188,844 |
| 2000 | $1,812 | $188,844 |
Find assessor info on the county website
Neighborhood: 30080
Nearby homes
- $1,177,0005 bd4 ba3.6k sqft3411 Paces Ferry Cir SE, Smyrna, GA 30080Off Market
- $1,058,7004 bd5 ba4.2k sqft3421 Paces Ferry Cir SE, Smyrna, GA 30080Off Market
- $939,2003 bd4 ba3.5k sqft3455 Paces Ferry Cir SE, Smyrna, GA 30080Off Market
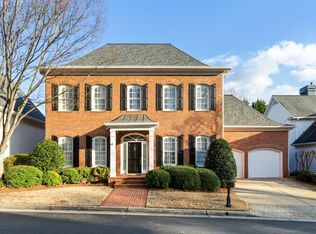
- $1,166,1004 bd6 ba5.3k sqft3447 Paces Ferry Cir SE, Smyrna, GA 30080Off Market
- $1,026,1003 bd3 ba2.8k sqft3459 Paces Ferry Cir SE, Smyrna, GA 30080Off Market
- $1,068,6005 bd5 ba5k sqft3409 Paces Ferry Cir SE, Smyrna, GA 30080Off Market
- $513,8003 bd3 ba2.7k sqft3301 Vintage Cir SE, Smyrna, GA 30080Off Market
- $850,0004 bd4 ba3.2k sqft3408 Paces Ferry Cir SE, Smyrna, GA 30080For Sale
Nearby schools
GreatSchools rating
- 5/10Nickajack Elementary SchoolGrades: PK-5Distance: 1.9 mi
- 6/10Campbell Middle SchoolGrades: 6-8Distance: 0.7 mi
- 6/10Campbell High SchoolGrades: 9-12Distance: 2.5 mi
Schools provided by the listing agent
- Elementary: Nickajack
- Middle: Campbell
- High: Campbell
Source: FMLS GA. This data may not be complete. We recommend contacting the local school district to confirm school assignments for this home.
Get a cash offer in 3 minutes
Find out how much your home could sell for in as little as 3 minutes with a no-obligation cash offer.
Estimated market value
$1,060,800
Get a cash offer in 3 minutes
Find out how much your home could sell for in as little as 3 minutes with a no-obligation cash offer.
Estimated market value
$1,060,800
- Georgia
- Cobb County
- Smyrna
- 30080
- 3415 Paces Ferry Cir SE
Nearby cities
Nearby neighborhoods
Nearby zip codes
Other Smyrna Topics
