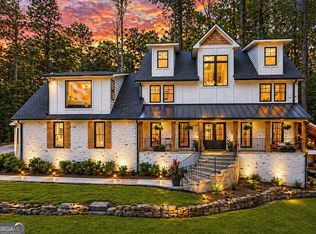
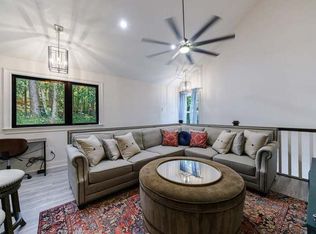
Modern Vinings home with rooftop terrace, Control4 smart living, luxurious primary suite, oversized home gym, main level guest suite just minutes from Buckhead with the added advantage of Cobb County taxes. Striking architecture and clean lines define this home, where floor to ceiling windows and a dramatic floating staircase create a bright and open first impression. The modern design is balanced by warm wood accents, wide plank oak floors, and sexy lighting throughout. The Italian designed Poliform kitchen is both sleek and highly functional, with integrated cabinetry, Miele appliances, and an induction cooktop centered on a statement island. The kitchen opens to the living and dining areas, where a 500-bottle wine cellar and bar with a backlit onyx feature add a memorable focal point. The main level is designed for functional living, with a private guest suite, office/flex space, and mudroom. Large doors open to the flat fenced backyard with covered patio, built-in grill, and wooded views, creating an easy indoor-outdoor flow. Upstairs, the primary suite feels like a true retreat with peaceful views, two walk in closets, and a spa like bath featuring a backlit onyx shower. Two additional bedrooms with en-suite baths, a laundry room, and a light filled library with soaring ceilings and built ins complete the upper level. The rooftop terrace offers a unique outdoor space for entertaining, relaxing, or just stepping away for a quiet moment. The terrace level adds even more flexibility with high ceilings, a large recreation space, full gym, additional bedroom, and full bath. Located in Vinings just minutes from Buckhead, top private schools, and Vinings Village, this home offers a rare combination of modern design, livability, and convenience.
Closed
$2,340,000
3209 Teton Dr SE, Atlanta, GA 30339
5beds
6,683sqft
Single Family Residence
Built in 2015
0.68 Acres Lot
$-- Zestimate®
$350/sqft
$7,309 Estimated rent
Home value
Not available
Estimated sales range
Not available
$7,309/mo
Zestimate® history
Owner options
List your home for rent
$7,309/mo
Rent Zestimate®
Find your next renter with Zillow Rental Manager. Plus, with online applications, you can quickly screen prospective tenants – for free.
$7,309/mo
Rent Zestimate®
Refinance and save
$11,375/mo
Est. payment
Refinancing to a lower rate could help reduce your monthly payments and save thousands over the life of the loan.
$11,375/mo
Est. payment
Explore your selling options
Work with a Zillow partner agent
Leverage their expertise and Zillow's premium Showcase listings to get your home seen by more buyers.
Get startedList with your own agent
Get your home in front of millions of buyers by listing it on Zillow.
Learn how to do itSell it yourself
Take full control of how buyers see your home on Zillow by listing For Sale by Owner (FSBO).
List your homeWhat's special
Striking architecturePeaceful viewsSexy lighting throughoutLuxurious primary suiteWooded viewsRooftop terraceDramatic floating staircase
Zillow last checked:
Listing updated:
Listed by:
Lindsay Levin 404-667-3232,
BHHS Georgia Properties
Bought with:
Non Mls Salesperson
Non-Mls Company
Source: GAMLS,MLS#: 10712779
Facts & features
Interior
Bedrooms & bathrooms
- Bedrooms: 5
- Bathrooms: 6
- Full bathrooms: 5
- 1/2 bathrooms: 1
- Main level bathrooms: 1
- Main level bedrooms: 1
Rooms
- Room types: Exercise Room, Game Room, Great Room, Laundry, Library, Office
Dining room
- Features: Dining Rm/Living Rm Combo
Kitchen
- Features: Kitchen Island, Walk-in Pantry
Heating
- Central, Natural Gas
Cooling
- Central Air, Ceiling Fan(s), Zoned
Appliances
- Included: Dishwasher, Disposal, Microwave, Refrigerator, Other
- Laundry: Upper Level
Features
- Double Vanity, Walk-In Closet(s), Wet Bar
- Flooring: Tile, Hardwood
- Windows: Double Pane Windows, Window Treatments
- Basement: Daylight,Exterior Entry,Finished
- Has fireplace: No
- Common walls with other units/homes: No One Above,No One Below
Interior area
- Total structure area: 6,683
- Total interior livable area: 6,683 sqft
- Finished area above ground: 4,983
- Finished area below ground: 1,700
Property
Parking
- Total spaces: 3
- Parking features: Attached, Kitchen Level
- Has attached garage: Yes
Features
- Levels: Three Or More
- Stories: 3
- Patio & porch: Patio
- Exterior features: Garden, Gas Grill
- Fencing: Back Yard
Lot
- Size: 0.68 Acres
- Features: Private
Details
- Parcel number: 17097400120
Construction
Type & style
- Home type: SingleFamily
- Architectural style: Contemporary
- Property subtype: Single Family Residence
Materials
- Brick, Concrete
- Roof: Other
Condition
- Resale
- New construction: No
- Year built: 2015
Utilities & green energy
- Sewer: Public Sewer
- Water: Public
- Utilities for property: Electricity Available, Natural Gas Available, Sewer Available, Water Available
Green energy
- Energy efficient items: Appliances, Insulation, Roof, Thermostat, Windows
Community & HOA
Community
- Features: Park, Pool, Street Lights, Tennis Court(s)
- Security: Smoke Detector(s)
- Subdivision: Vinings
HOA
- Has HOA: No
- Services included: None
Location
- Region: Atlanta
Financial & listing details
- Price per square foot: $350/sqft
- Annual tax amount: $5,222
- Date on market: 3/18/2026
- Cumulative days on market: 29 days
- Listing agreement: Exclusive Right To Sell
- Listing terms: Cash,Conventional
- Electric utility on property: Yes
Price history
| Date | Event | Price |
|---|---|---|
| 5/8/2026 | Sold | $2,340,000-2.5%$350/sqft |
Source:  GAMLS #10712779 Report a problem GAMLS #10712779 Report a problem | ||
| 4/16/2026 | Pending sale | $2,399,000$359/sqft |
Source:  FMLS GA #7737203 Report a problem FMLS GA #7737203 Report a problem | ||
| 3/18/2026 | Listed for sale | $2,399,000-3.8%$359/sqft |
Source: GAMLS #10712779 Report a problem | ||
| 8/29/2024 | Listing removed | $2,495,000$373/sqft |
Source: FMLS GA #7381848 Report a problem | ||
| 6/24/2024 | Listing removed | -- |
Source: GAMLS #10311771 Report a problem | ||
| 6/4/2024 | Listed for rent | $12,000$2/sqft |
Source: FMLS GA #7397539 Report a problem | ||
| 5/7/2024 | Listed for sale | $2,495,000-22%$373/sqft |
Source: FMLS GA #7381848 Report a problem | ||
| 11/23/2021 | Listing removed | $3,200,000$479/sqft |
Source: GAMLS #9052034 Report a problem | ||
| 9/16/2021 | Listed for sale | $3,200,000$479/sqft |
Source: GAMLS #9052034 Report a problem | ||
Public tax history
Tax history is unavailable.
Neighborhood: 30339
Nearby homes
- $2,242,8005 bd3 ba6k sqft3217 Teton Dr SE, Atlanta, GA 30339Off Market
- $1,017,0004 bd3 ba2.8k sqft4269 Paces Ferry Rd SE, Atlanta, GA 30339Off Market
- $1,999,0006 bd7 ba7.5k sqft3201 Teton Dr SE, Atlanta, GA 30339For Sale
- $--1 bd1 ba900 sqft3201 Teton Dr SE #1, Atlanta, GA 30339Off Market
- $2,340,0005 bd6 ba6.7k sqft3209 Teton Dr, Atlanta, GA 30339Sold
- $738,5005 bd3 ba2.4k sqft4273 Paces Ferry Rd SE, Atlanta, GA 30339Off Market
- $2,395,5007 bd8 ba8.6k sqft3225 Teton Dr SE, Atlanta, GA 30339Off Market
- $1,018,3004 bd3 ba4.1k sqft3200 Teton Dr SE, Atlanta, GA 30339Off Market
Nearby schools
GreatSchools rating
- 7/10Teasley Elementary SchoolGrades: PK-5Distance: 1.4 mi
- 6/10Campbell Middle SchoolGrades: 6-8Distance: 2.3 mi
- 6/10Campbell High SchoolGrades: 9-12Distance: 4.1 mi
Schools provided by the listing agent
- Elementary: Teasley
- Middle: Campbell
- High: Campbell
Source: GAMLS. This data may not be complete. We recommend contacting the local school district to confirm school assignments for this home.
- Georgia
- Cobb County
- Vinings
- 30339
- 3209 Teton Dr SE
Nearby cities
Nearby zip codes
Other Vinings Topics
