Welcome to a truly special opportunity to own a beautiful 4-bedroom, 3.5-bath estate home nestled on more than 7 acres of peaceful, private landscape. Adding exceptional versatility, the property includes a separate private guest home featuring an additional 4 bedrooms and 2 baths-ideal for extended family, guests, or a variety of lifestyle needs. The main home offers plenty of natural charm and functionality, highlighted by beautiful heart pine hardwood floors, an updated kitchen, and inviting living spaces. Step outside onto the private deck and enjoy tranquil views overlooking the surrounding natural landscape. For gardening enthusiasts, the separate greenhouse provides ample space to cultivate your favorite plants and enjoy this beloved hobby. A 2-car attached garage plus a separate 3-vehicle carport provide abundant parking and storage. The oversized full basement adds even more value, offering flexible living space along with generous storage. With its expansive acreage, private guest accommodations, charming character, greenhouse, and serene setting, this exceptional estate offers a rare combination of space, privacy, and versatility. This is one you won't want to miss-come see it today!
Active
$1,395,000
1539 Jep Wheeler Rd, Woodstock, GA 30188
4beds
6,541sqft
Single Family Residence
Built in 1995
7.16 Acres Lot
$1,317,900 Zestimate®
$213/sqft
$-- HOA
What's special
Expansive acreagePrivate deckPrivate guest accommodationsUpdated kitchenInviting living spacesSerene settingCharming character
- 56 days
- 520
- 33
Zillow last checked:
Listing updated:
Listed by:
Weslee Knapp 678-358-4321,
Knapp Realty
Source: GAMLS,MLS#: 10827512
Facts & features
Interior
Bedrooms & bathrooms
- Bedrooms: 4
- Bathrooms: 4
- Full bathrooms: 3
- 1/2 bathrooms: 1
- Main level bathrooms: 2
- Main level bedrooms: 3
Rooms
- Room types: Other
Heating
- Heat Pump
Cooling
- Other
Appliances
- Included: Dishwasher, Disposal, Microwave, Refrigerator
- Laundry: Common Area
Features
- Other
- Flooring: Vinyl
- Basement: Finished,Full,Interior Entry
- Number of fireplaces: 2
- Fireplace features: Masonry
- Common walls with other units/homes: No Common Walls
Interior area
- Total structure area: 6,541
- Total interior livable area: 6,541 sqft
- Finished area above ground: 4,613
- Finished area below ground: 1,928
Property
Parking
- Total spaces: 5
- Parking features: Garage
- Has garage: Yes
Features
- Levels: Two
- Stories: 2
- Patio & porch: Deck
- Exterior features: Other
- Fencing: Fenced
Lot
- Size: 7.16 Acres
- Features: Private
Details
- Additional structures: Guest House
- Parcel number: 02N03 003 A
Construction
Type & style
- Home type: SingleFamily
- Architectural style: Ranch
- Property subtype: Single Family Residence
Materials
- Other
- Foundation: Block
- Roof: Other
Condition
- Resale
- New construction: No
- Year built: 1995
Utilities & green energy
- Electric: 220 Volts
- Sewer: Septic Tank
- Water: Well
- Utilities for property: Other
Community & HOA
Community
- Features: None
- Security: Smoke Detector(s)
- Subdivision: None
HOA
- Has HOA: No
- Services included: None
Location
- Region: Woodstock
Financial & listing details
- Price per square foot: $213/sqft
- Tax assessed value: $988,080
- Annual tax amount: $4,168
- Date on market: 8/17/2026
- Cumulative days on market: 56 days
- Listing agreement: Exclusive Right To Sell
Estimated market value
$1,317,900
$1.25M - $1.38M
$5,691/mo
Price history
| Date | Event | Price |
|---|---|---|
| 8/17/2026 | Listed for sale | $1,395,000$213/sqft |
Source:  GAMLS #10827512 Report a problem GAMLS #10827512 Report a problem | ||
Public tax history
| Year | Property taxes | Tax assessment |
|---|---|---|
| 2025 | $4,164 -24.5% | $395,232 +6.6% |
| 2024 | $5,514 +115.3% | $370,780 +50.4% |
| 2023 | $2,561 +80.6% | $246,484 +37.2% |
| 2022 | $1,419 +12.4% | $179,712 +24.7% |
| 2021 | $1,262 +11.2% | $144,144 +11.3% |
| 2020 | $1,135 -10.8% | $129,496 -10.6% |
| 2019 | $1,272 +1.2% | $144,800 -58.8% |
| 2018 | $1,257 -3.2% | $351,200 -0.8% |
| 2017 | $1,299 +3.6% | $354,100 +6.8% |
| 2016 | $1,253 | $331,600 -0.8% |
| 2015 | $1,253 +7.8% | $334,200 +11.2% |
| 2014 | $1,162 +4% | $300,500 +4.3% |
| 2013 | $1,118 -1.4% | $288,200 -0.8% |
| 2012 | $1,133 -5.8% | $290,600 -13.7% |
| 2011 | $1,203 +4.4% | $336,700 +137.4% |
| 2010 | $1,153 -26.6% | $141,800 -12.4% |
| 2009 | $1,571 +4.1% | $161,800 -2.1% |
| 2008 | $1,510 -5.6% | $165,200 -0.6% |
| 2007 | $1,599 +43.1% | $166,280 +17.3% |
| 2006 | $1,118 +13.8% | $141,800 +7.6% |
| 2005 | $983 | $131,760 -59.9% |
| 2004 | -- | $328,600 +8.2% |
| 2003 | -- | $303,700 +150% |
| 2002 | $863 -12.1% | $121,480 |
| 2001 | $982 | $121,480 +132.9% |
| 2000 | -- | $52,160 -52.7% |
| 1999 | $956 | $110,320 |
Find assessor info on the county website
Monthly payment
Est. payment
Payment breakdown
Explore the cost of this home by adjusting the details. Changes won't be saved.Climate risks
Neighborhood: 30188
Nearby schools
Schools provided by the listing agent
- Elementary: Mountain Road
- Middle: Dean Rusk
- High: Sequoyah
Source: GAMLS. This data may not be complete. We recommend contacting the local school district to confirm school assignments for this home.
Similar homes
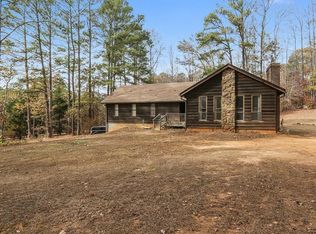
- $1,200,0006 bd5 ba3.5k sqft2324 E Cherokee Dr, Woodstock, GA 30188Active

 MLS ID #10800938, Heather D Taylor, HOME Luxury Real Estate. GAMLS
 - $899,0004 bd3 ba4k sqft2306 E Cherokee Dr, Woodstock, GA 30188Active
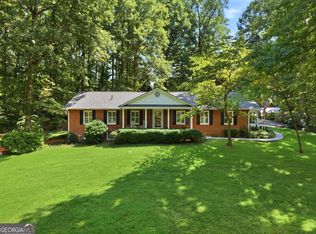 MLS ID #10838311, Donna Matthews, HomeSmart. GAMLS
 - $999,0004 bd5 ba3.5k sqft330 Wagon Trl, Woodstock, GA 30188Active
 MLS ID #10815475, Joe A Porter, Northgate Realty Brokers, LLC. GAMLS
 - $1,325,0007 bd7 ba5k sqft2203 Arbor Hill Rd, Canton, GA 30115Active
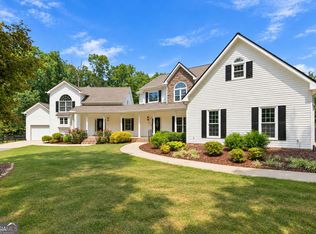 MLS ID #10841494, Todd Kroupa, BHHS Georgia Properties. GAMLS
 - $1,459,0006 bd6 ba8.4k sqft16054 Inverness Trl, Milton, GA 30004ActiveMLS ID #10850871, Gina Sharma Team, Keller Williams Realty North Atlanta. GAMLS
- $1,274,0006 bd4 ba5.1k sqft320 Waverly Hall Cir, Roswell, GA 30075ActiveMLS ID #10764679, Megan Huynh, Virtual Properties Realty.com. GAMLS
- $1,365,0004 bd4 ba4.9k sqft7554 Heardsville Cir, Cumming, GA 30028Active Under ContractMLS ID #10817566, Nadine Baker, All Points Team. GAMLS
- $1,350,0005 bd5 ba5.6k sqft545 Greenland Rd, Atlanta, GA 30342ActiveMLS ID #10867423, Jennifer Barnes, Keller Williams Realty PeachtreeRoad. GAMLS
- $2,000,0007 bd5 ba6.4k sqft1525 Rabke Rd, Canton, GA 30114ActiveMLS ID #10843049, Joni Campbell, Realty One Group Edge. GAMLS
- $1,250,0005 bd6 ba4.4k sqft13415 Providence Lake Dr, Milton, GA 30004ActiveMLS ID #10679250, Erick J Jones, eXp Realty. GAMLS
- $1,200,0005 bd5 ba3.9k sqft375 Petersford Way, Milton, GA 30004ActiveMLS ID #10833480, Melissa Lynch, Keller Williams Chattahoochee. GAMLS
- $1,225,0006 bd5 ba5.2k sqft103 Smith Forest Ln, Alpharetta, GA 30004ActiveMLS ID #10710870, Carlie Williams, Cozart Realty. GAMLS
- $1,275,0006 bd8 ba7k sqft4545 Bastion Dr, Roswell, GA 30075ActiveMLS ID #10753854, Grant Waugh, Down Home Properties. GAMLS
- $1,235,0006 bd5 ba5.4k sqft4743 Waleska Hwy #108, Jasper, GA 30143ActiveMLS ID #10794731, Chase Luck, Keller Williams Northwest. GAMLS
- $1,875,0005 bd5 ba6.3k sqft15895 Henderson Rd, Milton, GA 30004Active Under ContractMLS ID #10845475, Carl Childers, Keller Williams Realty Atl. Partners. GAMLS
- $939,0004 bd4 ba4.3k sqft6660 Victory Dr, Acworth, GA 30102ActiveMLS ID #10825379, Dayna Kinney, Keller Williams Northwest. GAMLS
- $1,275,0005 bd3 ba3.8k sqft5274 Powers Ferry Rd NW, Sandy Springs, GA 30327ActiveMLS ID #10811410, Debbie Shay, Ansley RE | Christie's Int'l RE. GAMLS
- $825,0004 bd4 ba4.2k sqft4850 Grandview Trce NE, Roswell, GA 30075ActiveMLS ID #10870965, Elizabeth Carr, Keller Williams Realty Atlanta North. GAMLS
- $1,000,0005 bd5 ba5.2k sqft101 Bree Ln, Canton, GA 30114ActiveMLS ID #10844046, Shelley Cheever, Keller Williams Realty Atlanta North. GAMLS
- $1,199,0005 bd6 ba7.3k sqft9035 River Run, Sandy Springs, GA 30350ActiveMLS ID #10703665, Teri Frye, The Rezerve. GAMLS
