Welcome to your perfect nature's retreat on a beautifully landscaped, 1.1+ acre cul-de-sac lot with second driveway to terrace level. Stacked stone construction with a covered front porch create a timeless, relaxed home that blends effortlessly into the landscape. Through the front door the 2-story foyer is flanked by the dining room and a vaulted study with built-in bookcases. The primary suite is on the main level with a trayed ceiling, renovated bath with free-standing tub, glass enclosed shower, double vanity, new tiles, lighting & fixtures. Double walk-in closets with custom organization complete this main level retreat! The renovated cooks kitchen features new blue, soft-close, cabinetry, Cambria countertops, professional stainless Bosch appliances and Cove dishwasher with vent hood, center island with storage and breakfast bar, breakfast room and a dedicated coffee/tea/wine bar area with glass door cabinets to display your finest crystal! The 2-story family room has a double-sided, stacked stone fireplace it shares with the kitchen, and large windows that bring the meticulous backyard indoors! There is a screeded-in porch perfect for morning coffee where you might catch a glimpse of the deer! Upstairs has the remaining 3 bedrooms and two baths with large closets and additional storage complete the top floor. The finished terrace level is perfection with endless possibilities and offers an entire other level for living. There is a large rec space for movie watching and gaming, another sitting area that can accommodate a baby grand piano, a full bathroom, a home gym, and would be ideal for a home-based business with separate, second driveway and private gated entrance. An in-law suite could easily be added, too. The backyard oasis has an oversized custom stone patio that is perfect for entertaining, a large grassy yard, hundreds of hand-picked plants where something is always blooming and an irrigation system. It is totally enclosed by black aluminum fencing. Centrally located between Roswell/Alpharetta and Downtown Woodstock, accessing 75 & GA400 is easy! Unique pie shaped lot encompasses the corner of adjacent street for maximum privacy. Electric Vehicle Charging station in garage. Shops, schools & restaurants are just minutes away from the Estates at Wiley Bridge. UPGRADES: 100% total Kitchen renovation, Main floor half bath renovation, Laundry room renovation, Primary Bathroom total renovation, Primary Bedroom Digital Thermostat system, Primary bedroom new carpeting, Primary bedroom ceiling fan, New Septic tank pump, Replaced existing (2) HVAC systems, Added 3rd HVAC and ductwork for basement, New 50 gallon hot water heater, New basement sunroom / gym, New partial lower driveway, New Walkway from basement to fence, New backyard patio / landscaping, New upscale lighting fixtures throughout, 3 Ring security cameras, Ring doorbell, Smart home controlled lighting, Bleached Oak flooring throughout first floor, 2nd floor new carpeting throughout, Enelx Juicebox 40 EV charger, New irrigation in backyard, New 7 zone rainbird irrigation controller, New garage door opener, New full yard enclosed wrought iron fencing.
Closed
Street View
$920,000
203 Carrington Estates Ct, Woodstock, GA 30188
4beds
5,584sqft
Single Family Residence
Built in 2001
1.14 Acres Lot
$1,015,100 Zestimate®
$165/sqft
$5,518 Estimated rent
Home value
$1,015,100
$964,000 - $1.08M
$5,518/mo
Zestimate® history
Owner options
List your home for rent
$5,518/mo
Rent Zestimate®
Find your next renter with Zillow Rental Manager. Plus, with online applications, you can quickly screen prospective tenants – for free.
$5,518/mo
Rent Zestimate®
Refinance and save
$5,518/mo
Est. payment
Refinancing to a lower rate could help reduce your monthly payments and save thousands over the life of the loan.
$5,518/mo
Est. payment
Explore your selling options
Work with a Zillow partner agent
Leverage their expertise and Zillow's premium Showcase listings to get your home seen by more buyers.
Get startedList with your own agent
Get your home in front of millions of buyers by listing it on Zillow.
Learn how to do itSell it yourself
Take full control of how buyers see your home on Zillow by listing For Sale by Owner (FSBO).
List your homeWhat's special
Zillow last checked:
Listing updated:
Listed by:
Jack Blackmon 404-834-3802,
Ansley RE | Christie's Int'l RE
Bought with:
Jack Blackmon, 378775
Ansley RE | Christie's Int'l RE
Source: GAMLS,MLS#: 10333477
Facts & features
Interior
Bedrooms & bathrooms
- Bedrooms: 4
- Bathrooms: 5
- Full bathrooms: 4
- 1/2 bathrooms: 1
- Main level bathrooms: 1
- Main level bedrooms: 1
Rooms
- Room types: Other
Dining room
- Features: Seats 12+, Separate Room
Kitchen
- Features: Breakfast Area, Breakfast Bar, Breakfast Room, Pantry
Heating
- Forced Air, Natural Gas
Cooling
- Ceiling Fan(s), Central Air, Dual, Zoned
Appliances
- Included: Dishwasher, Disposal, Microwave, Refrigerator
- Laundry: Other
Features
- Bookcases, In-Law Floorplan, Master On Main Level, Separate Shower, Soaking Tub, Tray Ceiling(s), Entrance Foyer, Vaulted Ceiling(s), Walk-In Closet(s)
- Flooring: Carpet, Hardwood, Tile
- Windows: Double Pane Windows
- Basement: Bath Finished,Concrete,Daylight,Finished,Full,Interior Entry
- Number of fireplaces: 2
- Fireplace features: Gas Log, Gas Starter
- Common walls with other units/homes: No Common Walls
Interior area
- Total structure area: 5,584
- Total interior livable area: 5,584 sqft
- Finished area above ground: 4,328
- Finished area below ground: 1,256
Property
Parking
- Parking features: Garage, Garage Door Opener, Kitchen Level, Parking Pad
- Has garage: Yes
- Has uncovered spaces: Yes
Features
- Levels: Three Or More
- Stories: 3
- Patio & porch: Patio, Porch, Screened
- Exterior features: Garden, Gas Grill, Sprinkler System
- Fencing: Fenced
- Body of water: None
Lot
- Size: 1.14 Acres
- Features: Cul-De-Sac, Private
Details
- Parcel number: 15N30F 028
Construction
Type & style
- Home type: SingleFamily
- Architectural style: Traditional
- Property subtype: Single Family Residence
Materials
- Stone
- Foundation: Block
- Roof: Composition
Condition
- Resale
- New construction: No
- Year built: 2001
Utilities & green energy
- Sewer: Septic Tank
- Water: Public
- Utilities for property: Cable Available, Electricity Available, Natural Gas Available, Phone Available, Sewer Available, Underground Utilities, Water Available
Green energy
- Energy efficient items: Appliances, Insulation
- Water conservation: Low-Flow Fixtures
Community & HOA
Community
- Features: Street Lights
- Subdivision: Estates at Wiley Bridge
HOA
- Has HOA: Yes
- Services included: Other
Location
- Region: Woodstock
Financial & listing details
- Price per square foot: $165/sqft
- Tax assessed value: $880,200
- Annual tax amount: $2,938
- Date on market: 7/8/2024
- Cumulative days on market: 105 days
- Listing agreement: Exclusive Right To Sell
- Listing terms: Cash,Conventional,FHA
- Electric utility on property: Yes
Price history
| Date | Event | Price |
|---|---|---|
| 10/18/2024 | Sold | $920,000-3.2%$165/sqft |
Source:  GAMLS #10333477 Report a problem GAMLS #10333477 Report a problem | ||
| 9/14/2024 | Pending sale | $950,000$170/sqft |
Source:  FMLS GA #7414321 Report a problem FMLS GA #7414321 Report a problem | ||
| 7/8/2024 | Listed for sale | $950,000+82.7%$170/sqft |
Source: FMLS GA #7414321 Report a problem | ||
| 8/12/2019 | Sold | $520,000-2.8%$93/sqft |
Source:  GAMLS #8620703 Report a problem GAMLS #8620703 Report a problem | ||
| 7/19/2019 | Pending sale | $535,000$96/sqft |
Source: Keller Williams Realty Atlanta North #6584190 Report a problem | ||
| 7/11/2019 | Listed for sale | $535,000+30.5%$96/sqft |
Source: Keller Williams Rlty-Atl.North #8620703 Report a problem | ||
| 8/16/2013 | Sold | $410,000-5.7%$73/sqft |
Source:  FMLS GA #5126888 Report a problem FMLS GA #5126888 Report a problem | ||
| 6/24/2013 | Pending sale | $435,000$78/sqft |
Source: Realty East Cobb dba Keller Williams Realty Atlanta North #5126888 Report a problem | ||
| 5/29/2013 | Price change | $435,000-3.3%$78/sqft |
Source: Realty East Cobb dba Keller Williams Realty Atlanta North #5126888 Report a problem | ||
| 3/28/2013 | Listed for sale | $450,000-6.1%$81/sqft |
Source: Realty East Cobb dba Keller Williams Realty Atlanta North #5126888 Report a problem | ||
| 11/14/2012 | Listing removed | $479,000$86/sqft |
Source: BETTER HOMES REALTY ATLANTA #5071642 Report a problem | ||
| 10/8/2012 | Listed for sale | $479,000+45.1%$86/sqft |
Source: BETTER HOMES REALTY ATLANTA #5071642 Report a problem | ||
| 9/12/2001 | Sold | $330,100$59/sqft |
Source: Public Record Report a problem | ||
Public tax history
| Year | Property taxes | Tax assessment |
|---|---|---|
| 2025 | $8,589 +161% | $352,080 +26.6% |
| 2024 | $3,290 -4.7% | $278,076 -0.5% |
| 2023 | $3,453 -1.7% | $279,588 +3.8% |
| 2022 | $3,513 -44.8% | $269,336 +16.3% |
| 2021 | $6,363 +9.3% | $231,680 +7.2% |
| 2020 | $5,819 +4.1% | $216,120 +6.7% |
| 2019 | $5,588 -1.4% | $202,560 -60.4% |
| 2018 | $5,668 +0.2% | $511,800 +1.1% |
| 2017 | $5,658 -1.8% | $506,100 -1% |
| 2016 | $5,762 | $511,400 +12.1% |
| 2015 | $5,762 +17.8% | $456,100 +9.9% |
| 2014 | $4,892 +255.3% | $415,200 +19.2% |
| 2013 | $1,377 -2% | $348,200 -1% |
| 2012 | $1,405 +7.7% | $351,600 -0.9% |
| 2011 | $1,305 +8.7% | $354,900 +147.8% |
| 2010 | $1,200 -1.6% | $143,240 -2.7% |
| 2009 | $1,220 +2% | $147,200 -3% |
| 2008 | $1,196 -68.1% | $151,760 -0.9% |
| 2007 | $3,754 -10.4% | $153,160 -8.5% |
| 2006 | $4,189 +14.8% | $167,400 +14.7% |
| 2005 | $3,650 | $146,000 -56.1% |
| 2004 | -- | $332,800 +2.8% |
| 2003 | -- | $323,600 +147.9% |
| 2002 | $3,268 +388.8% | $130,520 +448.4% |
| 2001 | $669 | $23,800 |
Find assessor info on the county website
Neighborhood: 30188
Nearby homes
- $818,1004 bd5 ba3.2k sqft104 Estates Ave, Woodstock, GA 30188Off Market
- $850,0004 bd5 ba-- sqft204 Carrington Estates Ct, Woodstock, GA 30188Sold
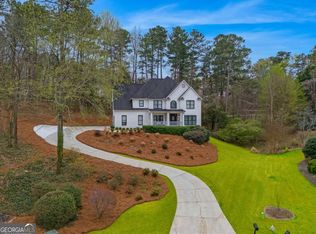
- $862,9006 bd4 ba4k sqft502 Kensington Estates Trce, Woodstock, GA 30188Off Market
- $890,0005 bd5 ba-- sqft100 Estates Ave, Woodstock, GA 30188Sold
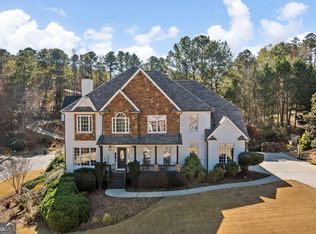
- $900,0005 bd5 ba4.2k sqft202 Carrington Estates Ct, Woodstock, GA 30188Sold
- $773,2004 bd4 ba3.1k sqft1058 Wiley Bridge Rd, Woodstock, GA 30188Off Market
- $408,6003 bd2 ba1.9k sqft1056 Wiley Bridge Rd, Woodstock, GA 30188Off Market
- $1,040,9004 bd4 ba4.7k sqft1054 Wiley Bridge Rd, Woodstock, GA 30188Off Market
Nearby schools
GreatSchools rating
- 9/10Arnold Mill Elementary SchoolGrades: PK-5Distance: 1.6 mi
- 8/10Mill Creek Middle SchoolGrades: 6-8Distance: 3.5 mi
- 8/10River Ridge High SchoolGrades: 9-12Distance: 3.5 mi
Schools provided by the listing agent
- Elementary: Arnold Mill
- Middle: Mill Creek
- High: River Ridge
Source: GAMLS. This data may not be complete. We recommend contacting the local school district to confirm school assignments for this home.
Get a cash offer in 3 minutes
Find out how much your home could sell for in as little as 3 minutes with a no-obligation cash offer.
Estimated market value
$1,015,100
Get a cash offer in 3 minutes
Find out how much your home could sell for in as little as 3 minutes with a no-obligation cash offer.
Estimated market value
$1,015,100
- Georgia
- Cherokee County
- Woodstock
- 30188
- 203 Carrington Estates Ct
Nearby cities
Nearby zip codes
Other Woodstock Topics
