Elegant 5-Bedroom Estate on 1 Acre in Woodstock Nestled at the end of a peaceful cul-de-sac, this stunning 5-bedroom, 4.5-bath home sits on a beautifully landscaped 1-acre lot in highly sought-after Woodstock. Thoughtfully designed for both everyday comfort and effortless entertaining, the spacious layout offers a seamless blend of elegance and modern convenience. Gorgeous, mature landscaping welcomes you home, with a relaxing front porch perfect for morning coffee and birdwatching. Inside, enjoy three cozy fireplaces—two of them pass-throughs—located in the living room/dining room, the serene main-level primary bedroom/bathroom suite, and the fully finished basement. A soaring ceiling in the dining room makes a bold statement, while the den/office provides a quiet retreat for work or study. The open-concept layout flows naturally from the living room to the chef’s kitchen, featuring a large stained poplar island, walk-in pantry, and high-end finishes. The home is filled with thoughtful upgrades: a luxurious wet room in the primary bath, brand-new carpet, newly refinished hardwood floors, fresh interior paint, an epoxy-coated garage floor, tankless water heater, and updated bathrooms upstairs. The basement is a showstopper, offering a private bedroom, spa-like full bath, new workout room, media room, workshop, family room, and a custom wet bar—perfect for entertaining or multi-generational living. The backyard is an entertainer’s dream, complete with a covered porch, fire pit, outdoor kitchen, fresh sod, new fencing (2023), a professionally installed drainage system, and plenty of space for a future pool—plans already approved by the county! With refined spaces, a versatile layout, and modern updates throughout, this home delivers the lifestyle you’ve been dreaming of.
Closed
$900,000
202 Carrington Estates Ct, Woodstock, GA 30188
5beds
4,274sqft
Single Family Residence, Residential
Built in 2000
1 Acres Lot
$882,900 Zestimate®
$211/sqft
$4,752 Estimated rent
Home value
$882,900
$821,000 - $945,000
$4,752/mo
Zestimate® history
Owner options
List your home for rent
$4,752/mo
Rent Zestimate®
Find your next renter with Zillow Rental Manager. Plus, with online applications, you can quickly screen prospective tenants – for free.
$4,752/mo
Rent Zestimate®
Refinance and save
$5,696/mo
Est. payment
Refinancing to a lower rate could help reduce your monthly payments and save thousands over the life of the loan.
$5,696/mo
Est. payment
Explore your selling options
Work with a Zillow partner agent
Leverage their expertise and Zillow's premium Showcase listings to get your home seen by more buyers.
Get startedList with your own agent
Get your home in front of millions of buyers by listing it on Zillow.
Learn how to do itSell it yourself
Take full control of how buyers see your home on Zillow by listing For Sale by Owner (FSBO).
List your homeWhat's special
Front porchEpoxy-coated garage floorOpen-concept layoutFamily roomPeaceful cul-de-sacTankless water heaterBrand-new carpet
Zillow last checked:
Listing updated:
Listed by:
Jen Cox,
Compass,
Team 360 ATL,
Compass
Bought with:
Libby Bramlett, 373554
Keller Williams Realty Atl North
Source: FMLS GA,MLS#: 7562502
Facts & features
Interior
Bedrooms & bathrooms
- Bedrooms: 5
- Bathrooms: 5
- Full bathrooms: 4
- 1/2 bathrooms: 1
- Main level bathrooms: 1
- Main level bedrooms: 1
Rooms
- Room types: Basement, Den, Exercise Room, Family Room, Living Room, Media Room, Workshop
Primary bedroom
- Features: Master on Main
- Level: Master on Main
Bedroom
- Features: Master on Main
Primary bathroom
- Features: Double Vanity, Separate Tub/Shower, Soaking Tub
Dining room
- Features: Seats 12+, Separate Dining Room
Kitchen
- Features: Breakfast Bar, Cabinets White, Kitchen Island, Pantry Walk-In, Stone Counters, View to Family Room
Heating
- Central, Forced Air, Natural Gas, Zoned
Cooling
- Ceiling Fan(s), Central Air, Electric, Multi Units, Zoned
Appliances
- Included: Dishwasher, Disposal, Double Oven, Dryer, Gas Cooktop, Gas Water Heater, Microwave, Refrigerator, Washer
- Laundry: Laundry Room, Main Level, Sink
Features
- Bookcases, Coffered Ceiling(s), Crown Molding, Double Vanity, High Ceilings 9 ft Main, Recessed Lighting, Tray Ceiling(s), Vaulted Ceiling(s), Walk-In Closet(s), Wet Bar
- Flooring: Carpet, Ceramic Tile, Hardwood, Luxury Vinyl
- Windows: Double Pane Windows, Window Treatments
- Basement: Daylight,Finished,Finished Bath,Full,Interior Entry,Walk-Out Access
- Attic: Pull Down Stairs
- Number of fireplaces: 3
- Fireplace features: Basement, Electric, Family Room, Gas Log, Glass Doors, Master Bedroom
- Common walls with other units/homes: No Common Walls
Interior area
- Total structure area: 4,274
- Total interior livable area: 4,274 sqft
- Finished area above ground: 2,794
- Finished area below ground: 1,480
Property
Parking
- Total spaces: 2
- Parking features: Garage, Garage Door Opener, Garage Faces Side, Kitchen Level
- Garage spaces: 2
Accessibility
- Accessibility features: None
Features
- Levels: Two
- Stories: 2
- Patio & porch: Covered, Enclosed, Front Porch, Rear Porch
- Exterior features: Gas Grill, Private Yard, Rain Gutters, No Dock
- Pool features: None
- Spa features: None
- Fencing: Back Yard,Fenced,Wood
- Has view: Yes
- View description: Neighborhood, Trees/Woods
- Waterfront features: None
- Body of water: None
Lot
- Size: 1 Acres
- Features: Back Yard, Cul-De-Sac, Front Yard, Landscaped, Private
Details
- Additional structures: None
- Parcel number: 15N30F 030
- Other equipment: Home Theater
- Horse amenities: None
Construction
Type & style
- Home type: SingleFamily
- Architectural style: Traditional
- Property subtype: Single Family Residence, Residential
Materials
- Brick 3 Sides, HardiPlank Type, Shingle Siding
- Foundation: Block
- Roof: Composition
Condition
- Resale
- New construction: No
- Year built: 2000
Utilities & green energy
- Electric: 110 Volts, 220 Volts in Laundry, 220 Volts in Workshop
- Sewer: Septic Tank
- Water: Public
- Utilities for property: Cable Available, Electricity Available, Natural Gas Available, Phone Available, Underground Utilities, Water Available
Green energy
- Energy efficient items: None
- Energy generation: None
Community & HOA
Community
- Features: Homeowners Assoc
- Security: Carbon Monoxide Detector(s), Smoke Detector(s)
- Subdivision: Estates At Wiley Bridge
HOA
- Has HOA: Yes
- HOA fee: $300 annually
Location
- Region: Woodstock
Financial & listing details
- Price per square foot: $211/sqft
- Tax assessed value: $733,000
- Annual tax amount: $6,063
- Date on market: 4/24/2025
- Cumulative days on market: 4 days
- Electric utility on property: Yes
- Road surface type: Paved
Price history
| Date | Event | Price |
|---|---|---|
| 5/23/2025 | Sold | $900,000$211/sqft |
Source:  FMLS GA #7562502 Report a problem FMLS GA #7562502 Report a problem | ||
| 5/4/2025 | Pending sale | $900,000$211/sqft |
Source: FMLS GA #7562502 Report a problem | ||
| 4/24/2025 | Listed for sale | $900,000+100%$211/sqft |
Source: FMLS GA #7562502 Report a problem | ||
| 5/26/2017 | Sold | $450,000-2.2%$105/sqft |
Source:  FMLS GA #5786708 Report a problem FMLS GA #5786708 Report a problem | ||
| 4/13/2017 | Pending sale | $459,900$108/sqft |
Source: KELLER WILLIAMS RLTY. BUCKHEAD #8112075 Report a problem | ||
| 3/20/2017 | Listed for sale | $459,900$108/sqft |
Source: KELLER WILLIAMS BUCKHEAD #8112075 Report a problem | ||
| 3/13/2017 | Pending sale | $459,900$108/sqft |
Source: Keller Williams - Atlanta - Buckhead #5786708 Report a problem | ||
| 3/10/2017 | Price change | $459,900-1.1%$108/sqft |
Source: Keller Williams - Atlanta - Buckhead #5786708 Report a problem | ||
| 1/27/2017 | Price change | $465,000-2.1%$109/sqft |
Source: Keller Williams - Atlanta - Buckhead #5786708 Report a problem | ||
| 12/24/2016 | Price change | $475,000+0%$111/sqft |
Source: Keller Williams - Atlanta - Buckhead #5786708 Report a problem | ||
| 10/31/2016 | Price change | $474,900-3.1%$111/sqft |
Source: Mark Spain Real Estate #5681791 Report a problem | ||
| 6/15/2016 | Price change | $489,900-1.2%$115/sqft |
Source: Mark Spain Real Estate #5681791 Report a problem | ||
| 4/26/2016 | Listed for sale | $495,900+27.2%$116/sqft |
Source: Mark Spain Real Estate #5681791 Report a problem | ||
| 2/22/2011 | Sold | $390,000-2.5%$91/sqft |
Source: Public Record Report a problem | ||
| 11/9/2010 | Price change | $400,000-2.4%$94/sqft |
Source: Keller Williams Realty Consultants #4091254 Report a problem | ||
| 8/14/2010 | Price change | $410,000-3.5%$96/sqft |
Source: Keller Williams Realty Consultants #02903610 Report a problem | ||
| 7/31/2010 | Listed for sale | $425,000-10.5%$99/sqft |
Source: Keller Williams Realty Consultants #02903610 Report a problem | ||
| 5/22/2010 | Listing removed | $475,000$111/sqft |
Source: Keller Williams Realty Consultants #4032346 Report a problem | ||
| 3/27/2010 | Price change | $475,000-3.9%$111/sqft |
Source: Keller Williams Realty Consultants #4032346 Report a problem | ||
| 7/30/2009 | Listed for sale | $494,385+6.8%$116/sqft |
Source: Get Us A Home Realty #3938770 Report a problem | ||
| 3/28/2006 | Sold | $462,700$108/sqft |
Source: Public Record Report a problem | ||
Public tax history
| Year | Property taxes | Tax assessment |
|---|---|---|
| 2025 | $6,990 +15.3% | $293,200 +21.1% |
| 2024 | $6,063 -0.6% | $242,160 -0.4% |
| 2023 | $6,099 +1.5% | $243,200 +1.8% |
| 2022 | $6,009 +5% | $238,960 +16.3% |
| 2021 | $5,721 +6.4% | $205,440 +7.3% |
| 2020 | $5,379 -1.4% | $191,520 -1.4% |
| 2019 | $5,456 +7.4% | $194,240 -56.8% |
| 2018 | $5,081 -4.7% | $450,000 -2.7% |
| 2017 | $5,333 -1.9% | $462,700 -0.9% |
| 2016 | $5,437 | $466,900 +12.6% |
| 2015 | $5,437 +20.7% | $414,500 +8.4% |
| 2014 | $4,506 +2.1% | $382,400 +3.8% |
| 2013 | $4,414 -1.3% | $368,500 -0.9% |
| 2012 | $4,471 +191.3% | $372,000 -1.3% |
| 2011 | $1,535 +5.8% | $377,000 +147.8% |
| 2010 | $1,451 -1.1% | $152,160 -2.7% |
| 2009 | $1,467 +1.6% | $156,400 -3% |
| 2008 | $1,443 -6.4% | $161,200 -0.9% |
| 2007 | $1,543 -13.6% | $162,640 -2.6% |
| 2006 | $1,785 +32.9% | $167,000 +15% |
| 2005 | $1,343 | $145,200 -56.1% |
| 2004 | -- | $331,100 +1.6% |
| 2003 | -- | $325,800 +147.9% |
| 2002 | $3,292 +45.7% | $131,400 +63.4% |
| 2001 | $2,260 | $80,440 |
Find assessor info on the county website
Neighborhood: 30188
Nearby homes
- $864,6004 bd3 ba3.1k sqft173 Foxtail Rd., Woodstock, GA 30188Off Market
- $877,6004 bd3 ba3k sqft120 Foxtail Rd., Woodstock, GA 30188Off Market
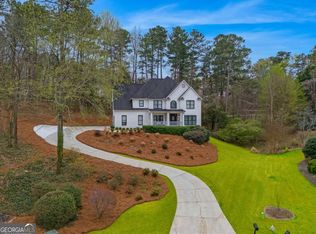
- $850,0004 bd5 ba-- sqft204 Carrington Estates Ct, Woodstock, GA 30188Sold
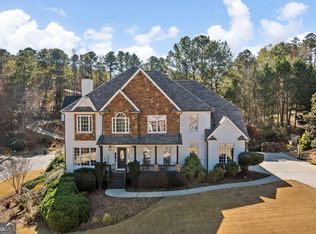
- $890,0005 bd5 ba-- sqft100 Estates Ave, Woodstock, GA 30188Sold
- $1,094,4005 bd5 ba4.8k sqft101 Alice Bridge Way, Woodstock, GA 30188Off Market
- $773,2004 bd4 ba3.1k sqft1058 Wiley Bridge Rd, Woodstock, GA 30188Off Market
- $920,0004 bd5 ba5.5k sqft203 Carrington Estates Ct, Woodstock, GA 30188Sold
- $1,080,9004 bd4 ba4.3k sqft103 Alice Bridge Way, Woodstock, GA 30188Off Market
Nearby schools
GreatSchools rating
- 9/10Arnold Mill Elementary SchoolGrades: PK-5Distance: 1.6 mi
- 8/10Mill Creek Middle SchoolGrades: 6-8Distance: 3.5 mi
- 8/10River Ridge High SchoolGrades: 9-12Distance: 3.5 mi
Schools provided by the listing agent
- Elementary: Arnold Mill
- Middle: Mill Creek
- High: River Ridge
Source: FMLS GA. This data may not be complete. We recommend contacting the local school district to confirm school assignments for this home.
Get a cash offer in 3 minutes
Find out how much your home could sell for in as little as 3 minutes with a no-obligation cash offer.
Estimated market value
$882,900
Get a cash offer in 3 minutes
Find out how much your home could sell for in as little as 3 minutes with a no-obligation cash offer.
Estimated market value
$882,900
- Georgia
- Cherokee County
- Woodstock
- 30188
- 202 Carrington Estates Ct
Nearby cities
Nearby zip codes
Other Woodstock Topics
