Skip main navigation
Closed
  • $850,000

    204 Carrington Estates Ct, Woodstock, GA 30188

    4beds
    --sqft
    Single Family Residence
    Built in 2000
    0.92 Acres Lot
    $843,200 Zestimate®
    $--/sqft
    $4,817 Estimated rent

    Home value

    $843,200

    $793,000 - $894,000

    $4,817/mo

    Zestimate® history
    Loading
    Loading...

    Owner options

    List your home for rent

    $4,817/mo

    Rent Zestimate®

    Find your next renter with Zillow Rental Manager. Plus, with online applications, you can quickly screen prospective tenants – for free.

    Learn more

    $4,817/mo

    Rent Zestimate®

    Refinance and save

    $5,404/mo

    Est. payment

    Refinancing to a lower rate could help reduce your monthly payments and save thousands over the life of the loan.

    See today's rates

    $5,404/mo

    Est. payment

    Explore your selling options

    Work with a Zillow partner agent

    Leverage their expertise and Zillow's premium Showcase listings to get your home seen by more buyers.

    Get started

    List with your own agent

    Get your home in front of millions of buyers by listing it on Zillow.

    Learn how to do it

    Sell it yourself

    Take full control of how buyers see your home on Zillow by listing For Sale by Owner (FSBO).

    List your home

    What's special

    Abundant storagePrivate one-acre lot
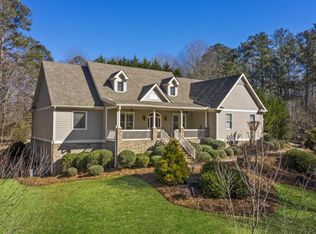
    This home truly checks all the boxes. Tucked away in a niche area of Woodstock just over the Roswell/Fulton line in Cherokee County, you'll enjoy the benefit of lower Cherokee County taxes while remaining just minutes from the best of North Atlanta living. The location is unbeatable, with easy access to the vibrant downtown areas of Roswell, Woodstock, Crabapple, Alpharetta, Milton, and East Cobb. It sits off far enough from highway 92 but right in between 575 & 400 for easy access to the interstate. Situated on a private one-acre lot, the home offers the perfect blend of space, privacy, and community. The small neighborhood features a low HOA and an active, welcoming social atmosphere with book clubs, holiday gatherings, and neighborhood events. Inside, the main level features an open-concept layout with high ceilings and a spacious kitchen that flows seamlessly into the living area, highlighted by a large, inviting fireplace perfect for gathering and entertaining. Inviting two story foyer with dining and an office/playroom. Upstairs you'll find all of the bedrooms, including a spacious primary suite with a large walk-in closet (plus storage area) and an updated master bathroom. Three additional bedrooms, including one with a private bath, complete the upper level. Partially finished basement offers incredible potential bonus room. This flexible space could easily be expanded to an even bigger closet, another laundry room or even a hidden room. The partially finished basement provides even more versatility with an open layout ideal for a media room, playroom, home gym, or guest space. It also features a recently finished full bathroom, a large walk-in closet with washer and dryer, and abundant storage. On top of that, it also includes a brand-new tankless water heater for endless hot water. Outdoor living is just as inviting. Enjoy your morning coffee on the charming front porch overlooking the cul-de-sac or relax on the back patio equipped with a natural gas line for grilling and an irrigation system to keep the yard lush year-round. Ideally located near top local schools including Fellowship Christian School and Blessed Trinity Catholic High School, this home offers a rare combination of privacy, community, and convenience. Best of all, this is a rare opportunity to enter this desirable neighborhood for under $1 million, with additional room to personalize and add value alongside neighboring homes.

    Zillow last checked:

    Listing updated:

    Listed by:

    Kimberly Griffin 662-315-4233,

    Keller Williams Realty Atlanta North

    Bought with:

    Amber Kuhn, 382899

    Bolst, Inc.

    Source: GAMLS,MLS#: 10711396MLS Logo

    Facts & features

    Interior

    Bedrooms & bathrooms
    • Bedrooms: 4
    • Bathrooms: 5
    • Full bathrooms: 4
    • 1/2 bathrooms: 1
    Rooms
    • Room types: Bonus Room, Laundry, Office
    Kitchen
    • Features: Breakfast Bar, Pantry
    Heating
    • Central, Forced Air, Natural Gas
    Cooling
    • Ceiling Fan(s), Central Air
    Appliances
    • Included: Dishwasher, Disposal, Dryer, Refrigerator, Tankless Water Heater, Washer
    • Laundry: In Kitchen
    Features
    • Walk-In Closet(s)
    • Flooring: Carpet, Hardwood
    • Windows: Double Pane Windows
    • Basement: Bath Finished,Daylight,Exterior Entry,Interior Entry,Partial
    • Attic: Pull Down Stairs
    • Number of fireplaces: 1
    • Fireplace features: Family Room, Living Room
    • Common walls with other units/homes: No Common Walls
    Interior area
    • Total structure area: 0
    • Finished area above ground: 0
    • Finished area below ground: 0

    Property

    Parking
    • Total spaces: 2
    • Parking features: Garage
    • Has garage: Yes
    Features
    • Levels: Three Or More
    • Stories: 3
    • Patio & porch: Deck
    • Body of water: None
    Lot
    • Size: 0.92 Acres
    • Features: Cul-De-Sac
    • Residential vegetation: Wooded
    Details
    • Parcel number: 15N30F 029
    • Special conditions: Agent Owned

    Construction

    Type & style
    • Home type: SingleFamily
    • Architectural style: Brick 3 Side,Traditional
    • Property subtype: Single Family Residence
    Materials
    • Brick
    • Roof: Composition
    Condition
    • Resale
    • New construction: No
    • Year built: 2000

    Utilities & green energy

    • Sewer: Septic Tank
    • Water: Public
    • Utilities for property: Electricity Available, High Speed Internet, Natural Gas Available, Sewer Available, Water Available

    Community & HOA

    Community
    • Features: None
    • Security: Smoke Detector(s)
    • Subdivision: The Estates at Wiley Bridge
    HOA
    • Has HOA: Yes
    • Services included: Management Fee
    • HOA fee: $305 annually
    Location
    • Region: Woodstock

    Financial & listing details

    • Tax assessed value: $652,400
    • Annual tax amount: $6,096
    • Date on market: 3/18/2026
    • Cumulative days on market: 3 days
    • Listing agreement: Exclusive Right To Sell
    • Electric utility on property: Yes

    Price history

    DateEventPrice
    5/5/2026Sold$850,000
    Source: GAMLS #10711396 Report a problem
    3/30/2026Pending sale$850,000
    Source: GAMLS #10711396 Report a problem
    3/18/2026Listed for sale$850,000+94.7%
    Source: FMLS GA #7735885 Report a problem
    6/11/2020Sold$436,500-3%
    Source: FMLS GA #6670288 Report a problem
    4/8/2020Pending sale$450,000
    Source: Atlanta Fine Homes Sotheby's International Realty #6670288 Report a problem
    3/17/2020Price change$450,000-4.1%
    Source: Atlanta Fine Homes Sotheby's International Realty #6670288 Report a problem
    2/19/2020Price change$469,000-0.2%
    Source: Atlanta Fine Homes Sotheby's International Realty #6670288 Report a problem
    1/24/2020Listed for sale$470,000+17.5%
    Source: Atlanta Fine Homes Sotheby's International Realty #6670288 Report a problem
    9/28/2017Listing removed$400,000
    Source: Atlanta - Roswell #5885024 Report a problem
    7/27/2017Listed for sale$400,000-9.1%
    Source: KELLER WILLIAMS RLTY CONSULTANTS #5885024 Report a problem
    5/1/2017Listing removed$439,999
    Source: Atlanta - Sandy Springs #5802758 Report a problem
    2/8/2017Price change$439,999-3.3%
    Source: Keller Williams - Atlanta - Sandy Springs #5802758 Report a problem
    11/1/2016Price change$455,000-2.2%
    Source: Keller Williams - Atlanta - Sandy Springs #5802758 Report a problem
    8/16/2016Price change$465,000-2.1%
    Source: Keller Williams - Atlanta - Sandy Springs #5802758 Report a problem
    2/4/2016Listed for sale$475,000+64.9%
    Source: KELLER WILLIAMS RLTY, FIRST ATLANTA #5643698 Report a problem
    6/28/2002Sold$288,000
    Source: Public Record Report a problem

    Public tax history

    YearProperty taxesTax assessment
    2025$6,096 +18.5%$260,960 +25.1%
    2024$5,143 -0.6%$208,520 -0.4%
    2023$5,177 +5.7%$209,440 +6.7%
    2022$4,896 +6.1%$196,240 +17.6%
    2021$4,614 +7.1%$166,840 +7.4%
    2020$4,306 -0.6%$155,320 -0.7%
    2019$4,331 -1.3%$156,400 -63%
    2018$4,390 -5.2%$422,300 +1.2%
    2017$4,632 -1.7%$417,100 -0.9%
    2016$4,711 $420,800 +15.5%
    2015$4,711 +20.8%$364,400 +8.2%
    2014$3,901 +2.2%$336,800 +3.8%
    2013$3,818 -1.2%$324,400 -0.9%
    2012$3,866 -2.3%$327,300 -4.8%
    2011$3,955 +2%$343,900 +147.8%
    2010$3,879 +3.1%$138,800 -2.6%
    2009$3,762 +4.9%$142,560 -2.9%
    2008$3,585 -1.1%$146,840 -0.9%
    2007$3,623 -10.3%$148,160 -8.4%
    2006$4,039 +15.3%$161,720 +15.1%
    2005$3,504 $140,560 -52.3%
    2004-- $294,900 +4.6%
    2003-- $282,000 +147.9%
    2002$3,136 +48.7%$113,760 +51.5%
    2001$2,109 $75,080
    Find assessor info on the county website

    Neighborhood: 30188

    Nearby schools

    GreatSchools rating
    Schools provided by the listing agent
    • Elementary: Arnold Mill
    • Middle: Mill Creek
    • High: River Ridge

    Source: GAMLS. This data may not be complete. We recommend contacting the local school district to confirm school assignments for this home.

    Get a cash offer in 3 minutes
    Find out how much your home could sell for in as little as 3 minutes with a no-obligation cash offer.
    Estimated market value
    $843,200
    Get a cash offer in 3 minutes
    Find out how much your home could sell for in as little as 3 minutes with a no-obligation cash offer.
    Estimated market value
    $843,200