Skip main navigation
Closed
  • $1,455,000

    1004 Clairemont Ave, Decatur, GA 30030

    4beds
    3,746sqft
    Single Family Residence, Residential
    Built in 1935
    0.32 Acres Lot
    $1,452,400 Zestimate®
    $388/sqft
    $5,386 Estimated rent

    Home value

    $1,452,400

    $1.35M - $1.57M

    $5,386/mo

    Zestimate® history
    Loading
    Loading...

    Owner options

    List your home for rent

    $5,386/mo

    Rent Zestimate®

    Find your next renter with Zillow Rental Manager. Plus, with online applications, you can quickly screen prospective tenants – for free.

    Learn more

    $5,386/mo

    Rent Zestimate®

    Refinance and save

    $7,340/mo

    Est. payment

    Refinancing to a lower rate could help reduce your monthly payments and save thousands over the life of the loan.

    See today's rates

    $7,340/mo

    Est. payment

    Explore your selling options

    Work with a Zillow partner agent

    Leverage their expertise and Zillow's premium Showcase listings to get your home seen by more buyers.

    Get started

    List with your own agent

    Get your home in front of millions of buyers by listing it on Zillow.

    Learn how to do it

    Sell it yourself

    Take full control of how buyers see your home on Zillow by listing For Sale by Owner (FSBO).

    List your home

    What's special

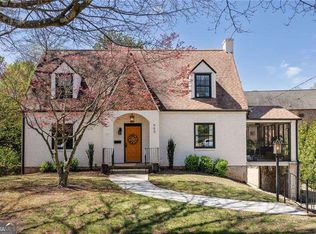
    A rare opportunity to own a beautifully restored historic brick home, fully renovated in 2016 and ideally located just minutes from the heart of Decatur. A classic rocking chair front porch welcomes you inside to a gracious foyer, where high ceilings, recessed lighting, and hardwood floors set the tone throughout. Designed with both comfort and entertaining in mind, the open-concept main level features a formal dining room with judge’s paneling and a tray ceiling that flows effortlessly into the spacious family room. Here, a striking floor-to-ceiling brick fireplace and original exposed brick wall create a warm, inviting focal point. The chef’s kitchen anchors the home with top-of-the-line SubZero and Wolf appliances, Cambria countertops, an apron-front sink, built-in bar, and a walk-in pantry—perfect for hosting or everyday living. Two well-appointed owner’s suites are located on the main level, including a spacious primary suite with direct access to the side deck, a custom walk-in closet, and a spa-like bathroom complete with dual vanities, soaking tub, and separate shower. An additional full bathroom completes the main floor. Upstairs, a versatile landing offers the perfect space for a home office or study, while two oversized bedroom suites with private baths provide comfort and privacy, along with generous attic storage. Outdoor living is just as impressive, with a screened porch, side patio, and a covered deck featuring an outdoor fireplace—all overlooking a fully fenced, professionally landscaped backyard with room to add a pool. Additional highlights include a functional mudroom with built-ins, a dedicated laundry room, a full unfinished basement for storage, and a garage equipped with two Tesla 240-volt wall chargers. Located within the highly sought-after City of Decatur school district and just moments from Decatur Square, Emory University, the CDC, the YMCA, and some of the area’s best dining and shopping, this home offers the perfect blend of historic character, modern updates, and an unbeatable location. A truly exceptional Decatur property.

    Zillow last checked:

    Listing updated:

    Listed by:

    Jeremy Smith,

    Engel & Volkers Atlanta 404-845-7724

    Bought with:

    Lisa Cronic, 349529

    Atlanta Fine Homes Sotheby's International

    Source: FMLS GA,MLS#: 7703711MLS Logo

    Facts & features

    Interior

    Bedrooms & bathrooms
    • Bedrooms: 4
    • Bathrooms: 4
    • Full bathrooms: 4
    • Main level bathrooms: 2
    • Main level bedrooms: 2
    Rooms
    • Room types: Attic, Basement
    Primary bedroom
    • Features: Double Master Bedroom, Master on Main, Oversized Master
    • Level: Double Master Bedroom, Master on Main, Oversized Master
    Bedroom
    • Features: Double Master Bedroom, Master on Main, Oversized Master
    Primary bathroom
    • Features: Double Vanity, Separate Tub/Shower, Other
    Dining room
    • Features: Seats 12+, Separate Dining Room
    Kitchen
    • Features: Cabinets White, Eat-in Kitchen, Kitchen Island, Stone Counters, View to Family Room
    Heating
    • Central
    Cooling
    • Central Air
    Appliances
    • Included: ENERGY STAR Qualified Appliances
    • Laundry: Laundry Room
    Features
    • Beamed Ceilings, Bookcases, Crown Molding, Double Vanity, Entrance Foyer, High Ceilings 10 ft Main, Vaulted Ceiling(s)
    • Flooring: Hardwood
    • Basement: Daylight,Exterior Entry,Unfinished,Walk-Out Access
    • Number of fireplaces: 2
    • Fireplace features: Gas Starter
    • Common walls with other units/homes: No Common Walls
    Interior area
    • Total structure area: 3,746
    • Total interior livable area: 3,746 sqft
    • Finished area above ground: 3,746

    Property

    Parking
    • Total spaces: 2
    • Parking features: Driveway, Garage
    • Garage spaces: 2
    • Has uncovered spaces: Yes
    Accessibility
    • Accessibility features: Accessible Entrance
    Features
    • Levels: Two
    • Stories: 2
    • Patio & porch: Covered, Deck, Patio, Screened, Side Porch
    • Exterior features: Balcony, Lighting, Private Yard
    • Pool features: None
    • Spa features: None
    • Fencing: Front Yard,Wrought Iron
    • Has view: Yes
    • View description: City
    • Waterfront features: None
    • Body of water: None
    Lot
    • Size: 0.32 Acres
    • Features: Back Yard, Corner Lot, Front Yard, Landscaped, Private
    Details
    • Additional structures: None
    • Parcel number: 18 005 04 068
    • Other equipment: None
    • Horse amenities: None

    Construction

    Type & style
    • Home type: SingleFamily
    • Architectural style: Bungalow,Craftsman
    • Property subtype: Single Family Residence, Residential
    Materials
    • Brick
    • Foundation: Brick/Mortar
    • Roof: Other
    Condition
    • Resale
    • New construction: No
    • Year built: 1935

    Utilities & green energy

    • Electric: Other
    • Sewer: Public Sewer
    • Water: Public
    • Utilities for property: Underground Utilities
    Green energy
    • Energy efficient items: Appliances
    • Energy generation: None

    Community & HOA

    Community
    • Features: None
    • Security: Security System Owned
    • Subdivision: Walden Square
    HOA
    • Has HOA: No
    Location
    • Region: Decatur

    Financial & listing details

    • Price per square foot: $388/sqft
    • Tax assessed value: $1,276,100
    • Annual tax amount: $20,857
    • Date on market: 1/29/2026
    • Cumulative days on market: 54 days
    • Road surface type: Asphalt

    Price history

    DateEventPrice
    5/7/2026Sold$1,455,000-2.9%$388/sqft
    Source: FMLS GA #7703711 Report a problem
    2/26/2026Price change$1,499,000-3.3%$400/sqft
    Source: GAMLS #10672815 Report a problem
    1/29/2026Listed for sale$1,550,000+24%$414/sqft
    Source: GAMLS #10672815 Report a problem
    6/21/2023Sold$1,250,000+4.2%$334/sqft
    Source: Public Record Report a problem
    5/8/2023Pending sale$1,200,000$320/sqft
    Source: GAMLS #10148769 Report a problem
    4/13/2023Listed for sale$1,200,000+5.3%$320/sqft
    Source: GAMLS #10148769 Report a problem
    11/5/2021Sold$1,140,000-0.9%$304/sqft
    Source: Public Record Report a problem
    10/17/2021Pending sale$1,150,000$307/sqft
    Source: FMLS GA #6936474 Report a problem
    10/11/2021Contingent$1,150,000$307/sqft
    Source: FMLS GA #6936474 Report a problem
    10/11/2021Pending sale$1,150,000$307/sqft
    Source: GAMLS #9041146 Report a problem
    9/21/2021Listed for sale$1,150,000+27.8%$307/sqft
    Source: GAMLS #9041146 Report a problem
    7/27/2016Sold$900,000-10%$240/sqft
    Source: FMLS GA #5705416 Report a problem
    7/2/2016Pending sale$999,900$267/sqft
    Source: LULLWATER REALTY INC. #5705416 Report a problem
    1/13/2016Listed for sale$999,900+20.5%$267/sqft
    Source: LULLWATER REALTY INC. #5632653 Report a problem
    5/3/2011Sold$830,000+61.2%$222/sqft
    Source: Public Record Report a problem
    6/23/2000Sold$515,000$137/sqft
    Source: Public Record Report a problem

    Public tax history

    YearProperty taxesTax assessment
    2025$32,142 +2.8%$510,440 +5.5%
    2024$31,275 +193431.2%$484,040 +2.1%
    2023$16 +3.2%$474,040 +7.8%
    2022$16 +10.7%$439,720 +4.2%
    2021$14 -95.7%$422,080 +2.6%
    2020$330 +106.3%$411,440 -1.2%
    2019$160 -76.2%$416,280 +14.1%
    2018$672 -66.7%$364,720 +2.8%
    2017$2,018 -11.9%$354,920 +66%
    2016$2,290 $213,760 -36.5%
    2014$2,290 $336,789 +180.7%
    2013-- $120,000
    2012-- $120,000 -16%
    2011-- $142,800 -27.3%
    2010$1,822 +533.6%$196,520 +664.1%
    2009$288 +1.9%$25,720
    2008$282 -86.7%$25,720 -86.9%
    2007$2,129 $196,520 +8.3%
    2006$2,129 +2.5%$181,520
    2005$2,078 +16.3%$181,520
    2004$1,787 +8.4%$181,520 +13.8%
    2001$1,648 $159,520
    Find assessor info on the county website

    Neighborhood: Clairemont Ave

    Nearby schools

    GreatSchools rating
    Schools provided by the listing agent
    • Elementary: Westchester/Fifth Avenue
    • Middle: Beacon Hill
    • High: Decatur

    Source: FMLS GA. This data may not be complete. We recommend contacting the local school district to confirm school assignments for this home.

    Get a cash offer in 3 minutes
    Find out how much your home could sell for in as little as 3 minutes with a no-obligation cash offer.
    Estimated market value
    $1,452,400
    Get a cash offer in 3 minutes
    Find out how much your home could sell for in as little as 3 minutes with a no-obligation cash offer.
    Estimated market value
    $1,452,400