Ansley Park at its finest! Ansley at Piedmont is an enclave of luxurious townhomes that offers an exceptional lifestyle for the intown resident. The perfect lock and leave for those on the go! Positioned across from the Atlanta Botanical Garden, 1 block from the Beltline, 2 blocks from Piedmont Park, this beauty is a Must See! Like new, built in 2016 by award winning Monte Hewett Homes, the home features exquisite architectural details. Boasts over 5000 sq ft which includes Carriage House above 2 car garage. The carriage house features kitchenette and full bath, making for the perfect flex space - guest suite, media room, home gym, art studio and more. The indoor and outdoor setting is ideal for the ultimate entertianer. The gourmet kitchen opens to the fireside living area and features a large island with premium quartz and marble countertops, custom cabinetry and top of the line appliances . This entertainers dream kitchen and living space seamlessly flows into the private covered stone loggia with floor to ceiling collapsible glass Nano doors. Such an intimate setting for those cocktail and dinner parties. An elevator services all 3 floors. Huge midlevel Primary Suite features wall of windows and glass doors overlooking private courtyard. Move into the luxurious spa like bath with soaking tub, dual walk in shower, linen closet and large walk in closet. On other end of mid level is true designated office plus separate laundry room with sink. Top floor has 2 ensuite oversized bedrooms with walk in closets. Soundproof windows on front of unit make for peaceful days and nights! This home is perfect in every way - whether you are looking for a resting pad when you are in Atlanta or looking to move intown to the desirable, coveted, sought after Ansley Park, look no further. Walkable to all and not to mention the best value in Ansley Park!
Closed
$1,975,000
1400 Piedmont Ave NE, Atlanta, GA 30309
4beds
5,070sqft
Townhouse
Built in 2016
3,920 Square Feet Lot
$2,023,600 Zestimate®
$390/sqft
$7,270 Estimated rent
Home value
$2,023,600
$1.88M - $2.19M
$7,270/mo
Zestimate® history
Owner options
List your home for rent
$7,270/mo
Rent Zestimate®
Find your next renter with Zillow Rental Manager. Plus, with online applications, you can quickly screen prospective tenants – for free.
$7,270/mo
Rent Zestimate®
Refinance and save
$19,327/mo
Est. payment
Refinancing to a lower rate could help reduce your monthly payments and save thousands over the life of the loan.
$19,327/mo
Est. payment
Explore your selling options
Work with a Zillow partner agent
Leverage their expertise and Zillow's premium Showcase listings to get your home seen by more buyers.
Get startedList with your own agent
Get your home in front of millions of buyers by listing it on Zillow.
Learn how to do itSell it yourself
Take full control of how buyers see your home on Zillow by listing For Sale by Owner (FSBO).
List your homeWhat's special
Zillow last checked:
Listing updated:
Listed by:
Lee Ann Saxton 404-643-1123,
Keller Williams Realty Buckhead
Bought with:
Lisa Sowell, 426777
Harry Norman Realtors
Source: GAMLS,MLS#: 10262908
Facts & features
Interior
Bedrooms & bathrooms
- Bedrooms: 4
- Bathrooms: 5
- Full bathrooms: 4
- 1/2 bathrooms: 1
Rooms
- Room types: Bonus Room, Den, Exercise Room, Foyer, Keeping Room, Laundry, Media Room, Office
Dining room
- Features: Seats 12+
Kitchen
- Features: Kitchen Island, Pantry
Heating
- Forced Air, Natural Gas, Zoned
Cooling
- Ceiling Fan(s), Central Air, Electric
Appliances
- Included: Dishwasher, Disposal, Dryer, Microwave, Refrigerator, Washer
- Laundry: Upper Level
Features
- Bookcases, Double Vanity, In-Law Floorplan, Split Bedroom Plan
- Flooring: Carpet, Hardwood
- Windows: Double Pane Windows
- Basement: None
- Number of fireplaces: 1
- Fireplace features: Factory Built, Family Room, Gas Log, Gas Starter
- Common walls with other units/homes: 2+ Common Walls,No One Above,No One Below
Interior area
- Total structure area: 5,070
- Total interior livable area: 5,070 sqft
- Finished area above ground: 5,070
- Finished area below ground: 0
Property
Parking
- Parking features: Garage, Garage Door Opener, Side/Rear Entrance, Storage
- Has garage: Yes
Accessibility
- Accessibility features: Accessible Elevator Installed
Features
- Levels: Three Or More
- Stories: 3
- Patio & porch: Patio, Screened
- Exterior features: Other
- Fencing: Fenced,Front Yard
- Waterfront features: No Dock Or Boathouse
- Body of water: None
Lot
- Size: 3,920 Square Feet
- Features: Level, Private
Details
- Additional structures: Garage(s), Guest House, Second Residence, Tennis Court(s)
- Parcel number: 17 005500030531
Construction
Type & style
- Home type: Townhouse
- Architectural style: Brick 4 Side,Traditional
- Property subtype: Townhouse
- Attached to another structure: Yes
Materials
- Brick
- Roof: Composition
Condition
- Updated/Remodeled
- New construction: No
- Year built: 2016
Utilities & green energy
- Electric: 220 Volts
- Sewer: Public Sewer
- Water: Public
- Utilities for property: Cable Available, Electricity Available, Natural Gas Available, Phone Available, Sewer Available, Underground Utilities, Water Available
Green energy
- Energy efficient items: Insulation, Thermostat, Water Heater
Community & HOA
Community
- Features: Park, Playground, Sidewalks, Street Lights, Tennis Court(s), Near Public Transport, Near Shopping
- Security: Carbon Monoxide Detector(s), Security System, Smoke Detector(s)
- Subdivision: Ansley Park
HOA
- Has HOA: Yes
- Services included: Maintenance Structure, Pest Control, Sewer
- HOA fee: $7,320 annually
Location
- Region: Atlanta
Financial & listing details
- Price per square foot: $390/sqft
- Annual tax amount: $25,652
- Date on market: 3/6/2024
- Cumulative days on market: 6 days
- Listing agreement: Exclusive Right To Sell
- Listing terms: Cash,Other
- Electric utility on property: Yes
Price history
| Date | Event | Price |
|---|---|---|
| 3/29/2024 | Sold | $1,975,000$390/sqft |
Source:  GAMLS #10262908 Report a problem GAMLS #10262908 Report a problem | ||
| 3/20/2024 | Pending sale | $1,975,000$390/sqft |
Source:  FMLS GA #7347053 Report a problem FMLS GA #7347053 Report a problem | ||
| 3/6/2024 | Listed for sale | $1,975,000+36%$390/sqft |
Source: FMLS GA #7347053 Report a problem | ||
| 4/20/2017 | Sold | $1,452,450$286/sqft |
Source: Agent Provided Report a problem | ||
| 2/5/2017 | Sold | $1,452,450$286/sqft |
Source: Agent Provided Report a problem | ||
Public tax history
Tax history is unavailable.
Neighborhood: Ansley Park
Nearby homes
- $1,964,6004 bd5 ba5k sqft1406 Piedmont Ave NE #3, Atlanta, GA 30309Off Market
- $1,843,3004 bd5 ba5k sqft1400 Piedmont Ave NE #6, Atlanta, GA 30309Off Market
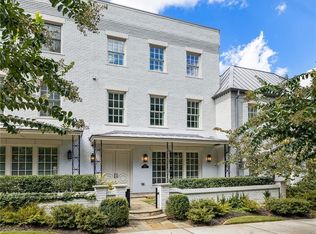
- $2,161,0004 bd5 ba4.1k sqft1400 Piedmont Ave NE #7, Atlanta, GA 30309Off Market
- $1,995,0004 bd5 ba4.6k sqft1400 Piedmont Ave NE #1, Atlanta, GA 30309For Sale

- $2,224,2004 bd3 ba5k sqft1408 Piedmont Ave NE, Atlanta, GA 30309Off Market
- $2,235,0004 bd4 ba4.5k sqft1400 Piedmont #2, Atlanta, GA 30309Off Market
- $2,005,9004 bd3 ba5k sqft1410 Piedmont Ave NE, Atlanta, GA 30309Off Market
- $2,038,7004 bd3 ba4.6k sqft1402 Piedmont Ave NE, Atlanta, GA 30309Off Market
Nearby schools
GreatSchools rating
- 9/10Virginia-Highland Elementary SchoolGrades: PK-5Distance: 1 mi
- 9/10David T Howard Middle SchoolGrades: 6-8Distance: 2.4 mi
- 9/10Midtown High SchoolGrades: 9-12Distance: 0.9 mi
Schools provided by the listing agent
- Elementary: Morningside
- Middle: David T Howard
- High: Grady
Source: GAMLS. This data may not be complete. We recommend contacting the local school district to confirm school assignments for this home.
Get a cash offer in 3 minutes
Find out how much your home could sell for in as little as 3 minutes with a no-obligation cash offer.
Estimated market value
$2,023,600
Get a cash offer in 3 minutes
Find out how much your home could sell for in as little as 3 minutes with a no-obligation cash offer.
Estimated market value
$2,023,600
- Georgia
- Fulton County
- Atlanta
- 30309
- Ansley Park
- 1400 Piedmont Ave NE
Nearby cities
Nearby neighborhoods
Nearby zip codes
Other Atlanta Topics
