Skip main navigation
Closed
  • $2,180,100

    553 Peachtree Battle Ave NW, Atlanta, GA 30305

    4beds
    --sqft
    Single Family Residence, Residential
    Built in 1950
    0.58 Acres Lot
    $2,180,100 Zestimate®
    $--/sqft
    $7,956 Estimated rent

    Home value

    $2,180,100

    $1.87M - $2.55M

    $7,956/mo

    Zestimate® history
    Loading
    Loading...

    Owner options

    List your home for rent

    $7,956/mo

    Rent Zestimate®

    Find your next renter with Zillow Rental Manager. Plus, with online applications, you can quickly screen prospective tenants – for free.

    Learn more

    $7,956/mo

    Rent Zestimate®

    Refinance and save

    $13,254/mo

    Est. payment

    Refinancing to a lower rate could help reduce your monthly payments and save thousands over the life of the loan.

    See today's rates

    $13,254/mo

    Est. payment

    Explore your selling options

    Work with a Zillow partner agent

    Leverage their expertise and Zillow's premium Showcase listings to get your home seen by more buyers.

    Get started

    List with your own agent

    Get your home in front of millions of buyers by listing it on Zillow.

    Learn how to do it

    Sell it yourself

    Take full control of how buyers see your home on Zillow by listing For Sale by Owner (FSBO).

    List your home

    What's special

    Outdoor fireplaceFire pit areaVaulted ceilingBeamed ceilingsCustom crown moldingPrivate stone courtyardSecluded lot

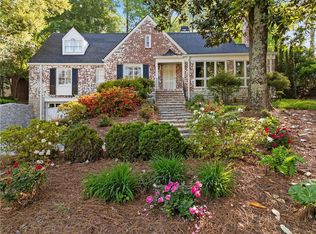
    AUCTION: Bidding open, current high bid $1.35M. Bidding ends July 26th. Previously Listed for $2.175M. Reserve $1.3M. Showings by Appointment. This stately French Provincial home will charm from the first look at its beautifully landscaped, secluded lot. More sophistication beckons inside. Oversized French windows invite abundant natural light, highlighting details such as custom crown molding, built-ins, and beamed ceilings. The floor plan is flexible for anyone's lifestyle. A second living room and upstairs family room enable everyone to spread out. Create a beautiful home gym or office under a vaulted ceiling in the upstairs flex space. Features like the private stone courtyard off the kitchen and living room, surrounded by greenery, will delight. Warm up by the outdoor fireplace to the sounds of trickling water in the fountain, or enjoy alfresco family meals under a shady pergola. Possibilities for a fire pit area or pool abound in the deep, verdant backyard. Incredible home in Haynes Manor.

    This property is not currently displayed as for sale or rent on Zillow. This may be different from what's on other websites or public sources.

    Zillow last checked:

    Listing updated:

    Listed by:

    Carmen Pope,

    Atlanta Fine Homes Sotheby's International

    Bought with:

    ADAM ELLIS, 279192

    Atlanta Fine Homes Sotheby's International

    Source: FMLS GA,MLS#: 7235705MLS Logo

    Facts & features

    Interior

    Bedrooms & bathrooms
    • Bedrooms: 4
    • Bathrooms: 4
    • Full bathrooms: 3
    • 1/2 bathrooms: 1
    • Main level bathrooms: 1
    • Main level bedrooms: 1
    Rooms
    • Room types: Bonus Room, Den, Family Room, Living Room
    Primary bedroom
    • Features: Master on Main
    • Level: Master on Main
    Bedroom
    • Features: Master on Main
    Primary bathroom
    • Features: Double Vanity, Separate Tub/Shower, Soaking Tub
    Dining room
    • Features: Separate Dining Room
    Kitchen
    • Features: Breakfast Bar, Cabinets White, Eat-in Kitchen, Kitchen Island, Pantry Walk-In, Solid Surface Counters, Stone Counters, View to Family Room
    Heating
    • Central, Forced Air, Natural Gas, Zoned
    Cooling
    • Central Air, Zoned
    Appliances
    • Included: Dishwasher, Disposal, Double Oven, Gas Range, Gas Water Heater, Microwave, Range Hood, Refrigerator, Self Cleaning Oven
    • Laundry: Main Level
    Features
    • Beamed Ceilings, Bookcases, Double Vanity, High Ceilings 9 ft Main, High Ceilings 9 ft Upper, High Ceilings 10 ft Upper, High Speed Internet, Vaulted Ceiling(s), Walk-In Closet(s), Wet Bar
    • Flooring: Hardwood
    • Windows: None
    • Basement: Interior Entry,Partial,Unfinished
    • Number of fireplaces: 3
    • Fireplace features: Decorative, Family Room, Gas Starter, Great Room, Living Room, Masonry
    • Common walls with other units/homes: No Common Walls
    Interior area
    • Total structure area: 0
    • Finished area above ground: 0
    • Finished area below ground: 0

    Property

    Parking
    • Total spaces: 2
    • Parking features: Covered, Driveway, Garage, Garage Door Opener, Kitchen Level
    • Garage spaces: 2
    • Has uncovered spaces: Yes
    Accessibility
    • Accessibility features: None
    Features
    • Levels: Three Or More
    • Patio & porch: Enclosed, Patio
    • Exterior features: Courtyard, Private Yard, No Dock
    • Pool features: None
    • Spa features: None
    • Fencing: Invisible
    • Has view: Yes
    • View description: Other
    • Waterfront features: None
    • Body of water: None
    Lot
    • Size: 0.58 Acres
    • Features: Back Yard, Landscaped, Sloped
    Details
    • Additional structures: None
    • Parcel number: 17 014400040262
    • Other equipment: None
    • Horse amenities: None

    Construction

    Type & style
    • Home type: SingleFamily
    • Architectural style: French Provincial,Traditional,Tudor
    • Property subtype: Single Family Residence, Residential
    Materials
    • Stone, Stucco
    • Foundation: Concrete Perimeter
    • Roof: Composition,Shingle
    Condition
    • Updated/Remodeled
    • New construction: No
    • Year built: 1950

    Utilities & green energy

    • Electric: None
    • Sewer: Public Sewer
    • Water: Public
    • Utilities for property: Cable Available, Electricity Available, Natural Gas Available, Phone Available, Sewer Available, Water Available
    Green energy
    • Energy efficient items: None
    • Energy generation: None

    Community & HOA

    Community
    • Features: Near Schools, Near Shopping, Near Trails/Greenway, Park, Playground, Public Transportation, Sidewalks, Street Lights
    • Security: Security Lights
    • Subdivision: Haynes Manor
    HOA
    • Has HOA: No
    Location
    • Region: Atlanta

    Financial & listing details

    • Tax assessed value: $1,987,800
    • Annual tax amount: $20,801
    • Date on market: 6/22/2023
    • Cumulative days on market: 106 days
    • Ownership: Fee Simple
    • Electric utility on property: Yes
    • Road surface type: Asphalt

    Price history

    DateEventPrice
    8/14/2023Sold$1,350,000
    Source: FMLS GA #7235705 Report a problem
    8/3/2023Pending sale$1,350,000
    Source: FMLS GA #7235705 Report a problem
    7/20/2023Price change$1,350,000+3.8%
    Source: FMLS GA #7235705 Report a problem
    7/6/2023Price change$1,300,000-13.3%
    Source: FMLS GA #7235705 Report a problem
    6/22/2023Listed for sale$1,500,000-31%
    Source: FMLS GA #7235705 Report a problem
    6/22/2023Listing removed$2,175,000
    Source: FMLS GA #7214320 Report a problem
    5/9/2023Listed for sale$2,175,000-7.4%
    Source: FMLS GA #7214320 Report a problem
    5/9/2023Listing removed$2,350,000
    Source: FMLS GA #7197071 Report a problem
    4/18/2023Price change$2,350,000-6%
    Source: FMLS GA #7197071 Report a problem
    4/11/2023Listed for sale$2,499,000+160.3%
    Source: FMLS GA #7197071 Report a problem
    3/19/2002Sold$960,000+10.9%
    Source: Public Record Report a problem
    3/17/2000Sold$866,000+58%
    Source: Public Record Report a problem
    7/7/1997Sold$548,000
    Source: Public Record Report a problem

    Public tax history

    YearProperty taxesTax assessment
    2025$30,141 -2.5%$795,120 +5.3%
    2024$30,905 +94.6%$754,880 +35.6%
    2023$15,884 -23.6%$556,600
    2022$20,801 +1.2%$556,600 -22.5%
    2021$20,562 -2.4%$718,360 +41.2%
    2020$21,064 +9.6%$508,800
    2019$19,226 $508,800 -19.1%
    2018$19,226 $628,880 +31%
    2017$19,226 -4%$480,000
    2016$20,020 -0.5%$480,000
    2015$20,115 +11.7%$480,000 -4.2%
    2014$18,006 -5.3%$501,200 +9%
    2013$19,023 -0.7%$460,000
    2012$19,158 $460,000 -4.2%
    2011-- $480,000
    2010$19,798 +384%$480,000
    2009$4,091 $480,000
    2008-- $480,000 -12.8%
    2007$4,241 $550,480 +37.6%
    2005-- $400,000
    2004$17,281 -10.9%$400,000 -21.8%
    2003$19,403 +442.3%$511,240 +86.6%
    2002$3,578 -53.1%$274,000 +54.4%
    2001$7,633 $177,440
    Find assessor info on the county website

    Neighborhood: Peachtree Battle Alliance

    Nearby schools

    GreatSchools rating
    Schools provided by the listing agent
    • Elementary: Morris Brandon
    • Middle: Willis A. Sutton
    • High: North Atlanta

    Source: FMLS GA. This data may not be complete. We recommend contacting the local school district to confirm school assignments for this home.

    Get a cash offer in 3 minutes
    Find out how much your home could sell for in as little as 3 minutes with a no-obligation cash offer.
    Estimated market value
    $2,180,100
    Get a cash offer in 3 minutes
    Find out how much your home could sell for in as little as 3 minutes with a no-obligation cash offer.
    Estimated market value
    $2,180,100