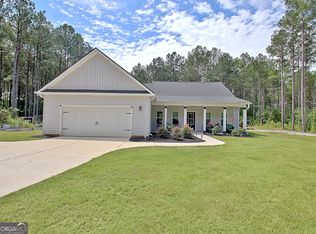
Welcome to your dream home! The Millie Plan is a meticulously crafted 4-bedroom, 2-bathroom true ranch-style haven. Step inside and be greeted by an airy open floor plan, where the living, dining, and kitchen areas converge to create the perfect space for entertaining guests or enjoying family time. The large laundry being off the two car garage makes for the perfect mudroom drop zone. Retreat to the master suite to enjoy a private bath with double vanities and a walk-in closet. Three additional bedrooms provide plenty of room for family or guests. Sit back and enjoy the rocking chair front porch or escape to the back patio overlooking the the beautiful lot! *Interior photos from a previously finished home with the same floor plan. Colors and features may vary slightly.
Active
$359,900
6450 Highway 100 Lot 3, Hogansville, GA 30230
4beds
1,661sqft
:
Get pre-qualified$2,361/mo
Single Family Residence
Built in 2026
1.09 Acres Lot
$360,400 Zestimate®
$217/sqft
$-- HOA
What's special
Rocking chair front porchAiry open floor planWalk-in closetDouble vanities
- 8 days |
- 40 |
- 3 |
Likely to sell faster than
Zillow last checked:
Listing updated:
Listed by:
Taylor Knight 678-787-7765,
Chisel Mill Realty
Source: GAMLS,MLS#: 10816693
Facts & features
Interior
Bedrooms & bathrooms
- Bedrooms: 4
- Bathrooms: 2
- Full bathrooms: 2
- Main level bathrooms: 2
- Main level bedrooms: 4
Rooms
- Room types: Family Room, Laundry
Heating
- Electric
Cooling
- Ceiling Fan(s), Central Air, Electric
Appliances
- Included: Dishwasher, Electric Water Heater, Microwave, Oven/Range (Combo), Stainless Steel Appliance(s)
- Laundry: Mud Room
Features
- Double Vanity, High Ceilings, Master On Main Level, Separate Shower, Tile Bath, Walk-In Closet(s)
- Flooring: Carpet, Other
- Basement: None
- Has fireplace: No
Interior area
- Total structure area: 1,661
- Total interior livable area: 1,661 sqft
- Finished area above ground: 1,661
- Finished area below ground: 0
Property
Parking
- Total spaces: 2
- Parking features: Attached, Garage, Garage Door Opener
- Has attached garage: Yes
Features
- Levels: One
- Stories: 1
Lot
- Size: 1.09 Acres
- Features: Other
Details
- Parcel number: 031 008
Construction
Type & style
- Home type: SingleFamily
- Architectural style: Craftsman
- Property subtype: Single Family Residence
Materials
- Other
- Foundation: Slab
- Roof: Composition
Condition
- Under Construction
- New construction: Yes
- Year built: 2026
Details
- Warranty included: Yes
Utilities & green energy
- Sewer: Septic Tank
- Water: Well
- Utilities for property: Cable Available, Electricity Available, Water Available
Community & HOA
Community
- Features: None
- Subdivision: Grissom Grove
HOA
- Has HOA: No
- Services included: None
Location
- Region: Hogansville
Financial & listing details
- Price per square foot: $217/sqft
- Annual tax amount: $1
- Date on market: 7/31/2026
- Listing agreement: Exclusive Right To Sell
- Listing terms: Cash,Conventional,FHA,VA Loan
- Electric utility on property: Yes
Estimated market value
$360,400
$342,000 - $378,000
Not available
Price history
| Date | Event | Price |
|---|---|---|
| 7/31/2026 | Listed for sale | $359,900$217/sqft |
Source:  GAMLS #10816693 Report a problem GAMLS #10816693 Report a problem | ||
Public tax history
Tax history is unavailable.
Monthly payment
Est. payment
Payment breakdown
Explore the cost of this home by adjusting the details. Changes won't be saved.Climate risks
Neighborhood: 30230
Nearby schools
GreatSchools rating
- 5/10Mountain View Elementary SchoolGrades: PK-5Distance: 16.6 mi
- 7/10Greenville Middle SchoolGrades: 6-8Distance: 5.5 mi
- 2/10Greenville High SchoolGrades: 9-12Distance: 5.5 mi
Schools provided by the listing agent
- Middle: Greenville
- High: Greenville
Source: GAMLS. This data may not be complete. We recommend contacting the local school district to confirm school assignments for this home.
- $62,3503 bd1 ba1.8k sqft6436 Highway 100, Hogansville, GA 30230Off Market
- $379,1004 bd2 ba2.4k sqft6406 Highway 100, Hogansville, GA 30230Off Market
- $276,4003 bd2 ba1.5k sqft6496 Highway 100, Hogansville, GA 30230Off Market
- $194,2003 bd2 ba2.2k sqft6292 Highway 100, Hogansville, GA 30230Off Market
- $15,500-- bd-- ba-- sqft6450 Highway 100, Hogansville, GA 30230Off Market
- $176,7003 bd1 ba1.5k sqft6363 Highway 100, Hogansville, GA 30230Off Market
- $93,6503 bd1 ba1.1k sqft6303 Highway 100, Hogansville, GA 30230Off Market
- $355,0004 bd2 ba1.6k sqft6608 Highway 100, Hogansville, GA 30230Sold
A local agent can set up tours, give advice and negotiate with sellers.
Similar homes
- $389,7003 bd2 ba1.6k sqft4141 Primrose Rd, Grantville, GA 30220Active
 MLS ID #10821213, Traci Fuller, Full House Realty. GAMLS
 - $350,0004 bd2 ba1.9k sqft117 Waterwood Bnd, Hogansville, GA 30230Active
 MLS ID #10788542, Mandy Foles, Keller Williams Realty Atl. Partners. GAMLS
 - $364,9003 bd2 ba1.8k sqft533 Evelyn Dr, Greenville, GA 30222Active
 MLS ID #10785784, April Johnson, 1st Class Real Estate Excellence. GAMLS
 - $339,0003 bd3 ba1.4k sqft100 Marshall Ave, Hogansville, GA 30230Active
 MLS ID #10820690, Amber Sanders, Grit Realty. GAMLS
 - $350,6654 bd3 ba2.3k sqft166 Percheron Rd, Hogansville, GA 30230New ConstructionDream Finders Homes
- $299,9003 bd3 ba1.3k sqft103 Collier St, Hogansville, GA 30230ActiveMLS ID #10818420, Joy Barnes, BHHS Georgia Properties. GAMLS
- $347,0003 bd2 ba1.3k sqft70 Gold Mine Rd, Grantville, GA 30220ActiveMLS ID #10780270, Gwennitta Banks, eXp Realty. GAMLS
- $333,0604 bd3 ba1.9k sqft724 Lipizzan Trce, Hogansville, GA 30230ActiveGAMLS
- $378,8654 bd3 ba1.9k sqft723 Lipizzan Trce, Hogansville, GA 30230ActiveGAMLS
- $365,6254 bd4 ba2.3k sqft717 Lipizzan Trce, Hogansville, GA 30230ActiveGAMLS
- $330,0003 bd2 ba1.6k sqft141 N Meadows Ridge Dr, Grantville, GA 30220ActiveMLS ID #10812091, Kari Duncan, Dwelli. GAMLS
- $304,9003 bd2 ba1.4k sqft768 Primrose Cir, Greenville, GA 30222Active Under ContractMLS ID #10675780, Matthew McClain, Chisel Mill Realty. GAMLS
- $343,7154 bd3 ba2.3k sqft168 Percheron Rd, Hogansville, GA 30230New ConstructionDream Finders Homes
- $304,9003 bd2 ba1.3k sqft690 Primrose Cir, Greenville, GA 30222Active Under ContractMLS ID #10675963, Matthew McClain, Chisel Mill Realty. GAMLS
- from $331,4905 bd3 ba2.3k sqftJodeco 2 Story Bay Plan, Jones Crossing, Hogansville, GA 30230New ConstructionDream Finders Homes
- $340,9904 bd3 ba2.3k sqft720 Lipizzan Trce, Hogansville, GA 30230ActiveGAMLS
- $343,0404 bd3 ba2.3k sqft718 Lipizzan Trce, Hogansville, GA 30230ActiveGAMLS
- from $310,4903 bd2 ba1.7k sqftClara Plan, Jones Crossing, Hogansville, GA 30230New ConstructionDream Finders Homes
- $329,0004 bd3 ba2.3k sqft344 Lusitano Trce, Hogansville, GA 30230ActiveMLS ID #10768952, Ben Herring, eXp Realty. GAMLS
- $308,0004 bd3 ba2k sqft1883 Hunter Welch Pkwy, Luthersville, GA 30251ActiveMLS ID #10806362, Sanina Moreland, HomeSmart. GAMLS
