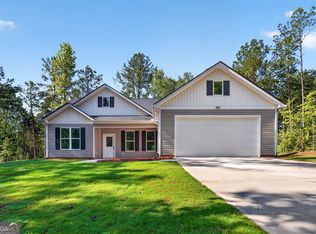
Move in Ready, New Construction Millie Plan by Chisel Mill Homes-a charming 4-bedroom, 2-bath ranch nestled on a spacious 1.2 -acre lot in Hogansville, GA. From the moment you arrive, the inviting rocking chair front porch sets the tone for relaxed Southern living. Step inside to discover stylish LVP flooring throughout the shared living spaces, including a bright, open-concept kitchen and living room designed for effortless entertaining. The kitchen boasts a large island and generous cabinet space-perfect for hosting gatherings or enjoying everyday meals. Outside, the expansive lot offers plenty of room to roam, unwind, or create your own backyard oasis. Blending comfort with country charm, this home delivers a peaceful retreat just minutes from local conveniences. Photos shown are stock images from previous Millie Plan builds. $2500 Builder incentive plus 1% from the lender with Preferred Lender Usage
Pending
$349,900
6608 Highway 100, Hogansville, GA 30230
4beds
1,660sqft
:
Get pre-qualified$2,318/mo
Single Family Residence
Built in 2025
1.21 Acres Lot
$350,100 Zestimate®
$211/sqft
$-- HOA
What's special
Rocking chair front porch
- 331 days |
- 50 |
- 1 |
Zillow last checked:
Listing updated:
Listed by:
Matthew McClain 770-362-2105,
Chisel Mill Realty
Source: GAMLS,MLS#: 10593549
Facts & features
Interior
Bedrooms & bathrooms
- Bedrooms: 4
- Bathrooms: 2
- Full bathrooms: 2
- Main level bathrooms: 2
- Main level bedrooms: 4
Rooms
- Room types: Family Room, Foyer
Kitchen
- Features: Breakfast Area, Breakfast Bar, Kitchen Island, Pantry, Solid Surface Counters
Heating
- Central, Electric, Forced Air
Cooling
- Ceiling Fan(s), Central Air, Electric
Appliances
- Included: Dishwasher, Electric Water Heater, Microwave, Oven/Range (Combo), Stainless Steel Appliance(s)
- Laundry: Mud Room
Features
- High Ceilings, Master On Main Level, Separate Shower, Tile Bath, Vaulted Ceiling(s), Walk-In Closet(s)
- Flooring: Carpet, Tile, Vinyl
- Basement: None
- Attic: Pull Down Stairs
- Has fireplace: No
Interior area
- Total structure area: 1,660
- Total interior livable area: 1,660 sqft
- Finished area above ground: 1,660
- Finished area below ground: 0
Property
Parking
- Total spaces: 2
- Parking features: Garage, Garage Door Opener, Kitchen Level, Over 1 Space per Unit
- Has garage: Yes
Features
- Levels: One
- Stories: 1
- Patio & porch: Patio, Porch
Lot
- Size: 1.21 Acres
- Features: Level, Open Lot
Details
- Parcel number: 030015
Construction
Type & style
- Home type: SingleFamily
- Architectural style: Ranch
- Property subtype: Single Family Residence
Materials
- Concrete, Other
- Foundation: Slab
- Roof: Composition
Condition
- Under Construction
- New construction: Yes
- Year built: 2025
Details
- Warranty included: Yes
Utilities & green energy
- Sewer: Septic Tank
- Water: Well
- Utilities for property: Electricity Available, Water Available
Community & HOA
Community
- Features: None
- Security: Carbon Monoxide Detector(s), Security System, Smoke Detector(s)
- Subdivision: Grissom Grove
HOA
- Has HOA: No
- Services included: None
Location
- Region: Hogansville
Financial & listing details
- Price per square foot: $211/sqft
- Tax assessed value: $26,000
- Annual tax amount: $335
- Date on market: 8/29/2025
- Cumulative days on market: 213 days
- Listing agreement: Exclusive Right To Sell
- Listing terms: Cash,Conventional,FHA,USDA Loan,VA Loan
- Electric utility on property: Yes
Estimated market value
$350,100
$333,000 - $368,000
$2,474/mo
Price history
| Date | Event | Price |
|---|---|---|
| 5/12/2026 | Pending sale | $349,900$211/sqft |
Source:  GAMLS #10593549 Report a problem GAMLS #10593549 Report a problem | ||
| 5/12/2026 | Listed for sale | $349,900$211/sqft |
Source: GAMLS #10593549 Report a problem | ||
| 3/20/2026 | Pending sale | $349,900$211/sqft |
Source: GAMLS #10593549 Report a problem | ||
| 1/27/2026 | Price change | $349,9000%$211/sqft |
Source: GAMLS #10593549 Report a problem | ||
| 8/29/2025 | Listed for sale | $350,000+14483.3%$211/sqft |
Source: GAMLS #10593549 Report a problem | ||
| 10/21/2010 | Sold | $2,400+140%$1/sqft |
Source: Public Record Report a problem | ||
| 8/25/2006 | Sold | $1,000$1/sqft |
Source: Public Record Report a problem | ||
Public tax history
| Year | Property taxes | Tax assessment |
|---|---|---|
| 2025 | $335 -0.7% | $10,400 |
| 2024 | $337 -2.4% | $10,400 |
| 2023 | $345 -3.8% | $10,400 |
| 2022 | $359 -2.3% | $10,400 |
| 2021 | $367 -0.3% | $10,400 |
| 2020 | $369 -0.9% | $10,400 |
| 2019 | $372 -1.1% | $10,400 |
| 2018 | $376 +1.1% | $10,400 |
| 2017 | $372 -1.1% | $10,400 |
| 2016 | $376 | $10,400 |
| 2015 | $376 +9.8% | $10,400 |
| 2014 | $343 0% | $10,400 |
| 2013 | $343 | $10,400 |
| 2012 | -- | -- |
| 2011 | -- | -- |
| 2010 | -- | -- |
| 2009 | -- | $10,400 -22.7% |
| 2008 | -- | $13,448 |
| 2007 | -- | $13,448 |
| 2006 | -- | $13,448 |
| 2005 | -- | $13,448 +14.3% |
| 2004 | -- | $11,761 |
| 2003 | -- | $11,761 +0% |
| 2001 | -- | $11,760 |
| 2000 | -- | $11,760 |
Find assessor info on the county website
Monthly payment
Est. payment
Payment breakdown
Explore the cost of this home by adjusting the details. Changes won't be saved.Climate risks
Neighborhood: 30230
Nearby schools
GreatSchools rating
- 5/10Mountain View Elementary SchoolGrades: PK-5Distance: 16.8 mi
- 7/10Greenville Middle SchoolGrades: 6-8Distance: 5.7 mi
- 2/10Greenville High SchoolGrades: 9-12Distance: 5.7 mi
Schools provided by the listing agent
- Elementary: Unity
- Middle: Greenville
- High: Greenville
Source: GAMLS. This data may not be complete. We recommend contacting the local school district to confirm school assignments for this home.
- $277,5003 bd2 ba1.5k sqft6496 Highway 100, Hogansville, GA 30230Off Market
- $62,3503 bd1 ba1.8k sqft6436 Highway 100, Hogansville, GA 30230Off Market
- $172,4003 bd1 ba1.5k sqft6363 Highway 100, Hogansville, GA 30230Off Market
- $374,6004 bd2 ba2.4k sqft6406 Highway 100, Hogansville, GA 30230Off Market
- $93,6503 bd1 ba1.1k sqft6303 Highway 100, Hogansville, GA 30230Off Market
- $190,2003 bd2 ba2.2k sqft6292 Highway 100, Hogansville, GA 30230Off Market
- $15,500-- bd-- ba-- sqft6450 Highway 100, Hogansville, GA 30230Off Market
- $62,2003 bd1 ba880 sqft6195 Highway 100, Hogansville, GA 30230Off Market
A local agent can set up tours, give advice and negotiate with sellers.
Similar homes
- $316,0003 bd2 ba1.4k sqft242 Glavine St, Greenville, GA 30222Active
 MLS ID #10802398, Grace Jimenez, Southern Classic Realtors. GAMLS
 - $350,0004 bd2 ba1.9k sqft117 Waterwood Bnd, Hogansville, GA 30230Active
 MLS ID #10788542, Mandy Foles, Keller Williams Realty Atl. Partners. GAMLS
 - $364,9003 bd2 ba1.8k sqft533 Evelyn Dr, Greenville, GA 30222Active
 MLS ID #10785784, April Johnson, 1st Class Real Estate Excellence. GAMLS
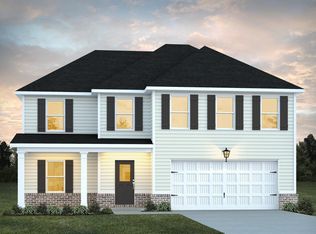
 - from $328,9904 bd3 ba2.3k sqftTucker Front Porch Plan, Jones Crossing, Hogansville, GA 30230New Construction
 Dream Finders Homes
 - $304,9003 bd2 ba1.4k sqft768 Primrose Cir, Greenville, GA 30222Active Under ContractMLS ID #10675780, Matthew McClain, Chisel Mill Realty. GAMLS
- $304,9003 bd2 ba1.3k sqft690 Primrose Cir, Greenville, GA 30222Active Under ContractMLS ID #10675963, Matthew McClain, Chisel Mill Realty. GAMLS
- $274,9003 bd2 ba1.4k sqft404 W Boyd Rd, Hogansville, GA 30230ActiveMLS ID #10804967, Charles R Davis, Keller Williams Realty Atl. Partners. GAMLS
- $333,0604 bd3 ba1.9k sqft724 Lipizzan Trce, Hogansville, GA 30230ActiveGAMLS
- $343,0404 bd3 ba2.3k sqft718 Lipizzan Trce, Hogansville, GA 30230ActiveGAMLS
- $375,0004 bd3 ba2.2k sqft418 Lamb Rd, Moreland, GA 30259ActiveMLS ID #10734709, Elizabeth Murrow, BHHS Georgia Properties. GAMLS
- $340,9904 bd3 ba2.3k sqft720 Lipizzan Trce, Hogansville, GA 30230ActiveGAMLS
- $333,0004 bd3 ba2.3k sqft344 Lusitano Trce, Hogansville, GA 30230ActiveMLS ID #10768952, Ben Herring, eXp Realty. GAMLS
- $378,8654 bd3 ba1.9k sqft723 Lipizzan Trce, Hogansville, GA 30230ActiveGAMLS
- $350,6654 bd3 ba2.3k sqft166 Percheron Rd, Hogansville, GA 30230New ConstructionDream Finders Homes
- $325,0004 bd4 ba1.9k sqft401 Hunter Welch Pkwy, Luthersville, GA 30251Active Under ContractMLS ID #10776240, Lauren Harp, Keller Williams Realty Atl. Partners. GAMLS
- $325,0003 bd2 ba1.9k sqft93 Charlie Smith Dr, Senoia, GA 30276ActiveMLS ID #10694368, Tanya Pickens, Opendoor Brokerage. GAMLS
- $343,7154 bd3 ba2.3k sqft168 Percheron Rd, Hogansville, GA 30230New ConstructionDream Finders Homes
- from $311,9903 bd3 ba1.7k sqftNelson Plan, Jones Crossing, Hogansville, GA 30230New ConstructionDream Finders Homes
- $397,6254 bd4 ba2.3k sqft717 Lipizzan Trce, Hogansville, GA 30230ActiveGAMLS
- from $328,4904 bd3 ba2.3k sqftTucker Plan, Jones Crossing, Hogansville, GA 30230New ConstructionDream Finders Homes
