Looking for an incredible deal in a highly sought-after community? This one is definitely worth a look! Built in 2026, this charming 3-bedroom, 2.5-bath ranch offers over 2,100 square feet of living space and is situated on a desirable corner lot in Homecoming. The spacious and functional layout features a primary suite conveniently located on the main level, along with a bonus loft area perfect for a home office, playroom, or additional living space. The kitchen features granite countertops and a beautiful tile backsplash, while the board-and-batten trim adds a touch of character and style to the home's interior. Need extra storage or room to grow? The walk-in attic offers plenty of storage space with the potential to be expanded into additional finished living space. Enjoy relaxing on the covered front porch or take advantage of all the wonderful neighborhood amenities, including sidewalks, a playground, basketball court, and covered pavilion conveniently located next to the soccer field. With over 2,100 square feet, a 2026 build, and so much to offer at an attractive value, this home is an opportunity you won't want to miss!
Active
$315,000
131 Celebration Blvd, Lagrange, GA 30241
3beds
2,136sqft
Single Family Residence
Built in 2026
7,840 Square Feet Lot
$-- Zestimate®
$147/sqft
$33/mo HOA
What's special
Desirable corner lotCovered front porchBeautiful tile backsplashKitchen features granite countertopsSpacious and functional layout
- 2 days
- 23
- 6
Zillow last checked:
Listing updated:
Listed by:
Kaley D Hebert 678-378-7519,
Southern Classic Realtors
Source: GAMLS,MLS#: 10889820
Facts & features
Interior
Bedrooms & bathrooms
- Bedrooms: 3
- Bathrooms: 3
- Full bathrooms: 2
- 1/2 bathrooms: 1
- Main level bathrooms: 1
- Main level bedrooms: 1
Rooms
- Room types: Bonus Room, Den, Family Room, Office, Other
Dining room
- Features: Dining Rm/Living Rm Combo, Seats 12+
Kitchen
- Features: Breakfast Area, Breakfast Bar, Breakfast Room, Country Kitchen, Kitchen Island, Solid Surface Counters, Walk-in Pantry
Heating
- Central
Cooling
- Ceiling Fan(s), Central Air
Appliances
- Included: Dishwasher, Microwave, Oven/Range (Combo)
- Laundry: Mud Room
Features
- Double Vanity, Master On Main Level, Other, Separate Shower, Soaking Tub, Split Bedroom Plan, Tile Bath, Walk-In Closet(s)
- Flooring: Carpet, Hardwood, Tile
- Windows: Double Pane Windows
- Basement: None
- Number of fireplaces: 1
- Fireplace features: Other
Interior area
- Total structure area: 2,136
- Total interior livable area: 2,136 sqft
- Finished area above ground: 2,136
- Finished area below ground: 0
Video & virtual tour
Property
Parking
- Total spaces: 2
- Parking features: Attached, Garage, Garage Door Opener, Kitchen Level
- Has attached garage: Yes
Features
- Levels: Two
- Stories: 2
- Patio & porch: Patio, Porch
Lot
- Size: 7,840 Square Feet
- Features: Corner Lot, Level
- Residential vegetation: Grassed
Details
- Parcel number: 0493D000060
Construction
Type & style
- Home type: SingleFamily
- Architectural style: Ranch
- Property subtype: Single Family Residence
Materials
- Concrete, Stone
- Foundation: Slab
- Roof: Composition
Condition
- New Construction
- New construction: Yes
- Year built: 2026
Details
- Warranty included: Yes
Utilities & green energy
- Sewer: Public Sewer
- Water: Public
- Utilities for property: Cable Available, Electricity Available, High Speed Internet
Community & HOA
Community
- Features: Playground, Street Lights, Near Shopping
- Subdivision: Homecoming
HOA
- Has HOA: Yes
- Services included: Other
- HOA fee: $395 annually
Location
- Region: Lagrange
Financial & listing details
- Price per square foot: $147/sqft
- Tax assessed value: $10,000
- Annual tax amount: $2,971
- Date on market: 11/12/2026
- Listing agreement: Exclusive Right To Sell
- Listing terms: Cash,Conventional,FHA,VA Loan
- Electric utility on property: Yes
Estimated market value
Not available
Estimated sales range
Not available
Not available
Price history
| Date | Event | Price |
|---|---|---|
| 11/13/2026 | Listed for sale | $315,000-1.4%$147/sqft |
Source:  GAMLS #10889820 Report a problem | ||
| 9/26/2012 | Sold | $319,558-94.3%$150/sqft |
Source: Agent Provided Report a problem | ||
| 6/26/2009 | Sold | $5,600,000$2,622/sqft |
Source: Agent Provided Report a problem | ||
Public tax history
| Year | Property taxes | Tax assessment |
|---|---|---|
| 2025 | $109 | $4,000 |
| 2024 | $109 +100% | $4,000 +100% |
| 2023 | $55 -2.3% | $2,000 |
| 2022 | $56 -7.5% | $2,000 |
| 2021 | $60 | $2,000 |
| 2020 | $60 | $2,000 |
| 2019 | $60 | $2,000 |
| 2018 | $60 0% | $2,000 |
| 2017 | $60 +0% | $2,000 |
| 2016 | $60 0% | $2,000 |
| 2015 | $60 -0.1% | $2,000 |
| 2014 | $60 +17.4% | $2,000 -33.3% |
| 2013 | $51 | $3,000 |
| 2012 | -- | -- |
| 2011 | -- | -- |
| 2010 | -- | -- |
Find assessor info on the county website
Monthly payment
Est. payment
Payment breakdown
Explore the cost of this home by adjusting the details. Changes won't be saved.Climate risks
Neighborhood: 30241
Nearby schools
Schools provided by the listing agent
- Elementary: Clearview
- Middle: Gardner Newman
- High: Lagrange
Source: GAMLS. This data may not be complete. We recommend contacting the local school district to confirm school assignments for this home.
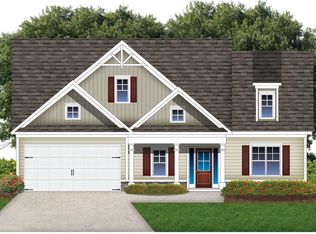
Similar homes
- $329,9004 bd2 ba2.3k sqft215 N Barnard Ave, Lagrange, GA 30241Active

 MLS ID #10887756, Samuel R. Shaw, Shaw Realty. GAMLS
- $297,0003 bd2 ba1.4k sqft129 Celebration Blvd, Lagrange, GA 30241Active
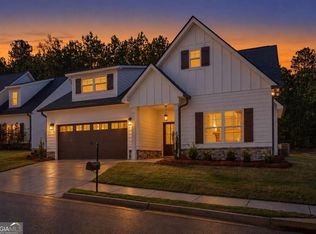 MLS ID #10888968, Kaley D Hebert, Southern Classic Realtors. GAMLS
- $--3 bd3 ba1.6k sqft101 Sheila St, Lagrange, GA 30241Auction
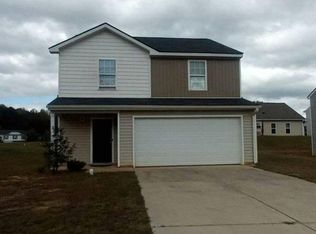 Auction.com 2
- $295,0003 bd2 ba1.9k sqft259 Hammett Rd, Lagrange, GA 30241Active
 MLS ID #10876651, Kendall Butler, F.L.I. Properties. GAMLS
- $290,0003 bd2 ba1.4k sqft118 Celebration Blvd, Lagrange, GA 30241ActiveMLS ID #10887006, Kaley D Hebert, Southern Classic Realtors. GAMLS
- $349,0004 bd3 ba2.5k sqft109 Celebration Blvd, Lagrange, GA 30241ActiveMLS ID #10821127, Todd Miranda, eXp Realty. GAMLS
- $320,9904 bd3 ba2k sqft308 Glenhaven Dr, Lagrange, GA 30241ActiveGAMLS
- $380,0004 bd3 ba2.8k sqft519 Tradition Pl, Lagrange, GA 30241ActiveMLS ID #10884000, Kaley D Hebert, Southern Classic Realtors. GAMLS
- $310,0003 bd3 ba1.8k sqft239 Old Pond Rd, Lagrange, GA 30241ActiveMLS ID #10799152, Gwendolyn Milton, Ivy League Realty. GAMLS
- $309,0003 bd2 ba2k sqft203 N View Pointe Dr, Lagrange, GA 30241ActiveMLS ID #10793786, Caysi J Brooks-Swol, Go Realty. GAMLS
- $249,9003 bd2 ba1.2k sqft111 Perimeter Dr, Lagrange, GA 30241ActiveMLS ID #10880947, James Grant, NorthGroup Real Estate Inc. GAMLS
- $323,7905 bd4 ba2.1k sqft306 Glenhaven Dr, Lagrange, GA 30241ActiveMLS ID #10884203, Samuel D Bass, DFH Realty Georgia. GAMLS
- $286,0003 bd2 ba2.1k sqft324 Park Hill Dr, Lagrange, GA 30241ActiveMLS ID #10727272, Patrick R Pike, Keller Williams River Cities. GAMLS
- $314,0404 bd3 ba2k sqft502 Headwater Ct, Lagrange, GA 30241ActiveMLS ID #10852197, Samuel D Bass, DFH Realty Georgia. GAMLS
- $312,4654 bd3 ba2k sqft503 Headwater Ct, Lagrange, GA 30241ActiveGAMLS
- $315,0005 bd3 ba2.6k sqft1245 Mooty Bridge Rd, Lagrange, GA 30240ActiveMLS ID #10829926, Makhi Jones, Prestige Property Brokers. GAMLS
- $359,9904 bd3 ba2.3k sqft202 Freshwater Ct, Lagrange, GA 30241ActiveGAMLS
