It's college football time! The best way to watch a game, in on your new covered porch overlooking the lake! Beautifully renovated and ready for everyday living, weekend getaways, or even an Airbnb investment, this 4-bedroom, 2-bath home offers the perfect blend of comfort, style, and outdoor living. Inside, you'll find beautiful LVP flooring, new light fixtures throughout, a new HVAC system, and a stunning kitchen featuring quartz countertops, new cabinets, new appliances, and a spacious island with seating. The kitchen opens to the living room, where a gorgeous stone fireplace creates a warm and inviting gathering space. The primary suite is a true retreat, featuring two closets, a sliding glass door leading directly to the back porch, and a beautifully updated bathroom with a tiled shower and glass doors. The fourth bedroom offers a walk-in closet and could easily serve as a home office, second TV room, or flex space. Step outside and enjoy the lakefront lifestyle with extensive decking and a covered back porch-perfect for morning coffee, entertaining, or relaxing while taking in the peaceful surroundings. A new metal roof adds even more peace of mind. Located in Harris County, known for its low crime rate and excellent schools, this home is also just about 15 minutes from Bradley Park shopping and dining. Whether you're looking for a full-time residence, a weekend retreat, or an investment property, this one checks all the boxes! Lakefront homes like this don't come along often-don't miss your opportunity!
Active
Price cut: $15.1K (9/14)
$339,900
104 Mallard Ln, Fortson, GA 31808
4beds
1,776sqft
Single Family Residence
Built in 1978
0.9 Acres Lot
$-- Zestimate®
$191/sqft
$-- HOA
What's special
Gorgeous stone fireplaceSpacious island with seatingNew metal roofNew hvac systemNew appliancesExtensive deckingNew light fixtures throughout
- 50 days
- 1,262
- 109
Zillow last checked:
Listing updated:
Listed by:
Debbie Ramon 7065850306,
A House in the South,
Tom Ramon 706-402-5677,
A House in the South
Source: GAMLS,MLS#: 10834603
Facts & features
Interior
Bedrooms & bathrooms
- Bedrooms: 4
- Bathrooms: 2
- Full bathrooms: 2
- Main level bathrooms: 2
- Main level bedrooms: 4
Rooms
- Room types: Other
Dining room
- Features: Dining Rm/Living Rm Combo
Kitchen
- Features: Kitchen Island
Heating
- Heat Pump
Cooling
- Heat Pump
Appliances
- Included: Dishwasher, Microwave
- Laundry: In Hall, Laundry Closet
Features
- High Ceilings, Master On Main Level
- Flooring: Laminate
- Basement: None
- Number of fireplaces: 1
- Fireplace features: Living Room
Interior area
- Total structure area: 1,776
- Total interior livable area: 1,776 sqft
- Finished area above ground: 1,776
- Finished area below ground: 0
Property
Parking
- Parking features: Off Street
Features
- Levels: One
- Stories: 1
- Patio & porch: Deck, Patio, Porch
- Has view: Yes
- View description: Lake
- Has water view: Yes
- Water view: Lake
- Waterfront features: Lake
- Body of water: Day Lake
- Frontage type: Lakefront
- Frontage length: Waterfront Footage: 167
Lot
- Size: 0.9 Acres
- Features: Private
Details
- Parcel number: 015B025
Construction
Type & style
- Home type: SingleFamily
- Architectural style: Traditional
- Property subtype: Single Family Residence
Materials
- Concrete
- Foundation: Slab
- Roof: Metal
Condition
- Resale
- New construction: No
- Year built: 1978
Utilities & green energy
- Sewer: Septic Tank
- Water: Public
- Utilities for property: Cable Available
Community & HOA
Community
- Features: Lake
- Subdivision: LAKE REBEL ESTATES
HOA
- Has HOA: No
- Services included: None
Location
- Region: Fortson
Financial & listing details
- Price per square foot: $191/sqft
- Tax assessed value: $60,972
- Annual tax amount: $700
- Date on market: 8/27/2026
- Cumulative days on market: 50 days
- Listing agreement: Exclusive Right To Sell
- Listing terms: FHA,USDA Loan,VA Loan
Estimated market value
Not available
Estimated sales range
Not available
$1,872/mo
Price history
| Date | Event | Price |
|---|---|---|
| 10/7/2026 | Listed for sale | $339,900$191/sqft |
Source:  CBORGA #234166 Report a problem CBORGA #234166 Report a problem | ||
| 10/7/2026 | Pending sale | $339,900$191/sqft |
Source: CBORGA #234166 Report a problem | ||
| 9/14/2026 | Price change | $339,900-4.3%$191/sqft |
Source: CBORGA #234165 Report a problem | ||
| 8/27/2026 | Listed for sale | $355,000+1675%$200/sqft |
Source: CBORGA #233851 Report a problem | ||
| 10/6/2023 | Sold | $20,000-62.9%$11/sqft |
Source: Public Record Report a problem | ||
| 7/18/2019 | Sold | $53,850$30/sqft |
Source: Public Record Report a problem | ||
| 3/29/2019 | Listed for sale | -- |
Source: Auction.com Report a problem | ||
Public tax history
| Year | Property taxes | Tax assessment |
|---|---|---|
| 2025 | $847 +134.2% | $24,389 +78.9% |
| 2024 | $362 -52.4% | $13,633 -40.6% |
| 2023 | $760 | $22,937 |
| 2022 | $760 -1.9% | $22,937 +1.3% |
| 2021 | $775 +419.9% | $22,638 -29.8% |
| 2020 | $149 | $32,238 |
| 2019 | $149 | $32,238 |
| 2018 | $149 | $32,238 |
| 2017 | $149 | $32,238 +2.4% |
| 2016 | $149 | $31,476 |
| 2015 | $149 | $31,476 |
| 2014 | $149 | $31,476 +0% |
| 2013 | $149 | $31,475 |
| 2012 | -- | -- |
| 2011 | -- | -- |
| 2010 | -- | -- |
| 2009 | -- | -- |
Find assessor info on the county website
Monthly payment
Est. payment
Payment breakdown
Explore the cost of this home by adjusting the details. Changes won't be saved.Climate risks
Neighborhood: Piney Grove
Nearby schools
Schools provided by the listing agent
- Elementary: Mountain Hill
- Middle: Harris
- High: Harris
Source: GAMLS. This data may not be complete. We recommend contacting the local school district to confirm school assignments for this home.
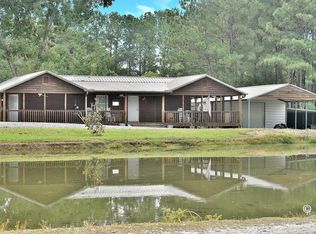
Similar homes
- $310,0003 bd2 ba1.7k sqft706 Quail Trl, Fortson, GA 31808For Sale
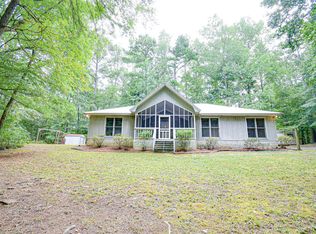
 MLS ID #233741, Jenny Heins, Teal Door Realty. CBORGA
 - $340,0004 bd3 ba2.3k sqft250 Lee Road 2207, Salem, AL 36874For Sale
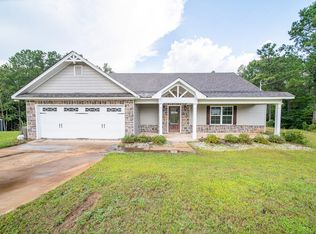 MLS ID #233646, The Babb Team, Keller Williams Realty River Cities. CBORGA
 - $369,9003 bd2 ba2.2k sqft925 Lee Road 238, Phenix City, AL 36870Active
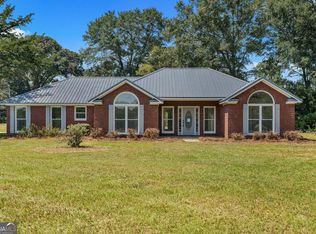
 MLS ID #10829632, William Rembert, Prestige Property Brokers. GAMLS
 - $394,9004 bd3 ba2.4k sqft737 Mobley Rd, Columbus, GA 31904For Sale
 MLS ID #233211, Scoot Mccullough, Coldwell Banker / Kennon, Parker, Duncan & Davis. CBORGA
 - $418,0003 bd2 ba2.2k sqft6811 Mobley Rd, Columbus, GA 31904ActiveMLS ID #10833683, Tiffiney Graham, Keller Williams River Cities. GAMLS
- $285,0003 bd2 ba2.1k sqft3425 Tomahawk Dr, Columbus, GA 31907For SaleMLS ID #234756, Tracy Dean, Keller Williams Realty River Cities. CBORGA
- $349,9003 bd2 ba1.9k sqft1940 Springdale Dr, Columbus, GA 31906For SaleMLS ID #233256, Scoot Mccullough, Coldwell Banker / Kennon, Parker, Duncan & Davis. CBORGA
- $409,5004 bd3 ba2.4k sqft47 Ellerslie Ct, Ellerslie, GA 31807ActiveMLS ID #10838883, Megan Zambino, Coldwell Banker Kennon & Parker. GAMLS
- $324,9004 bd2 ba2k sqft1057 County Road 553, Valley, AL 36854ActiveMLS ID #10867106, Lori Terry, Lori Terry Home Town Realty. GAMLS
- $315,0004 bd2 ba2.1k sqft2810 Nancy St, Columbus, GA 31906For SaleMLS ID #233628, Sharon Johnson, Haskin Realty Group, LLC. CBORGA
- $325,0003 bd2 ba1.9k sqft560 Lee Road 246, Salem, AL 36874For SaleMLS ID #233495, Jamie And Terri Griffis Team, 1827 Real Estate LLC. CBORGA
- $294,9004 bd3 ba1.9k sqft3838 Lyn Dr, Columbus, GA 31909ActiveMLS ID #10794717, Tiffiney Graham, Keller Williams River Cities. GAMLS
- $309,0003 bd3 ba2.5k sqft4309 Castlewood Ct, Columbus, GA 31907ActiveMLS ID #10799190, Julie L Hollingsead, eXp Realty. GAMLS
- $257,0004 bd2 ba1.8k sqft1507 Autumnridge Dr, Columbus, GA 31904For SaleMLS ID #233743, Katharine Cannella, Coldwell Banker / Kennon, Parker, Duncan & Davis. CBORGA
- $425,0004 bd3 ba2.4k sqft907 Big Sky Dr, Hamilton, GA 31811ActiveMLS ID #10833791, Debbie Ramon, A House in the South. GAMLS
- $225,0003 bd3 ba1.7k sqft3823 Ukraine Dr, Columbus, GA 31906For SaleMLS ID #234714, Anthony Montgomery, Coldwell Banker / Kennon, Parker, Duncan & Davis. CBORGA
- $295,0003 bd2 ba1.6k sqft12727 Upatoi Ln, Upatoi, GA 31829ActiveMLS ID #10802180, Alicia P Persons, Champions Realty. GAMLS
- $189,0004 bd2 ba1.3k sqft1118 Vesper Dr, Columbus, GA 31904For SaleMLS ID #234481, Eric Crouch, Keller Williams Realty River Cities. CBORGA
- $265,9773 bd2 ba1.8k sqft3900 Ashmore Dr, Columbus, GA 31909For SaleMLS ID #234241, Tyler Ward, Coldwell Banker / Kennon, Parker, Duncan & Davis. CBORGA
