Welcome home to this spacious 4-bed, 2.5-bath home situated on approximately 0.8 acres in a quiet cul-de-sac. Offering plenty of room inside and out, this property combines a peaceful setting with an inviting floor plan, attached garage, covered porches, and a generous yard surrounded by mature trees. Inside, you'll find a semi-open concept and comfortable floor plan with beautiful wood-look flooring throughout the main living areas. The spacious living room features a stone fireplace, tray ceiling, and abundant natural light, while the adjoining kitchen offers ample cabinetry, granite-style countertops, stainless steel appliances, a farmhouse sink, subway tile backsplash, and a center island perfect for everyday meals and entertaining. The primary suite provides plenty of space to unwind and includes a large private bath with a soaking tub, separate shower, expansive vanity, and walk-in closet. Three additional bedrooms provide flexibility for family, guests, a home office, or hobby space. Outside, enjoy nearly an acre of property with room to play, garden, entertain, or simply relax. A covered back porch overlooks the backyard and wooded surroundings, creating a peaceful spot for morning coffee or evening gatherings. This charming home offers the space and versatility you've been looking for. Schedule your showing and come see all this property has to offer!
For sale
$355,000
250 Lee Road 2207, Salem, AL 36874
4beds
2,360sqft
Single Family Residence
Built in 2020
0.8 Acres Lot
$354,600 Zestimate®
$150/sqft
$-- HOA
What's special
Attached garageStone fireplaceFarmhouse sinkSoaking tubWalk-in closetQuiet cul-de-sacSubway tile backsplash
- 24 days
- 771
- 24
Likely to sell faster than
Zillow last checked:
Listing updated:
Listed by:
The Babb Team 706-577-3781,
Keller Williams Realty River Cities
Source: CBORGA,MLS#: 233646
Facts & features
Interior
Bedrooms & bathrooms
- Bedrooms: 4
- Bathrooms: 3
- Full bathrooms: 2
- 1/2 bathrooms: 1
Primary bathroom
- Features: Vaulted Ceiling(s)
Kitchen
- Features: Breakfast Area, Pantry
Heating
- Heat Pump
Cooling
- Central Electric, Heat Pump
Appliances
- Included: Dishwasher, Electric Range
- Laundry: Laundry Room
Features
- Has fireplace: Yes
- Fireplace features: Living Room
Interior area
- Total structure area: 2,360
- Total interior livable area: 2,360 sqft
Video & virtual tour
Property
Parking
- Total spaces: 2
- Parking features: 2-Garage
- Garage spaces: 2
Features
- Levels: Two
Lot
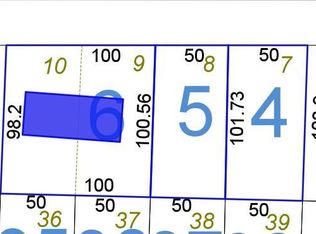
- Size: 0.8 Acres
- Features: Cul-De-Sac
Details
- Parcel number: 1208280000
- Special conditions: Standard
Construction
Type & style
- Home type: SingleFamily
- Architectural style: Ranch
- Property subtype: Single Family Residence
Materials
- Other
- Foundation: Slab/No
Condition
- New construction: No
- Year built: 2020
Utilities & green energy
- Sewer: Septic Tank
- Water: Public
Community & HOA
Community
- Security: None
- Subdivision: Sedona Ridge
Location
- Region: Salem
Financial & listing details
- Price per square foot: $150/sqft
- Tax assessed value: $360,180
- Annual tax amount: $1,483
- Date on market: 8/17/2026
Estimated market value
$354,600
$337,000 - $372,000
$2,595/mo
Price history
| Date | Event | Price |
|---|---|---|
| 8/17/2026 | Listed for sale | $355,000+24.2%$150/sqft |
Source:  CBORGA #233646 Report a problem CBORGA #233646 Report a problem | ||
| 3/19/2021 | Sold | $285,900+0.4%$121/sqft |
Source:  East Alabama BOR #E81932 Report a problem East Alabama BOR #E81932 Report a problem | ||
| 12/3/2020 | Listed for sale | $284,900$121/sqft |
Source: Keller Williams Realty River Cities III #81932 Report a problem | ||
Public tax history
| Year | Property taxes | Tax assessment |
|---|---|---|
| 2025 | $1,483 +6.7% | $34,960 +7% |
| 2024 | $1,390 +22.5% | $32,680 +18.1% |
| 2023 | $1,135 +0.9% | $27,680 +5.6% |
| 2022 | $1,125 +238.8% | $26,220 +223.7% |
| 2021 | $332 | $8,100 |
| 2020 | $332 | $8,100 |
| 2019 | $332 | $8,100 |
| 2018 | $332 | $8,100 |
| 2015 | $332 | $8,100 |
| 2014 | $332 | -- |
Find assessor info on the county website
Monthly payment
Est. payment
Payment breakdown
Explore the cost of this home by adjusting the details. Changes won't be saved.Climate risks
Neighborhood: 36874


Similar homes
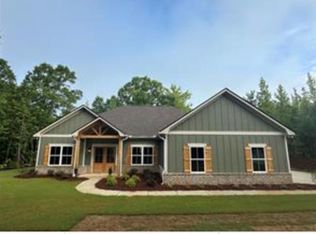
- $439,9004 bd2 ba2.7k sqft3506 Lee Road 250, Salem, AL 36874For Sale
 MLS ID #182101, DEBORAH ROBINSON, PLATINUM PROPERTIES. LCMLS
 - $399,9004 bd3 ba2.8k sqft1525 Ridge Creek Way, Columbus, GA 31904For Sale

 MLS ID #234101, Rachel Braddy, Coldwell Banker / Kennon, Parker, Duncan & Davis. CBORGA
 - $359,9004 bd3 ba2.1k sqft38 Wildwood Plantation Dr, Cataula, GA 31804For Sale
 MLS ID #233402, Chris Phillips, 1 Percent Lists Southern States Realty. CBORGA
 - $337,5004 bd3 ba2.3k sqft402 Lee Road 2203, Phenix City, AL 36870For Sale
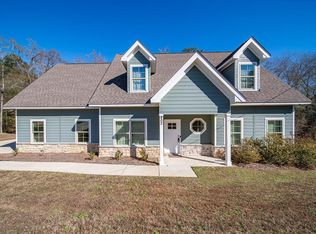 MLS ID #234046, The Babb Team, Keller Williams Realty River Cities. CBORGA
 - $325,0003 bd2 ba1.9k sqft560 Lee Road 246, Salem, AL 36874For SaleMLS ID #233495, Jamie And Terri Griffis Team, 1827 Real Estate LLC. CBORGA
- $390,0003 bd3 ba2.4k sqft491 Lee Road 315, Smiths Station, AL 36877For SaleMLS ID #233557, Holly Price, Haskin Realty Group, LLC. CBORGA
- $364,9004 bd3 ba3k sqft314 Red Oak Pl, Smiths Station, AL 36877For SaleMLS ID #233586, Amanda Hester, Keller Williams Realty River Cities. CBORGA
- $414,9004 bd3 ba2.3k sqft321 Lee Road 2046, Smiths Station, AL 36877For SaleMLS ID #232659, Evelyn Forston, Keller Williams Realty River Cities. CBORGA
- $380,0004 bd4 ba2.8k sqft154 Red Oak Pl, Smiths Station, AL 36877For SaleMLS ID #233483, Trista Allen, Keller Williams Realty River Cities. CBORGA
- $320,0003 bd2 ba1.7k sqft706 Quail Trl, Fortson, GA 31808For SaleMLS ID #233741, Jenny Heins, Teal Door Realty. CBORGA
- $399,9004 bd3 ba2.4k sqft737 Mobley Rd, Columbus, GA 31904For SaleMLS ID #233211, Scoot Mccullough, Coldwell Banker / Kennon, Parker, Duncan & Davis. CBORGA
- $325,0005 bd3 ba2.3k sqft6622 Hillbrook Ave, Columbus, GA 31909For SaleMLS ID #233889, Lisa Raines, Keller Williams Realty River Cities. CBORGA
- $370,0005 bd3 ba2.6k sqft81 Wood Hill Dr, Smiths Station, AL 36877For SaleMLS ID #232825, Carson Paris, Keller Williams Realty River Cities. CBORGA
- $389,9004 bd2 ba2.1k sqft7573 Highway 27, Cataula, GA 31804For SaleMLS ID #233776, Victoria Hite, Coldwell Banker / Kennon, Parker, Duncan & Davis. CBORGA
- $350,0005 bd3 ba2.6k sqft8057 Cassandra Ct, Columbus, GA 31904For SaleMLS ID #231973, Alison Cox, Keller Williams Realty River Cities. CBORGA
- $334,5004 bd3 ba2.6k sqft1904 Westminster Dr, Phenix City, AL 36870For SaleMLS ID #233514, Mia Malveaux-manns, Keller Williams Realty River Cities. CBORGA
- $335,0004 bd3 ba2.2k sqft4592 Ivy Patch Dr, Fortson, GA 31808For SaleMLS ID #233208, Scoot Mccullough, Coldwell Banker / Kennon, Parker, Duncan & Davis. CBORGA
- $320,0003 bd3 ba2.5k sqft10 Lee Road 2174, Phenix City, AL 36870For SaleMLS ID #233831, Brittany Clark, Durham Sears Real Estate. CBORGA
- $320,0004 bd2 ba2.1k sqft2810 Nancy St, Columbus, GA 31906For SaleMLS ID #233628, Sharon Johnson, Haskin Realty Group, LLC. CBORGA
