Welcome to 314 Red Oak Place in Southern Oaks, where spacious living, thoughtful upgrades, and a cul-de-sac location come together in a home that truly feels move-in ready. Offering approximately 3,079 square feet, this 4-bedroom, 2.5-bath home has been beautifully maintained and recently refreshed inside and out with fresh paint touch-ups, updated landscaping, and exterior cleanup to give the home a crisp, cared-for feel from the moment you arrive. Step inside to a bright, open floor plan with a large living room, fireplace, formal dining space, and a kitchen designed for both everyday living and entertaining. The kitchen features granite countertops, abundant cabinetry, a walk-in pantry, and a separate butler pantry that adds even more storage and function. Upstairs, the primary suite is a standout with an oversized bedroom, large sitting area, enormous walk-in closet, dual vanities, soaking tub, and a fully tiled shower with multiple body sprayers for a spa-like feel. Both full bathrooms feature dual sinks, and the additional bedrooms are generously sized with plenty of room for family, guests, an office, or hobbies. Outside, enjoy a fenced backyard, two-car garage, and peaceful cul-de-sac setting in Southern Oaks. With its spacious layout, upgraded finishes, recent interior and exterior refresh, impressive primary suite, and exceptionally well-kept condition, this home offers the space and features buyers are looking for without the wait of new construction.
For sale
Price cut: $15K (10/14)
$344,900
314 Red Oak Pl, Smiths Station, AL 36877
4beds
3,079sqft
Single Family Residence
Built in 2020
10,018 Square Feet Lot
$-- Zestimate®
$112/sqft
$-- HOA
What's special
Two-car garageCul-de-sac locationFresh paint touch-upsFenced backyardFormal dining spaceSoaking tubEnormous walk-in closet
- 5 days
- 108
- 5
Likely to sell faster than
Zillow last checked:
Listing updated:
Listed by:
Amanda Hester 229-376-2352,
Keller Williams Realty River Cities
Source: CBORGA,MLS#: 234634
Facts & features
Interior
Bedrooms & bathrooms
- Bedrooms: 4
- Bathrooms: 3
- Full bathrooms: 2
- 1/2 bathrooms: 1
Rooms
- Room types: Dining Room
Primary bathroom
- Features: Double Vanity
Dining room
- Features: Separate
Kitchen
- Features: Breakfast Area, Breakfast Bar, Breakfast Room, Pantry, View Family Room
Heating
- Electric
Cooling
- Ceiling Fan(s), Central Electric
Appliances
- Included: Dishwasher, Microwave, Self Cleaning Oven
- Laundry: Laundry Room
Features
- Walk-In Closet(s), Double Vanity, Entrance Foyer, Tray Ceiling(s)
- Attic: Permanent Stairs
- Has fireplace: Yes
- Fireplace features: Living Room
Interior area
- Total structure area: 3,079
- Total interior livable area: 3,079 sqft
Video & virtual tour
Property
Parking
- Total spaces: 2
- Parking features: Driveway, 2-Garage, Level Driveway
- Garage spaces: 2
- Has uncovered spaces: Yes
Features
- Levels: Two,Two Story Foyer
- Patio & porch: Patio
- Fencing: Fenced
Lot
- Size: 10,018 Square Feet
- Features: Sloped
Details
- Parcel number: 1409300000421
- Special conditions: Standard
Construction
Type & style
- Home type: SingleFamily
- Architectural style: Traditional
- Property subtype: Single Family Residence
Materials
- Brick, Cement Siding
- Foundation: Slab/No
Condition
- New construction: No
- Year built: 2020
Utilities & green energy
- Sewer: Public Sewer
- Water: Public
- Utilities for property: Underground Utilities
Community & HOA
Community
- Features: Street Lights
- Security: Security
- Subdivision: Southern Oaks
Location
- Region: Smiths Station
Financial & listing details
- Price per square foot: $112/sqft
- Date on market: 10/9/2026
Estimated market value
Not available
Estimated sales range
Not available
Not available
Price history
| Date | Event | Price |
|---|---|---|
| 10/14/2026 | Price change | $344,900-4.2%$112/sqft |
Source:  CBORGA #234634 Report a problem CBORGA #234634 Report a problem | ||
| 10/9/2026 | Listed for sale | $359,900$117/sqft |
Source: CBORGA #234634 Report a problem | ||
| 10/8/2026 | Listing removed | $359,900$117/sqft |
Source: CBORGA #233586 Report a problem | ||
| 9/29/2026 | Price change | $359,900-1.4%$117/sqft |
Source: CBORGA #233586 Report a problem | ||
| 8/14/2026 | Listed for sale | $364,900-3.7%$119/sqft |
Source: CBORGA #233586 Report a problem | ||
| 8/4/2026 | Listing removed | $379,000$123/sqft |
Source: CBORGA #232673 Report a problem | ||
| 6/29/2026 | Listed for sale | $379,000-5%$123/sqft |
Source: CBORGA #232673 Report a problem | ||
| 6/29/2026 | Listing removed | $399,000$130/sqft |
Source: CBORGA #231882 Report a problem | ||
| 5/19/2026 | Listed for sale | $399,000$130/sqft |
Source: CBORGA #231882 Report a problem | ||
| 5/19/2026 | Listing removed | $399,000$130/sqft |
Source: CBORGA #230897 Report a problem | ||
| 4/3/2026 | Price change | $399,000-2.4%$130/sqft |
Source: CBORGA #230897 Report a problem | ||
| 3/17/2026 | Price change | $409,000-2.6%$133/sqft |
Source: CBORGA #230514 Report a problem | ||
| 2/16/2026 | Listed for sale | $420,000$136/sqft |
Source: CBORGA #227987 Report a problem | ||
Public tax history
Tax history is unavailable.
Monthly payment
Est. payment
Payment breakdown
Explore the cost of this home by adjusting the details. Changes won't be saved.Climate risks
Neighborhood: 36877
Similar homes
- $344,9004 bd3 ba3k sqft314 Red Oak Pl, Smiths Station, AL 36877For Sale

 MLS ID #E105143, Amanda Hester, KW Realty River Cities. East Alabama BOR
 - $370,0004 bd4 ba2.8k sqft154 Red Oak Pl, Smiths Station, AL 36877For Sale

 MLS ID #233483, Trista Allen, Keller Williams Realty River Cities. CBORGA
 - $370,0005 bd3 ba3k sqft107 Lee Rd #2220, Smiths Station, AL 36877For Sale
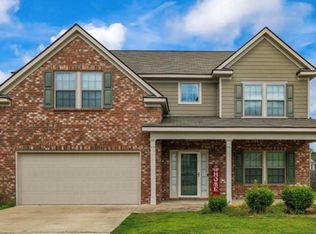 MLS ID #232411, Lindi Moore, Normand Real Estate, LLC. CBORGA
 - $359,9003 bd3 ba2.3k sqft126 Boulder Creek Dr, Smiths Station, AL 36877For Sale
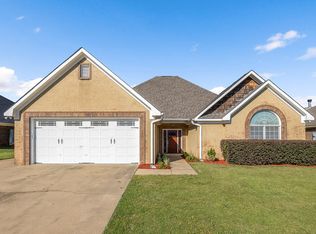 MLS ID #234508, Alison Cox, Keller Williams Realty River Cities. CBORGA
 - $357,0004 bd3 ba2.1k sqft75 Ivy Loop, Phenix City, AL 36867For SaleMLS ID #234185, Patrick Powell, Keller Williams Realty River Cities. CBORGA
- $329,9004 bd3 ba2.6k sqft1904 Westminster Dr, Phenix City, AL 36870For SaleMLS ID #233514, Mia Malveaux-manns, Keller Williams Realty River Cities. CBORGA
- $359,9004 bd3 ba2.8k sqft3440 Hilton Woods Dr, Columbus, GA 31906For SaleMLS ID #234592, Lee Jordan, Blue Sky Realty. CBORGA
- $340,0004 bd3 ba2.3k sqft250 Lee Road 2207, Salem, AL 36874For SaleMLS ID #233646, The Babb Team, Keller Williams Realty River Cities. CBORGA
- $375,0004 bd3 ba2.4k sqft6817 Omaha Dr, Midland, GA 31820For SaleMLS ID #234546, Mary Varner, Bickerstaff Parham, LLC. CBORGA
- $424,0005 bd4 ba2.8k sqft63 Ivy Loop, Phenix City, AL 36867For SaleMLS ID #233601, Amanda Hester, Keller Williams Realty River Cities. CBORGA
- $299,9004 bd2 ba1.7k sqft27 Lincolnshire Ln, Phenix City, AL 36870For SaleMLS ID #E103716, Charles Marcum, Bowden Realty. East Alabama BOR
- $409,9004 bd3 ba1.9k sqft1008 Timber Creek Way, Columbus, GA 31904Active
 MLS ID #10870167, Melissa Jones, Keller Williams River Cities. GAMLS
 - $349,9004 bd2 ba2.5k sqft4220 Westfield Ct, Columbus, GA 31907For SaleMLS ID #234001, Brittany Bradshaw, Keller Williams Realty River Cities. CBORGA
- $285,0004 bd3 ba2.4k sqft5733 Wiltshire Dr, Columbus, GA 31909For SaleMLS ID #234548, Tracy Dean, Keller Williams Realty River Cities. CBORGA
- $385,0004 bd3 ba2.6k sqft2965 Waterhill Dr, Midland, GA 31820For SaleMLS ID #234260, Abria Lockhart, Bickerstaff Parham, LLC. CBORGA
- $309,9003 bd3 ba1.6k sqft1352 Lee Road 219, Phenix City, AL 36870For SaleMLS ID #234048, Steve Kash, Keller Williams Realty River Cities. CBORGA
- $315,0005 bd3 ba2.3k sqft6622 Hillbrook Ave, Columbus, GA 31909For SaleMLS ID #233889, Lisa Raines, Keller Williams Realty River Cities. CBORGA
- $299,9994 bd3 ba2.2k sqft7539 Nature Trl, Columbus, GA 31904For SaleMLS ID #233506, Creshayla Armour, Coldwell Banker / Kennon, Parker, Duncan & Davis. CBORGA
- $369,9994 bd4 ba3.1k sqft24 Paladian Way, Fort Mitchell, AL 36856For SaleMLS ID #234040, Evelyn Forston, Keller Williams Realty River Cities. CBORGA
- $489,9003 bd3 ba2.2k sqft3725 Lee Road 249, Smiths Station, AL 36877For SaleMLS ID #234034, Amanda Hester, Keller Williams Realty River Cities. CBORGA
