
Welcome home to the perfect blend of comfort, style, and privacy! Nestled at the end of a quiet cul-de-sac with no neighbor to the right, this beautifully designed home offers the peaceful setting you've been searching for. Step into your own private, fenced backyard, where you can enjoy morning coffee, weekend barbecues, or unwind after a long day. Inside, you'll love the open concept layout that keeps everyone connected. The spacious family room, complete with an electric fireplace and custom floating shelves, flows seamlessly into the kitchen, making it the perfect space for entertaining or everyday living. The kitchen is as functional as it is beautiful, featuring granite countertops, a walk-in pantry, a new microwave, and a versatile floating island that can be used as additional prep space, a serving station, a casual dining area, or removed entirely to suit your lifestyle. There's no carpet anywhere, offering easy maintenance and a clean, modern feel throughout the home. A separate dining room is perfect for holiday meals, celebrations, game night, or family dinners. Retreat upstairs to your oversized owner's suite, designed to be your own private sanctuary. Enjoy the luxury of double walk-in closets and a spa-inspired ensuite featuring double vanities, granite countertops, a large tiled shower with a frameless glass door, and a relaxing 6-foot soaking tub the perfect place to recharge at the end of the day. The laundry room is conveniently located upstairs, making everyday chores effortless by keeping everything close to the bedrooms. If you've been looking for a home that offers modern finishes, generous living spaces, exceptional privacy, and a location that feels tucked away while remaining convenient to everything, this is the one you've been waiting for. High-speed fiber internet is available. Schedule your showing today and imagine yourself calling this beautiful home your own!
For sale
$334,500
1904 Westminster Dr, Phenix City, AL 36870
4beds
2,640sqft
Single Family Residence
Built in 2010
5,401 Square Feet Lot
$-- Zestimate®
$127/sqft
$-- HOA
What's special
Versatile floating islandElectric fireplacePrivate fenced backyardSeparate dining roomDouble walk-in closetsDouble vanitiesSpa-inspired ensuite
- 11 days |
- 392 |
- 27 |
Likely to sell faster than
Zillow last checked:
Listing updated:
Listed by:
Mia Malveaux-manns 706-464-8927,
Keller Williams Realty River Cities
Source: CBORGA,MLS#: 233514
Facts & features
Interior
Bedrooms & bathrooms
- Bedrooms: 4
- Bathrooms: 3
- Full bathrooms: 2
- 1/2 bathrooms: 1
Rooms
- Room types: Family Room, Living Room, Dining Room
Primary bathroom
- Features: Double Vanity
Dining room
- Features: Separate
Kitchen
- Features: Breakfast Area, Breakfast Bar, Pantry, View Family Room
Heating
- Electric, Forced Air
Cooling
- Ceiling Fan(s), Central Electric
Appliances
- Included: Dishwasher, Disposal, Electric Heater, Microwave, Self Cleaning Oven
- Laundry: Laundry Room, Upper Level
Features
- Walk-In Closet(s), Double Vanity, Entrance Foyer
- Doors: Storm Door(s)
- Windows: Thermo Pane
- Attic: Attic Vent,Permanent Stairs
- Number of fireplaces: 1
- Fireplace features: Decorative, Family Room
Interior area
- Total structure area: 2,640
- Total interior livable area: 2,640 sqft
Video & virtual tour
Property
Parking
- Total spaces: 2
- Parking features: Attached, 2-Garage, Level Driveway
- Attached garage spaces: 2
- Has uncovered spaces: Yes
Features
- Levels: Two
- Patio & porch: Patio
- Exterior features: Landscaping
- Fencing: Fenced
Lot
- Size: 5,401 Square Feet
- Dimensions: 60 x 90
- Features: Cul-De-Sac, Level, Private Backyard
Details
- Parcel number: 570503084002015
- Zoning: RES
- Special conditions: Standard
Construction
Type & style
- Home type: SingleFamily
- Architectural style: Traditional
- Property subtype: Single Family Residence
Materials
- Cement Siding, Stone, Other
- Foundation: Slab/No
Condition
- New construction: No
- Year built: 2010
Utilities & green energy
- Sewer: Public Sewer
- Water: Public
- Utilities for property: Underground Utilities
Green energy
- Energy efficient items: Thermostat, Roof
Community & HOA
Community
- Features: Cable TV, Street Lights
- Security: Security, Smoke Detector(s)
- Subdivision: Westminster
HOA
- Has HOA: Yes
Location
- Region: Phenix City
Financial & listing details
- Price per square foot: $127/sqft
- Tax assessed value: $282,000
- Annual tax amount: $1,590
- Date on market: 8/10/2026
Estimated market value
Not available
Estimated sales range
Not available
Not available
Price history
| Date | Event | Price |
|---|---|---|
| 8/10/2026 | Listed for sale | $334,500+15.4%$127/sqft |
Source:  CBORGA #233514 Report a problem CBORGA #233514 Report a problem | ||
| 8/27/2024 | Sold | $289,900$110/sqft |
Source: CBORGA #214245 Report a problem | ||
| 8/5/2024 | Pending sale | $289,900$110/sqft |
Source:  East Alabama BOR #E98805 Report a problem East Alabama BOR #E98805 Report a problem | ||
| 8/1/2024 | Listed for sale | $289,900+21.3%$110/sqft |
Source: East Alabama BOR #E98805 Report a problem | ||
| 5/19/2021 | Sold | $239,000+6.2%$91/sqft |
Source: East Alabama BOR #E82749 Report a problem | ||
| 4/2/2021 | Listed for sale | $225,000+22%$85/sqft |
Source:  East Alabama BOR #82749 Report a problem East Alabama BOR #82749 Report a problem | ||
| 8/24/2018 | Sold | $184,500$70/sqft |
Source: East Alabama BOR #E68699 Report a problem | ||
| 6/12/2018 | Listed for sale | $184,500+23%$70/sqft |
Source: Century 21 Premier Real Estate #68699 Report a problem | ||
| 3/31/2014 | Sold | $150,000-19.6%$57/sqft |
Source: Public Record Report a problem | ||
| 2/23/2010 | Sold | $186,525+465.2%$71/sqft |
Source: Public Record Report a problem | ||
| 12/21/2009 | Sold | $33,000$13/sqft |
Source: Public Record Report a problem | ||
Public tax history
| Year | Property taxes | Tax assessment |
|---|---|---|
| 2025 | $1,590 -51.8% | $28,200 -49.6% |
| 2024 | $3,300 +9.3% | $55,940 +9.3% |
| 2023 | $3,018 +12.2% | $51,160 +12.2% |
| 2022 | $2,690 +16.1% | $45,600 +16.1% |
| 2021 | $2,318 +10.6% | $39,280 +10.6% |
| 2019 | $2,095 +118.8% | $35,500 +103.1% |
| 2017 | $957 -1% | $17,480 -0.9% |
| 2016 | $967 | $17,640 +15.5% |
| 2015 | $967 -0.6% | $15,274 -13.9% |
| 2014 | $973 -53.5% | $17,738 |
| 2011 | $2,091 | -- |
Find assessor info on the county website
Monthly payment
Est. payment
Payment breakdown
Explore the cost of this home by adjusting the details. Changes won't be saved.Climate risks
Neighborhood: 36870
Nearby schools
GreatSchools rating
- 3/10Phenix City Elementary SchoolGrades: K-5Distance: 1.1 mi
- 4/10Central Freshman AcademyGrades: 9Distance: 0.6 mi
- 5/10Central High SchoolGrades: 9-12Distance: 0.5 mi
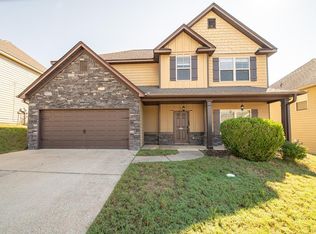
- $289,9004 bd3 ba2.6k sqft1906 Westminster Dr, Phenix City, AL 36870Sold
- $1,000-- bd-- ba-- sqft1902 Westminster Dr, Phenix City, AL 36870Off Market
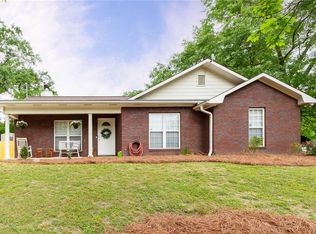
- $231,8003 bd2 ba1.2k sqft778 Lee Road 443, Phenix City, AL 36870Off Market
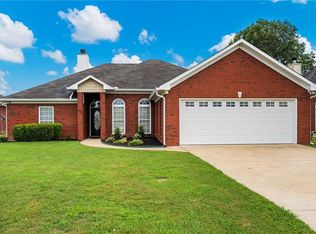
- $317,9004 bd3 ba2.6k sqft1908 Westminster Dr, Phenix City, AL 36870Off Market
- $259,9004 bd3 ba2.6k sqft1905 Westminster Dr, Phenix City, AL 36870Sold
- $282,1004 bd3 ba2.4k sqft1903 Westminster Dr, Phenix City, AL 36870Off Market
- $319,0004 bd3 ba2.6k sqft1907 Westminster Dr, Phenix City, AL 36870Sold
- $2,7506 bd4 ba2.7k sqft1910 Westminster Dr, Phenix City, AL 36870For Rent
A local agent can set up tours, give advice and negotiate with sellers.
A local lender can help you make sure your offer is ready when you are.
Similar homes
- $299,9004 bd2 ba1.8k sqft135 Lee Road 2137, Phenix City, AL 36870For Sale
 MLS ID #E104695, Riley Manasek, KW Realty River Cities. East Alabama BOR
 - $374,0005 bd3 ba2.9k sqft8 Oakwood Ct, Phenix City, AL 36870For Sale
 MLS ID #E104636, Verronica Smith, COLDWELL BANKER - KPDD. East Alabama BOR
 - $330,0003 bd2 ba1.7k sqft3304 Hummingbird Ct, Phenix City, AL 36867For Sale
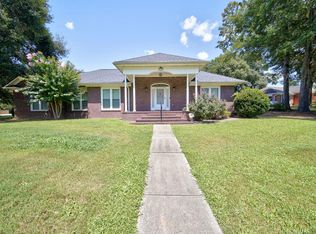
 MLS ID #233558, Richard Moore, AGC Living Company. CBORGA
 - $264,9004 bd2 ba1.7k sqft442 Lee Road 2170, Phenix City, AL 36870For Sale
 MLS ID #232584, Amanda Hester, Keller Williams Realty River Cities. CBORGA
 - $265,0003 bd2 ba1.5k sqft11 Lee Road 509, Phenix City, AL 36870For SaleMLS ID #233649, Tiffiney Graham, Keller Williams Realty River Cities. CBORGA
- $364,9004 bd3 ba3k sqft314 Red Oak Pl, Smiths Station, AL 36877For SaleMLS ID #233586, Amanda Hester, Keller Williams Realty River Cities. CBORGA
- $330,0004 bd2 ba2.1k sqft2810 Nancy St, Columbus, GA 31906For SaleMLS ID #233628, Sharon Johnson, Haskin Realty Group, LLC. CBORGA
- $229,0003 bd2 ba1.5k sqft3 Hickory Heights Dr, Phenix City, AL 36870For SaleMLS ID #233639, Carson Paris, Keller Williams Realty River Cities. CBORGA
- $335,0004 bd4 ba2.9k sqft3330 E Lindsay Dr, Columbus, GA 31907For SaleMLS ID #233516, Eric Crabb, Champions Realty. CBORGA
- $360,0004 bd3 ba2k sqft17 Ivy Way, Phenix City, AL 36867For SaleMLS ID #233496, Kim Chesser, Berkshire Hathaway HS First Magnolia Realty. CBORGA
- $380,0004 bd4 ba2.8k sqft154 Red Oak Pl, Smiths Station, AL 36877For SaleMLS ID #233483, Trista Allen, Keller Williams Realty River Cities. CBORGA
- $258,9003 bd2 ba1.4k sqft32 Lee Road 2108, Phenix City, AL 36870For SaleMLS ID #233309, Richard Key, Keller Williams Realty River Cities. CBORGA
- $398,0004 bd3 ba2.2k sqft2761 Summerfield Pl, Phenix City, AL 36867For SaleMLS ID #233288, Beth Milner, Keller Williams Realty River Cities. CBORGA
- $378,5004 bd3 ba3.1k sqft1311 Melanie Ln, Phenix City, AL 36867For SaleMLS ID #232255, Scott Laymon, Coldwell Banker / Kennon, Parker, Duncan & Davis. CBORGA
- $310,0004 bd3 ba2.2k sqft7539 Nature Trl, Columbus, GA 31904For SaleMLS ID #233506, Creshayla Armour, Coldwell Banker / Kennon, Parker, Duncan & Davis. CBORGA
- $355,0005 bd3 ba3.2k sqft124 Blue Spruce Dr, Phenix City, AL 36869For SaleMLS ID #232777, Megan Kennedy, eXp Realty LLC. CBORGA
- $319,9004 bd3 ba2.6k sqft5370 Pine Needle Dr, Columbus, GA 31907For SaleMLS ID #233606, Cristian Portillo, Coldwell Banker / Kennon, Parker, Duncan & Davis. CBORGA
- $395,0003 bd3 ba2.4k sqft491 Lee Road 315, Smiths Station, AL 36877For SaleMLS ID #233557, Holly Price, Haskin Realty Group, LLC. CBORGA
- $359,9003 bd2 ba2k sqft2307 Bridle Ct, Phenix City, AL 36867For SaleMLS ID #231147, Ron Jones, Platinum Properties. CBORGA
- $370,0005 bd3 ba3k sqft107 Lee Rd #2220, Smiths Station, AL 36877For SaleMLS ID #232411, Lindi Moore, Normand Real Estate, LLC. CBORGA
