Welcome home to this spacious brick home offering a comfortable floor plan with plenty of room for everyday living and entertaining. Hardwood floors flow through the main living areas, including a separate dining room and a bright living space with a fireplace and large windows overlooking the backyard. The kitchen features abundant cabinetry, an island, breakfast bar, double ovens, and an adjoining breakfast area surrounded by windows for plenty of natural light. The spacious primary suite features a detailed tray ceiling and private access to the screened porch, while the primary bath offers separate vanities, a large soaking tub, separate tiled shower, and generous closet space. Additional features include a separate laundry room with utility sink and cabinetry, ample storage throughout, and a 2-car garage. Outside, enjoy the screened porch with stone flooring, providing a great spot to relax and enjoy the backyard. With its spacious rooms, functional layout, and classic brick exterior, this home has so much to offer!
Active
$409,900
1008 Timber Creek Way, Columbus, GA 31904
4beds
1,960sqft
Single Family Residence
Built in 1997
0.29 Acres Lot
$403,400 Zestimate®
$209/sqft
$-- HOA
What's special
Spacious primary suiteHardwood floorsBright living spaceSeparate dining roomSpacious brick homeBreakfast barClassic brick exterior
- 6 days
- 219
- 17
Likely to sell faster than
Zillow last checked:
Listing updated:
Listed by:
Melissa Jones 7062216900,
Keller Williams River Cities
Source: GAMLS,MLS#: 10870167
Facts & features
Interior
Bedrooms & bathrooms
- Bedrooms: 4
- Bathrooms: 3
- Full bathrooms: 3
- Main level bathrooms: 3
- Main level bedrooms: 4
Rooms
- Room types: Family Room
Dining room
- Features: Dining Rm/Living Rm Combo
Kitchen
- Features: Breakfast Area, Pantry
Heating
- Natural Gas
Cooling
- Ceiling Fan(s), Electric
Appliances
- Included: Dishwasher, Double Oven, Microwave, Refrigerator
- Laundry: Other
Features
- Double Vanity, Master On Main Level, Separate Shower, Split Bedroom Plan, Split Foyer, Tray Ceiling(s), Entrance Foyer, Vaulted Ceiling(s), Walk-In Closet(s)
- Flooring: Carpet, Hardwood
- Basement: None
- Number of fireplaces: 1
- Fireplace features: Gas Log, Gas Starter, Living Room
Interior area
- Total structure area: 1,960
- Total interior livable area: 1,960 sqft
- Finished area above ground: 1,960
- Finished area below ground: 0
Video & virtual tour
Property
Parking
- Parking features: Attached, Garage
- Has attached garage: Yes
Features
- Levels: One
- Stories: 1
- Patio & porch: Patio, Porch, Screened
Lot
- Size: 0.29 Acres
- Features: Level, Private
Details
- Parcel number: 192 014 034
Construction
Type & style
- Home type: SingleFamily
- Architectural style: Brick 4 Side,Traditional
- Property subtype: Single Family Residence
Materials
- Brick
- Foundation: Slab
- Roof: Composition
Condition
- Resale
- New construction: No
- Year built: 1997
Utilities & green energy
- Sewer: Public Sewer
- Water: Public
- Utilities for property: Cable Available, Electricity Available, High Speed Internet, Water Available
Community & HOA
Community
- Features: Street Lights
- Subdivision: TIMBER CREEK
HOA
- Has HOA: No
- Services included: None
Location
- Region: Columbus
Financial & listing details
- Price per square foot: $209/sqft
- Tax assessed value: $324,260
- Annual tax amount: $5,077
- Date on market: 10/9/2026
- Cumulative days on market: 6 days
- Listing agreement: Exclusive Right To Sell
- Electric utility on property: Yes
Estimated market value
$403,400
$383,000 - $424,000
$2,185/mo
Price history
| Date | Event | Price |
|---|---|---|
| 9/4/2026 | Listed for sale | $409,900+80.6%$209/sqft |
Source:  CBORGA #234019 Report a problem CBORGA #234019 Report a problem | ||
| 12/27/2002 | Sold | $227,000$116/sqft |
Source: Agent Provided Report a problem | ||
Public tax history
| Year | Property taxes | Tax assessment |
|---|---|---|
| 2025 | $5,077 +0% | $129,704 |
| 2024 | $5,077 -0.6% | $129,704 |
| 2023 | $5,109 +25.7% | $129,704 +30.3% |
| 2022 | $4,064 +1.2% | $99,520 +1.2% |
| 2021 | $4,017 0% | $98,372 |
| 2020 | $4,018 -0.3% | $98,372 |
| 2019 | $4,030 | $98,372 |
| 2018 | $4,030 | $98,372 |
| 2017 | $4,030 +145.8% | $98,372 -1% |
| 2016 | $1,640 | $99,389 |
| 2015 | $1,640 -0.1% | $99,389 |
| 2014 | $1,642 -0.1% | $99,389 |
| 2013 | $1,644 -60.1% | $99,389 |
| 2012 | $4,120 -0.1% | $99,389 |
| 2011 | $4,125 +21.2% | $99,389 |
| 2010 | $3,403 -17.6% | $99,389 |
| 2009 | $4,128 | -- |
| 2008 | $4,128 | -- |
| 2007 | $4,128 +10.2% | $99,389 +10.2% |
| 2006 | $3,746 | $90,209 |
| 2005 | $3,746 | $90,209 |
| 2004 | $3,746 | $90,209 |
| 2003 | -- | $90,209 +705.4% |
| 2002 | -- | $11,200 |
Find assessor info on the county website
Monthly payment
Est. payment
Payment breakdown
Explore the cost of this home by adjusting the details. Changes won't be saved.Climate risks
Neighborhood: 31904
Nearby schools
Schools provided by the listing agent
- Elementary: Double Churches
- Middle: Veterans Memorial
- High: Northside
Source: GAMLS. This data may not be complete. We recommend contacting the local school district to confirm school assignments for this home.
- $345,5004 bd2 ba2k sqft1004 Timber Creek Way, Columbus, GA 31904Off Market
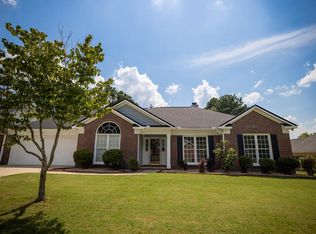
- $345,9003 bd3 ba2.1k sqft1012 Timber Creek Way, Columbus, GA 31904Off Market
- $413,1004 bd3 ba2.5k sqft831 Timber Creek Ct, Columbus, GA 31904Off Market
- $361,9004 bd3 ba2.2k sqft1000 Timber Creek Way, Columbus, GA 31904Off Market

Similar homes
- $375,0004 bd3 ba2.1k sqft9 Bridgecreek Ct, Columbus, GA 31904For Sale

 MLS ID #234215, Anthony Montgomery, Coldwell Banker / Kennon, Parker, Duncan & Davis. CBORGA
 - $385,0004 bd3 ba2.6k sqft2965 Waterhill Dr, Midland, GA 31820For Sale
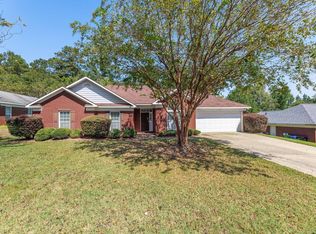 MLS ID #234260, Abria Lockhart, Bickerstaff Parham, LLC. CBORGA
 - $299,9994 bd3 ba2.2k sqft7539 Nature Trl, Columbus, GA 31904For Sale
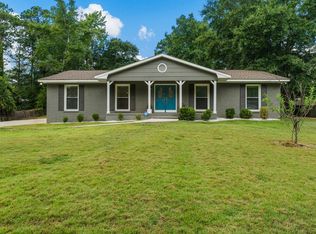 MLS ID #233506, Creshayla Armour, Coldwell Banker / Kennon, Parker, Duncan & Davis. CBORGA
 - $359,9004 bd3 ba2.8k sqft3440 Hilton Woods Dr, Columbus, GA 31906For Sale
 MLS ID #234592, Lee Jordan, Blue Sky Realty. CBORGA
 - $344,9003 bd2 ba2k sqft913 Lismore Dr, Columbus, GA 31904For SaleMLS ID #233002, Jackson Wells, Coldwell Banker / Kennon, Parker, Duncan & Davis. CBORGA
- $299,0004 bd3 ba2k sqft912 Incline Dr, Columbus, GA 31904For SaleMLS ID #232269, Ashley Reese, Bickerstaff Parham, LLC. CBORGA
- $409,0003 bd3 ba2.7k sqft6036 Canterbury Dr, Columbus, GA 31909For SaleMLS ID #233750, Scott Singletary, Real Broker, LLC. CBORGA
- $236,9004 bd2 ba1.7k sqft6921 Fawndale Dr, Columbus, GA 31904For SaleMLS ID #234164, Gary White, Century 21 Premier Real Estate. CBORGA
- $285,0004 bd3 ba2.4k sqft5733 Wiltshire Dr, Columbus, GA 31909For SaleMLS ID #234548, Tracy Dean, Keller Williams Realty River Cities. CBORGA
- $489,9004 bd2 ba2.8k sqft4916 Turnberry Ln, Columbus, GA 31909For SaleMLS ID #234202, Brad Baker, Coldwell Banker / Kennon, Parker, Duncan & Davis. CBORGA
- $446,9004 bd4 ba2.6k sqft4168 Holstein Hl, Columbus, GA 31904New ConstructionCBORGA
- $257,0004 bd2 ba1.8k sqft1507 Autumnridge Dr, Columbus, GA 31904For SaleMLS ID #233743, Katharine Cannella, Coldwell Banker / Kennon, Parker, Duncan & Davis. CBORGA
- $315,0005 bd3 ba2.3k sqft6622 Hillbrook Ave, Columbus, GA 31909For SaleMLS ID #233889, Lisa Raines, Keller Williams Realty River Cities. CBORGA
- $244,9004 bd3 ba2k sqft5226 Hurst Dr, Columbus, GA 31904For SaleMLS ID #233998, Ali Saiyed, ARB Realty LLC. CBORGA
- $310,0004 bd2 ba2.1k sqft6031 Blackmon Ct, Columbus, GA 31909For SaleMLS ID #234527, Marika Bell, Keller Williams Realty River Cities. CBORGA
- $375,0004 bd3 ba2.2k sqft3331 McKee Rd, Upatoi, GA 31829For SaleMLS ID #234266, Diedere Zalunardo, eXp Realty LLC. CBORGA
- $375,0004 bd3 ba2.4k sqft6817 Omaha Dr, Midland, GA 31820For SaleMLS ID #234546, Mary Varner, Bickerstaff Parham, LLC. CBORGA
- $390,0003 bd3 ba2.4k sqft491 Lee Road 315, Smiths Station, AL 36877For SaleMLS ID #233557, Holly Price, Haskin Realty Group, LLC. CBORGA
- $409,5004 bd3 ba2.4k sqft47 Ellerslie Ct, Ellerslie, GA 31807Active
 MLS ID #10838883, Megan Zambino, Coldwell Banker Kennon & Parker. GAMLS
