Big Sky Paradise! Better than new 4-bedroom, 2.5-bath home has been meticulously maintained and thoughtfully upgraded, offering the perfect blend of comfort, style, and outdoor living. Inside, you'll find beautiful hand-scraped wood flooring, an updated fireplace mantel and hearth, new lighting, and a spacious kitchen with a new dishwasher. The pantry and laundry room feature added cabinetry for extra storage, while the garage boasts built-in shoe storage shelving. The home was freshly painted just two years ago! The spacious primary suite is a true retreat, featuring THREE walk-in closets! The primary bath offers his-and-her vanities, a separate shower, soaking tub, and private water closet. Step outside and enjoy the screened-in back porch, extended patio, firepit and gravel area, extensive landscaping, and even a zipline! You'll also appreciate the storage shed and gutter guards. The beautifully established landscaping includes agave, gardenias, and more. And for those who work or stream from home, the neighborhood offers Spectrum Fiber internet. This is a beautifully cared-for home with thoughtful upgrades, fantastic storage, and an incredible backyard setup. Don't miss your opportunity to make this Big Sky paradise your own! Seller will contribute up to 10k in closing costs, ask agent for details!
Active
Price cut: $10K (9/14)
$425,000
907 Big Sky Dr, Hamilton, GA 31811
4beds
2,418sqft
Single Family Residence
Built in 2016
2.05 Acres Lot
$421,600 Zestimate®
$176/sqft
$-- HOA
What's special
Storage shedSpacious primary suiteIncredible backyard setupExtensive landscapingGutter guardsBeautiful hand-scraped wood flooringExtended patio
- 55 days
- 423
- 52
Zillow last checked:
Listing updated:
Listed by:
Debbie Ramon 706-402-4677,
A House in the South,
Tom Ramon 706-402-5677,
A House in the South
Source: GAMLS,MLS#: 10833791
Facts & features
Interior
Bedrooms & bathrooms
- Bedrooms: 4
- Bathrooms: 3
- Full bathrooms: 2
- 1/2 bathrooms: 1
Rooms
- Room types: Foyer, Great Room, Laundry, Other
Dining room
- Features: Separate Room
Kitchen
- Features: Breakfast Area, Breakfast Bar, Kitchen Island, Pantry, Solid Surface Counters
Heating
- Central, Dual, Heat Pump
Cooling
- Ceiling Fan(s), Central Air, Dual, Heat Pump
Appliances
- Included: Dishwasher, Electric Water Heater, Ice Maker, Microwave, Oven/Range (Combo), Refrigerator, Stainless Steel Appliance(s)
- Laundry: Laundry Closet
Features
- Double Vanity, High Ceilings, Other, Separate Shower, Split Foyer, Tray Ceiling(s), Entrance Foyer, Vaulted Ceiling(s), Walk-In Closet(s)
- Flooring: Carpet, Hardwood, Other
- Basement: None
- Attic: Pull Down Stairs
- Number of fireplaces: 2
- Fireplace features: Factory Built, Family Room, Other, Outside
Interior area
- Total structure area: 2,418
- Total interior livable area: 2,418 sqft
- Finished area above ground: 2,418
- Finished area below ground: 0
Property
Parking
- Total spaces: 2
- Parking features: Garage, Garage Door Opener, Parking Pad, Side/Rear Entrance
- Has garage: Yes
- Has uncovered spaces: Yes
Features
- Levels: Two
- Stories: 2
- Patio & porch: Patio, Screened
- Has view: Yes
- View description: Seasonal View
Lot
- Size: 2.05 Acres
- Features: Level, Open Lot, Other, Private
- Residential vegetation: Grassed, Partially Wooded, Wooded
Details
- Parcel number: 043 025B
Construction
Type & style
- Home type: SingleFamily
- Architectural style: Craftsman
- Property subtype: Single Family Residence
Materials
- Brick, Other
- Foundation: Slab
- Roof: Composition
Condition
- Resale
- New construction: No
- Year built: 2016
Utilities & green energy
- Sewer: Septic Tank
- Water: Public
- Utilities for property: Electricity Available, Underground Utilities, Water Available
Green energy
- Energy efficient items: Insulation, Thermostat, Windows
Community & HOA
Community
- Features: None
- Subdivision: Big Sky
HOA
- Has HOA: No
- Services included: None
Location
- Region: Hamilton
Financial & listing details
- Price per square foot: $176/sqft
- Tax assessed value: $348,473
- Annual tax amount: $3,768
- Date on market: 8/27/2026
- Cumulative days on market: 54 days
- Listing agreement: Exclusive Right To Sell
- Listing terms: Conventional,FHA,USDA Loan,VA Loan
- Electric utility on property: Yes
Estimated market value
$421,600
$401,000 - $443,000
$2,867/mo
Price history
| Date | Event | Price |
|---|---|---|
| 9/14/2026 | Price change | $425,000-2.3%$176/sqft |
Source:  CBORGA #234154 Report a problem CBORGA #234154 Report a problem | ||
| 9/3/2026 | Price change | $435,000-2.2%$180/sqft |
Source: CBORGA #233828 Report a problem | ||
| 8/27/2026 | Listed for sale | $445,000+27.1%$184/sqft |
Source: CBORGA #233828 Report a problem | ||
| 1/19/2024 | Sold | $350,000-10.2%$145/sqft |
Source:  GAMLS #20154921 Report a problem GAMLS #20154921 Report a problem | ||
| 12/18/2023 | Pending sale | $389,900$161/sqft |
Source: CBORGA #208598 Report a problem | ||
| 11/30/2023 | Price change | $389,900-1.3%$161/sqft |
Source: CBORGA #208598 Report a problem | ||
| 10/26/2023 | Listed for sale | $395,000$163/sqft |
Source: CBORGA #208598 Report a problem | ||
| 10/5/2018 | Listing removed | $1,700$1/sqft |
Source: Kennon, Parker, Duncan & Davis Report a problem | ||
| 8/7/2018 | Listed for rent | $1,700$1/sqft |
Source: Kennon, Parker, Duncan & Davis Report a problem | ||
Public tax history
| Year | Property taxes | Tax assessment |
|---|---|---|
| 2025 | $556 -85.2% | $139,389 +2.6% |
| 2024 | $3,769 +19.7% | $135,921 +20.7% |
| 2023 | $3,148 +8% | $112,624 +8.4% |
| 2022 | $2,916 +1.1% | $103,898 +5% |
| 2021 | $2,884 +7.7% | $98,948 |
| 2020 | $2,678 | $98,948 |
| 2019 | $2,678 -2% | $98,948 |
| 2018 | $2,733 +0.2% | $98,948 +0.3% |
| 2017 | $2,727 | $98,676 |
Find assessor info on the county website
Monthly payment
Est. payment
Payment breakdown
Explore the cost of this home by adjusting the details. Changes won't be saved.Climate risks
Neighborhood: 31811
Nearby schools
Schools provided by the listing agent
- Elementary: Creekside
- Middle: Harris
- High: Harris
Source: GAMLS. This data may not be complete. We recommend contacting the local school district to confirm school assignments for this home.
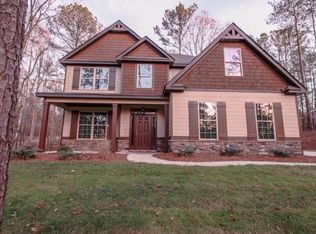
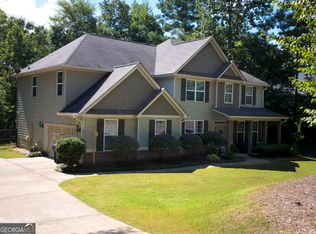
Similar homes
- $444,5005 bd4 ba3.3k sqft96 Oak Leaf Way, Hamilton, GA 31811Active
 MLS ID #10824057, Steven T Koleno, Beycome Brokerage Realty LLC. GAMLS
 - $458,0005 bd4 ba3.3k sqft184 Cedar Way, Hamilton, GA 31811For Sale

 MLS ID #234289, Monica Smith, Coldwell Banker / Kennon, Parker, Duncan & Davis. CBORGA
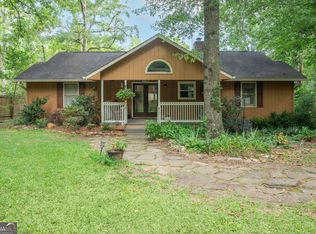
 - $425,0003 bd2 ba1.5k sqft285 Dollar Rd, Hamilton, GA 31811Active
 MLS ID #10838074, Kimberly Mixon, Keller Williams River Cities. GAMLS
 - $475,0004 bd3 ba3k sqft415 Grey Smoke Loop, Cataula, GA 31804For Sale
 MLS ID #234613, Pryor And Snow Team, Coldwell Banker / Kennon, Parker, Duncan & Davis. CBORGA
 - $439,9004 bd3 ba2.8k sqft173 Maple Creek Ct, Cataula, GA 31804For SaleMLS ID #233447, Mary Varner, Bickerstaff Parham, LLC. CBORGA
- $409,5004 bd3 ba2.4k sqft47 Ellerslie Ct, Ellerslie, GA 31807ActiveMLS ID #10838883, Megan Zambino, Coldwell Banker Kennon & Parker. GAMLS
- $485,0004 bd4 ba2.9k sqft30 Oak Hill Dr, Fortson, GA 31808ActiveMLS ID #10802059, Morgan Thompson, BHHS First Magnolia Realty. GAMLS
- $450,0004 bd3 ba2.7k sqft241 Spring Hill Dr, Ellerslie, GA 31807ActiveMLS ID #10849835, Rena McMullen, Keller Williams River Cities. GAMLS
- $480,0004 bd4 ba3.3k sqft566 Wild Turkey Dr, Pine Mountain, GA 31822ActiveMLS ID #10824301, Kimberly Mixon, Keller Williams River Cities. GAMLS
- $420,0004 bd4 ba2.3k sqft102 Troon Way, Lagrange, GA 30241ActiveMLS ID #10755915, Brett Chapman, F.L.I. Properties. GAMLS
- $418,0003 bd2 ba2.2k sqft6811 Mobley Rd, Columbus, GA 31904ActiveMLS ID #10833683, Tiffiney Graham, Keller Williams River Cities. GAMLS
- $476,5004 bd2 ba2.6k sqft253 Price Rd, Pine Mountain, GA 31822ActiveMLS ID #10827457, John Bunn, Century 21 Bunn Real Estate. GAMLS
- $389,9994 bd3 ba2.3k sqft8624 Garrett Rd, Midland, GA 31820For SaleMLS ID #232359, Rolanda Rogers, Coldwell Banker / Kennon, Parker, Duncan & Davis. CBORGA
- $450,0003 bd3 ba2.5k sqft73 Dogwood Ter, Ellerslie, GA 31807For SaleMLS ID #233505, David Hickox, Keller Williams Realty River Cities. CBORGA
- $325,0003 bd2 ba1.6k sqft12506 State Highway 219, West Point, GA 31833For SaleMLS ID #234008, Megan Kennedy, eXp Realty LLC. CBORGA
- $499,0004 bd3 ba2.7k sqft35 Hawkeye Trl, Fortson, GA 31808For SaleMLS ID #234540, Carson Paris, Keller Williams Realty River Cities. CBORGA
- $389,9005 bd3 ba3.3k sqft5614 Winvelly Dr, Columbus, GA 31909For SaleMLS ID #234708, Troy Edwards, 1827 Real Estate LLC. CBORGA
- $514,9004 bd2 ba2.3k sqft113 Prestwick Dr, Lagrange, GA 30241ActiveMLS ID #10810843, Rob Upchurch, Coldwell Banker Kennon & Parker. GAMLS
- $310,0003 bd2 ba1.7k sqft706 Quail Trl, Fortson, GA 31808For SaleMLS ID #233741, Jenny Heins, Teal Door Realty. CBORGA
